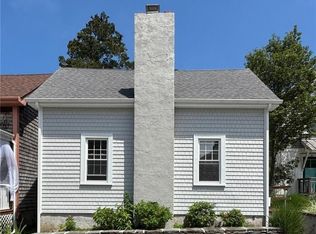
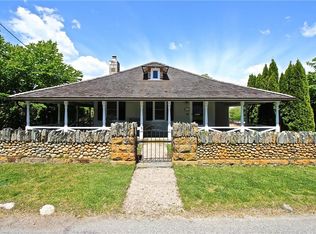
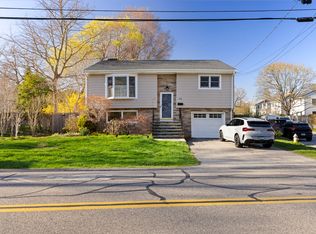
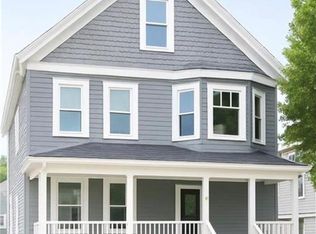
Available as a YEARLY & FURNISHED rental from JULY 1, 2027- JUNE 30, 2028. Beautifully designed coastal home ideally located on Easton's Point, tucked away on a tranquil side street just off Wolcott Avenue. This spacious tri-level residence offers five bedrooms, four full baths, and plenty of room to gather and unwind after a day at the beach. The first floor features an open-concept living, dining area that seats ten, and kitchen area, creating an inviting space for entertaining. The kitchen is appointed with quartz countertops and stainless steel appliances. A generously sized first-floor bedroom with an ensuite bath provides added privacy and convenience. Upstairs, the primary suite features an ensuite bath and an oversized walk-in closet. Two additional bright and spacious bedrooms share another full bath. The third level offers a private fifth bedroom with its own ensuite bath and ample storage. All five bedrooms are furnished with king-size beds, making the home especially comfortable for couples and groups. Outdoor living is a highlight, with a welcoming front porch and a fenced-in backyard with a patio, gas grill, gas-fired fire pit, and an outdoor shower. Off-street parking accommodates five or more cars. Enjoy the quintessential Easton's Point lifestyle with easy access to the beaches, nearby Middletown restaurants, and scenic bike rides to Sachuest Point. *ALSO AVAILABLE FOR JUNE, JULY & AUGUST 2027 & WINTER 2027-2028 - PLEASE INQUIRE FOR PRICING*
Owner pays for yearly trash fee and landscaping. Tenant pays for gas heat, water, Wi-Fi, electricity.
House for rent
Single family residence
Available Thu Jul 1 2027
Dogs OK
Air conditioner, central air
In unit laundry
Attached garage parking
Forced air
What's special
Gas-fired fire pitFive bedroomsGas grillBright and spacious bedroomsInviting space for entertainingOutdoor showerWelcoming front porch
- 55 days |
- -- |
- -- |
Zillow last checked:
Listing updated:
Travel times

Let’s turn your rent into credit progress
Build credit history with every on-time payment and get credit for the payment you’re already making.
Facts & features
Interior
Bedrooms & bathrooms
- Bedrooms: 5
- Bathrooms: 4
- Full bathrooms: 4
Heating
- Forced Air
Cooling
- Air Conditioner, Central Air
Appliances
- Included: Dishwasher, Dryer, Microwave Oven, Oven, Refrigerator, Washer
- Laundry: In Unit
Features
- Walk In Closet
- Flooring: Hardwood, Tile
- Furnished: Yes
Interior area
- Total interior livable area: 2,651 sqft
Property
Parking
- Parking features: Attached, Garage, Off Street
- Has attached garage: Yes
- Details: Contact manager
Features
- Patio & porch: Patio
- Exterior features: Fire Pit, Outdoor Shower, Walk To The Beach
Details
- Additional structures: Garage(s)
- Parcel number: MIDDM0121BSWL13
Construction
Type & style
- Home type: SingleFamily
- Property subtype: Single Family Residence
Utilities & green energy
- Utilities for property: Garbage
Community & HOA
Location
- Region: Middletown
Financial & listing details
- Lease term: 1 Year
Nearby apartments for rent


Price history
| Date | Event | Price |
|---|---|---|
| 8/25/2026 | Listed for rent | $8,000$3/sqft |
Source: Zillow Rentals Report a problem | ||