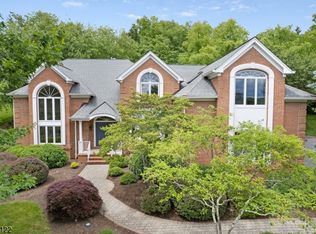
Stately center hall Colonial set beautifully on the cul-de-sac in one of Chester Townships most desirable neighborhoods. Featuring 5 bedrooms and 4.5 baths, including a first-floor bedroom ensuite, this home boasts an open space kitchen & family room design that provides eye-catching sunsets. The eat-in-kitchen includes a large center island with newer Italian quartz countertops, stainless steel appliances, recessed lighting and a slider leading to the spacious wood deck. Special features of the first floor include a private office with double French door entrance, coffered ceilings in the living and dining rooms, wainscoting along the the foyer and stairway, an attractive brick fireplace and built-in cabinetry in the family room and beautiful hardwood floors. The primary bedroom en suite has 2 large walk-in-closets (one finished in cedar), an enormous spa bath, stall shower, an attractive sitting room and a slider to a private rear balcony. The fabulous finished walkout basement features a custom bar area, a gorgeous wine cellar, a home theater, an attractive game room and a large full bath. The exterior showcases a handsome paver walkway, a charming back deck, a large lower patio and a 3-year-old roof set in a beautiful, private setting.
Under contract
$1,375,000
36 Beacon Hill Dr, Chester Twp., NJ 07930
5beds
--sqft
Single Family Residence
Built in 1996
3.21 Acres Lot
$-- Zestimate®
$--/sqft
$-- HOA
What's special
- 17 days |
- 1,728 |
- 78 |
Zillow last checked:
Listing updated:
Listed by:
Richard Lattmann 908-839-8487,
Kl Sotheby's Int'l. Realty
Source: GSMLS,MLS#: 4035927
Facts & features
Interior
Bedrooms & bathrooms
- Bedrooms: 5
- Bathrooms: 5
- Full bathrooms: 4
- 1/2 bathrooms: 1
Primary bedroom
- Description: Full Bath, Sitting Room, Walk-In Closet
Bedroom 1
- Level: Second
- Area: 273
- Dimensions: 21 x 13
Bedroom 2
- Level: Second
- Area: 132
- Dimensions: 12 x 11
Bedroom 3
- Level: Second
- Area: 143
- Dimensions: 13 x 11
Bedroom 4
- Level: Second
- Area: 182
- Dimensions: 14 x 13
Primary bathroom
- Features: Stall Shower
Dining room
- Features: Formal Dining Room
- Level: First
- Area: 195
- Dimensions: 15 x 13
Family room
- Level: First
- Area: 306
- Dimensions: 18 x 17
Kitchen
- Features: Kitchen Island, Eat-in Kitchen, Pantry
- Level: First
- Area: 315
- Dimensions: 21 x 15
Living room
- Level: First
- Area: 190
- Dimensions: 19 x 10
Basement
- Features: BathOthr, GameRoom, Media, RecRoom, SeeRem, Storage, Utility, Walkout
Heating
- 2 Units, Forced Air, Zoned, Natural Gas
Cooling
- 2 Units, Central Air, Zoned
Appliances
- Included: Central Vacuum, Electric Cooktop, Dishwasher, Generator-Built-In, Microwave, Refrigerator, Wall Oven(s) - Electric, Gas Water Heater
- Laundry: Laundry Room
Features
- Central Vacuum, Bedroom, Rec Room, In-Law Floorplan
- Flooring: Carpet, Tile, Wood
- Windows: Thermal Windows/Doors
- Basement: Yes,Finished,Walk-Out Access,Sump Pump
- Number of fireplaces: 2
- Fireplace features: Family Room, Gas, Recreation Room, Wood Burning
Property
Parking
- Total spaces: 2
- Parking features: 1 Car Width, Additional Parking, Asphalt
- Garage spaces: 2
Features
- Patio & porch: Deck, Patio
- Has spa: Yes
- Spa features: Bath
Lot
- Size: 3.21 Acres
- Dimensions: 3.214 AC
- Features: Cul-De-Sac, Open Lot, Wooded
Details
- Parcel number: 2307000070000000180002
- Other equipment: Generator-Built-In
Construction
Type & style
- Home type: SingleFamily
- Architectural style: Colonial
- Property subtype: Single Family Residence
Materials
- Brick, Clapboard
- Roof: Asphalt Shingle
Condition
- Year built: 1996
- Major remodel year: 2007
Utilities & green energy
- Gas: Gas-Natural
- Sewer: Septic 5+ Bedroom Town Verified
- Water: Well
- Utilities for property: Underground Utilities, Electricity Connected, Natural Gas Connected, Cable Available, Garbage Extra Charge
Community & HOA
Community
- Subdivision: Beacon Hill
Location
- Region: Chester
Financial & listing details
- Tax assessed value: $850,000
- Annual tax amount: $21,989
- Date on market: 6/24/2026
- Exclusions: Dining room chandelier
- Ownership type: Fee Simple
- Electric utility on property: Yes
Estimated market value
Not available
Estimated sales range
Not available
Not available
Price history
| Date | Event | Price |
|---|---|---|
| 7/2/2026 | Pending sale | $1,375,000 |
Source: | ||
| 6/24/2026 | Listed for sale | $1,375,000+59% |
Source: | ||
| 7/23/2020 | Listing removed | $865,000 |
Source: KL SOTHEBY'S INT'L. REALTY #3617442 Report a problem | ||
| 2/19/2020 | Listed for sale | $865,000 |
Source: Kienlen Lattmann Sotheby's International Realty #3617442 Report a problem | ||
| 10/22/2019 | Listing removed | $865,000 |
Source: Weichert Realtors #3567347 Report a problem | ||
| 6/20/2019 | Listed for sale | $865,000+73% |
Source: Weichert Realtors #3567347 Report a problem | ||
| 1/7/1997 | Sold | $500,078 |
Source: Agent Provided Report a problem | ||
Public tax history
| Year | Property taxes | Tax assessment |
|---|---|---|
| 2025 | $22,049 | $850,000 |
| 2024 | $22,049 +2.3% | $850,000 |
| 2023 | $21,548 +2.7% | $850,000 |
| 2022 | $20,987 +2.7% | $850,000 |
| 2021 | $20,443 +1.8% | $850,000 |
| 2020 | $20,077 -11% | $850,000 |
| 2019 | $22,565 +0.4% | $850,000 -11.8% |
| 2018 | $22,478 +0.5% | $963,900 |
| 2017 | $22,362 +1.3% | $963,900 |
| 2016 | $22,083 -0.2% | $963,900 |
| 2015 | $22,122 +1.3% | $963,900 |
| 2014 | $21,842 +1.9% | $963,900 |
| 2013 | $21,428 +1.9% | $963,900 |
| 2012 | $21,023 +2.8% | $963,900 |
| 2011 | $20,454 +3.8% | $963,900 |
| 2010 | $19,705 +2.7% | $963,900 -16.6% |
| 2009 | $19,196 | $1,156,400 |
| 2008 | -- | $1,156,400 +5.2% |
| 2007 | -- | $1,099,000 -2.6% |
| 2006 | -- | $1,128,400 +141.3% |
| 2005 | -- | $467,700 |
| 2004 | -- | $467,700 |
| 2003 | -- | $467,700 |
Find assessor info on the county website
Monthly payment
Est. payment$--/mo
Payment breakdown
Explore the cost of this home by adjusting the details. Changes won't be saved.All calculations are estimates and provided by Zillow, Inc. for informational purposes only. Actual amounts may vary.
HOA fees may include property taxes on listings classified as Co-Ops. Contact the listing agent and/or owner for fee details.
Mortgage interest rates are dependent on a number of factors, including credit score, down payment, and repayment length. Interest rate data provided by Zillow Group Marketplace, Inc. as of 1/1/1970 from various mortgage lenders with which we have lead or other similar arrangements; the Estimated Payment is an average of those rates.
See how much you could borrow to make a competitive offer.
Climate risks
Neighborhood: 07930
Nearby schools
GreatSchools rating
- 7/10Bragg Elementary SchoolGrades: 3-5Distance: 2.6 mi
- 7/10Black River Middle SchoolGrades: 6-8Distance: 3.5 mi
- 10/10West Morris Mendham High SchoolGrades: 9-12Distance: 4.8 mi
Schools provided by the listing agent
- Elementary: Bragg
- Middle: Blackriver
- High: W.m.mendham
Source: GSMLS. This data may not be complete. We recommend contacting the local school district to confirm school assignments for this home.
A local agent can set up tours, give advice and negotiate with sellers.
A local lender can help you make sure your offer is ready when you are.
- New Jersey
- Morris County
- Chester
- 07930
- 36 Beacon Hill Dr