Skip main navigation
Active under contract
  • Listed by: KW Coastal and Lakes & Mountains Realty/Meredith • Mary-Ann Schmidt
    $429,000

    36 Beaman Street, Laconia, NH 03246

    3beds
    2,033sqft
    : 
    $2,863/mo
    Get pre-qualified
    Multi Family
    Built in 1900
    -- sqft lot
    $-- Zestimate®
    $211/sqft
    $-- HOA

    What's special

    One to two bedroomsLarge detached two-car garageHardwood floorsSpacious apartmentsDen or home officeMini-split for summer coolingOff-street parking
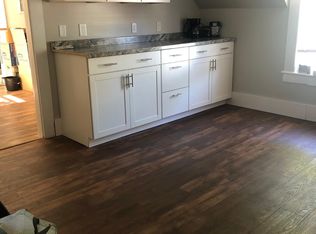
    Great first time buyer opportunity! Live in one apartment and collect rent on the other! Recent capital improvements include a new architectural shingle roof with all new plywood sheathing, freshly painted exterior, renovated first-floor bathroom, plumbing upgrades, electrical repairs, new hot water heater, new oil tank, a new range in the first-floor kitchen. Welcome to this well-maintained two-family home in one of Laconia's most convenient neighborhoods, just a quick walk to Concord Hospital. Whether you're looking for an owner-occupied property or an investment with immediate income, 36 Beaman Street offers spacious apartments, classic character, and excellent upside potential. The vacant first-floor apartment is ready for occupancy. It features hardwood floors, a brand new 3/4 bath with updated plumbing, a bright heated den with an electric wood stove, accessing the rear deck looking out at the level backyard. The flexible floor plan includes a spacious living room, dining room, kitchen, bedroom, and den or home office. Laundry and storage are in the basement. The second-floor apartment is currently rented on a month-to-month basis and offers one to two bedrooms, a living room, eat-in kitchen, laundry and 3/4 bath, and a mini-split for summer cooling. The apartment provides immediate rental income, and a way to build equity. Additional features: separate utilities, separate access to the basement for storage, a large detached two-car garage, off-street parking, and a pleasant backyard with a covered gazebo for relaxing or entertaining. Walking distance to Concord Hospital. Schools, shopping, downtown, restaurants, theatre, parks and Lake Winnisquam are among the nearby amenities of New Hampshire's Lakes Region. Whether you're searching for an owner-occupied property or a solid investment with room for future income growth, this classic New England two family home is ready for its next owner.
    28 days
    |
    393
    |
    18
    |

    Zillow last checked:

    Listing updated:

    Listed by:

    Mary-Ann Schmidt,

    KW Coastal and Lakes & Mountains Realty/Meredith 603-569-4663

    Source: PrimeMLS,MLS#: 5101784MLS Logo

      Facts & features

      Interior

      Bedrooms & bathrooms
      • Bedrooms: 3
      • Bathrooms: 2
      • Full bathrooms: 2
      Heating
      • Radiator, Mini Split
      Cooling
      • Mini Split
      Appliances
      • Included: Owned Water Heater, Separate Water Heater, Water Heater
      Features
      • Flooring: Carpet, Hardwood, Tile, Vinyl Plank
      • Basement: Bulkhead,Concrete Floor,Full,Interior Stairs,Storage Space,Sump Pump,Unfinished,Interior Access,Exterior Entry,Basement Stairs,Interior Entry
      Interior area
      • Total structure area: 3,028
      • Total interior livable area: 2,033 sqft
      • Finished area above ground: 2,033
      • Finished area below ground: 0
      Video & virtual tour

      Property

      Parking
      • Total spaces: 2
      • Parking features: Paved, Detached, Driveway, Garage, On Site
      • Garage spaces: 2
      • Has uncovered spaces: Yes
      Features
      • Levels: 1.75
      • Patio & porch: Covered Porch
      • Exterior features: Deck, Natural Shade
      • Body of water: Winnisquam Lake
      • Frontage length: Road frontage: 63
      Lot
      • Size: 6,970 Square Feet
      • Features: City Lot, Curbing, Interior Lot, Level, Sidewalks, Street Lights, In Town, Near Shopping, Near Skiing, Neighborhood, Near Public Transit, Near Hospital, Near School(s)
      Details
      • Additional structures: Gazebo
      • Parcel number: LACOM443B16L24
      • Zoning description: RG - Residential General

      Construction

      Type & style
      • Home type: MultiFamily
      • Architectural style: New Englander
      • Property subtype: Multi Family
      Materials
      • Other, Shingle Siding
      • Foundation: Brick, Concrete, Granite
      • Roof: Architectural Shingle,Asphalt Shingle
      Condition
      • New construction: No
      • Year built: 1900

      Utilities & green energy

      • Electric: 100 Amp Service, Circuit Breakers
      • Sewer: Public Sewer
      • Water: Public
      • Utilities for property: Cable Available, Phone Available, Fiber Optic Internt Avail

      Community & HOA

      Location
      • Region: Laconia

      Financial & listing details

      • Price per square foot: $211/sqft
      • Tax assessed value: $284,700
      • Annual tax amount: $3,848
      • Date on market: 7/26/2026
      • Road surface type: Paved

        Estimated market value

        Not available

        Estimated sales range

        Not available

        Not available

        Price history

        DateEventPrice
        7/26/2026Listed for sale$429,000+169.8%$211/sqft
        Source: PrimeMLS #5101784 Report a problem
        11/6/2017Listing removed$159,000$78/sqft
        Source: RE/MAX Bayside #4650098 Report a problem
        11/6/2017Listed for sale$159,000+1.3%$78/sqft
        Source: RE/MAX Bayside #4650098 Report a problem
        11/3/2017Sold$157,000-1.3%$77/sqft
        Source: PrimeMLS #4650098 Report a problem
        9/19/2017Pending sale$159,000$78/sqft
        Source: RE/MAX Bayside #4650098 Report a problem
        9/12/2017Listed for sale$159,000$78/sqft
        Source: RE/MAX Bayside #4650098 Report a problem
        8/21/2017Pending sale$159,000$78/sqft
        Source: RE/MAX Bayside #4650098 Report a problem
        7/28/2017Listed for sale$159,000+127.1%$78/sqft
        Source: RE/MAX Bayside #4650098 Report a problem
        9/4/1998Sold$70,000$34/sqft
        Source: Public Record Report a problem

        Public tax history

        YearProperty taxesTax assessment
        2024$3,880 +7.2%$284,700 +9.4%
        2023$3,621 +18.1%$260,300 +26.1%
        2022$3,065 -2.7%$206,400 +23.6%
        2021$3,150 +6.1%$167,000 +11%
        2020$2,968 +4.5%$150,500 +9.1%
        2019$2,839 +0.5%$137,900 +1.8%
        2018$2,825 -0.3%$135,500 +0.6%
        2017$2,833 -0.7%$134,700 +4.8%
        2016$2,853 +3.4%$128,500 +3.4%
        2015$2,759 -5.5%$124,300 -4.7%
        2014$2,921 +3.1%$130,400 +1.6%
        2013$2,833 -1.1%$128,300 -5.9%
        2012$2,864 -1.5%$136,400 -3.5%
        2011$2,907 -12.7%$141,400 -23.4%
        2009$3,330 +1.9%$184,600 -4.1%
        2008$3,267 +0.7%$192,500 -3.9%
        2007$3,245 $200,300
        Find assessor info on the county website

        Monthly payment

        Est. payment

        Payment breakdown

        Explore the cost of this home by adjusting the details. Changes won't be saved.
        All calculations are estimates and provided by Zillow, Inc. for informational purposes only. Actual amounts may vary.
        HOA fees may include property taxes on listings classified as Co-Ops. Contact the listing agent and/or owner for fee details.
        See how much you could borrow to make a competitive offer.

        Climate risks

        Neighborhood: 03246

        Getting around

        70 / 100
        Very Walkable
        39 / 100
        Somewhat Bikeable

        Nearby schools

        GreatSchools rating
        Schools provided by the listing agent
        • Elementary: Woodland Heights Elementary
        • Middle: Laconia Middle School
        • High: Laconia High School
        • District: Laconia Sch Dst SAU #30

        Source: PrimeMLS. This data may not be complete. We recommend contacting the local school district to confirm school assignments for this home.

        A local agent can set up tours, give advice and negotiate with sellers.

        Browse local experts

        Similar homes