Skip main navigation
For sale
$469,900
3beds
1,608sqft

36 Bear Creek Loop, Murrells Inlet, SC 29576

3beds
1,608sqft
Single family residence
Built in 2006
0.25 Acres
2 Attached garage spaces
$292 price/sqft
$105/mo HOA

What's special

Cozy gas fireplaceDesirable split-bedroom layoutOpen airy floorplanNew stainless steel appliancesAttractive curb scapingPeaceful nature viewQuartz countertops

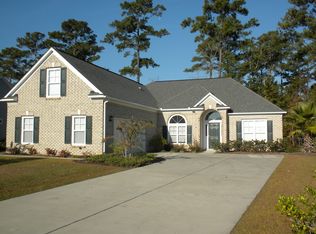
Nestled in The Colony @ Linksbrook within the sought-after Prince Creek community, this meticulously maintained 3BR/2BA home offers a desirable split-bedroom layout and an open, airy floorplan. Situated on a spacious ¼-acre lot with a peaceful nature view, the home boasts attractive curb scaping and inviting outdoor appeal. Inside, the vaulted ...

28 days
|
3,140
|
112
|

Likely to sell faster than

Source: CCAR,MLS#: 2616943MLS LogoOriginating MLS: Coastal Carolinas Association of Realtors
Travel times

Living Room

Kitchen

Primary Bedroom

Zillow last checked:

Listing updated:

Listed by:

Donna Benson-Todd Cell:843-267-0343,

CENTURY 21 Boling & Associates

Source: CCAR,MLS#: 2616943MLS LogoOriginating MLS: Coastal Carolinas Association of Realtors

Facts & features

Interior

Bedrooms & bathrooms
  • Bedrooms: 3
  • Bathrooms: 2
  • Full bathrooms: 2
Rooms
  • Room types: Carolina Room, Foyer, Utility Room
Heating
  • Central, Electric, Propane
Cooling
  • Central Air
Appliances
  • Included: Dishwasher, Disposal, Microwave, Range, Refrigerator, Dryer, Washer
  • Laundry: Washer Hookup
Features
  • Attic, Tray Ceiling(s), Ceiling Fan(s), Dual Sinks, Fireplace, Garden Tub/Roman Tub, Main Level Primary, Pull Down Attic Stairs, Permanent Attic Stairs, Split Bedrooms, Separate Shower, Vanity, Walk-In Closet(s), Window Treatments, Breakfast Bar, Bedroom on Main Level, Breakfast Area, Entrance Foyer, Stainless Steel Appliances, Solid Surface Counters
  • Flooring: Carpet, Tile, Wood
  • Windows: Window Treatments
  • Attic: Pull Down Stairs,Permanent Stairs
  • Has fireplace: Yes
Interior area
  • Total structure area: 2,402
  • Total interior livable area: 1,608 sqft

Property

Parking
  • Total spaces: 6
  • Parking features: Attached, Garage, Two Car Garage, Garage Door Opener
  • Attached garage spaces: 2
Features
  • Levels: One
  • Stories: 1
  • Patio & porch: Rear Porch, Patio
  • Exterior features: Sprinkler/Irrigation, Porch, Patio
  • Pool features: Community, Outdoor Pool
Lot
  • Size: 0.25 Acres
  • Dimensions: 49 x 132 x 114 x 187
  • Features: Near Golf Course, Irregular Lot, Outside City Limits
Details
  • Additional parcels included: ,
  • Parcel number: 410133C0010233
  • Zoning: RES
  • Special conditions: None

Construction

Type & style
  • Home type: SingleFamily
  • Architectural style: Ranch
  • Property subtype: Single Family Residence
Materials
  • Brick Veneer, Vinyl Siding
  • Foundation: Slab
Condition
  • Resale
  • Year built: 2006

Utilities & green energy

  • Water: Public
  • Utilities for property: Cable Available, Electricity Available, Phone Available, Sewer Available, Water Available

Community & HOA

Community
  • Features: Clubhouse, Golf Carts OK, Recreation Area, Tennis Court(s), Golf, Long Term Rental Allowed, Pool
  • Security: Security System, Smoke Detector(s)
  • Subdivision: The Colony at Linksbrook
HOA
  • Has HOA: Yes
  • Amenities included: Clubhouse, Owner Allowed Golf Cart, Owner Allowed Motorcycle, Tennis Court(s)
  • Services included: Common Areas, Pool(s), Recreation Facilities, Trash
  • HOA fee: $105 monthly
Location
  • Region: Murrells Inlet

Financial & listing details

  • Price per square foot: $292/sqft
  • Tax assessed value: $399,900
  • Annual tax amount: $1,899
  • Date on market: 7/6/2026
  • Listing terms: Cash,Conventional,FHA,VA Loan
  • Electric utility on property: Yes

Price history

DateEventPrice
7/6/2026Listed for sale$469,900+9.5%$292/sqft
Source: CCAR #2616943 Report a problem
10/9/2023Listing removed--
Source: CCAR #2319421 Report a problem
9/25/2023Listed for sale$429,000+2.4%$267/sqft
Source: CCAR #2319421 Report a problem
6/12/2023Sold$419,000$261/sqft
Source: CCAR #2309205 Report a problem
5/12/2023Contingent$419,000$261/sqft
Source: CCAR #2309205 Report a problem
5/12/2023Pending sale$419,000$261/sqft
Source: CCAR #2309205 Report a problem
5/10/2023Listed for sale$419,000+47.5%$261/sqft
Source: CCAR #2309205 Report a problem
8/14/2006Sold$284,024$177/sqft
Source: Public Record Report a problem

Public tax history

YearProperty taxesTax assessment
2025$1,899 -6%$16,000 +0.4%
2024$2,020 +97.3%$15,930 +74.3%
2023$1,023 +25.2%$9,140
2022$818 +3.4%$9,140 +0%
2021$791 +0.3%$9,136
2020$789 $9,136 +11.1%
2019-- $8,224 -90%
2018$779 +1.5%$82,240 +900%
2017$768 -19%$8,224
2016$949 $8,224
2015$949 --
2014$949 +1.5%$220,800
2012$935 $220,800
2011-- $220,800
2010-- $220,800 +1%
2009-- $218,700
2008-- $218,700
2007-- $218,700

Find assessor info on the county website

Monthly payment

Est. payment
$2,705/mo
Principal & interest
$2424
Property taxes
$176
HOA Fees
$105
More affordability toolsChevron Right

Estimated market value

$460,100

$437,000 - $483,000

$2,163/mo

Climate risks

Explore flood, wildfire, and other predictive climate risk information for this property on First Street®️.

Neighborhood: 29576

Nearby schools

Waccamaw Intermediate School
Grades 4-66 miles
9/10
GreatSchools® Rating
Test Score Rating
9/10
Student Progress Rating
8/10
Waccamaw Middle School
Grades 7-85.6 miles
10/10
GreatSchools® Rating
Test Score Rating
10/10
Student Progress Rating
10/10
Waccamaw High School
Grades 9-129.4 miles
8/10
GreatSchools® Rating
Test Score Rating
7/10
College Readiness Rating
9/10