Beautiful 1½ Story Home in a Quiet Cul-de-Sac Backing to Woods
This well-maintained 1½ story home offers the perfect mix of functionality, flexibility, and peaceful surroundings. Nestled at the end of a cul-de-sac and backing to mature woods, this 3-bedroom, 2.5-bathroom home provides privacy, space, and a layout ideal for any family.
The main level features an open-concept floor plan with a spacious living room, dining area, and kitchen. The kitchen offers ample cabinet space and easy flow to the dining and living areas, making everyday living and entertaining a breeze.
The main-floor primary suite includes a large walk-in closet and en-suite bathroom.
Upstairs, you’ll find a versatile loft space, ideal for a home office, playroom, media room, or study area along with 2 more bedrooms and another full bathroom. Whether you work remotely or need extra room for hobbies or homework, this flexible space fits a variety of needs.
The full, unfinished basement offers tons of potential for future expansion. With plenty of square footage, it’s a blank canvas—add a rec room, home gym, extra bedroom, or workshop to suit your lifestyle.
Step outside to enjoy a peaceful backyard that backs to trees, providing rare privacy and a natural view. Whether you're relaxing on the patio, watching the kids play, or entertaining guests, the outdoor space is a true highlight.
Located just minutes from top-rated schools, parks, shopping, dining, and major highways, this home combines a tucked-away feel with everyday convenience. Enjoy the best of both worlds—tranquil surroundings and easy access to everything you need.
This move-in-ready home offers a family-friendly layout with room to grow, work, and relax. Don’t miss this rare opportunity—schedule your showing today!
Closed
Listed by: EXP Realty, LLC • Christina Swyers • Contact: 314-629-5867
Bought with: Berkshire Hathaway HomeServices Select Properties
Price Unknown
36 Bedford Way, Wentzville, MO 63385
3beds
1,720sqft
Single Family Residence
Built in 2006
8,276 Square Feet Lot
$318,000 Zestimate®
$--/sqft
$2,249 Estimated rent
Home value
$318,000
$296,000 - $340,000
$2,249/mo
Zestimate® history
Owner options
List your home for rent
$2,249/mo
Rent Zestimate®
Find your next renter with Zillow Rental Manager. Plus, with online applications, you can quickly screen prospective tenants – for free.
$2,249/mo
Rent Zestimate®
Refinance and save
$285/mo
Est. payment
Refinancing to a lower rate could help reduce your monthly payments and save thousands over the life of the loan.
$285/mo
Est. payment
Explore your selling options
Work with a Zillow partner agent
Leverage their expertise and Zillow's premium Showcase listings to get your home seen by more buyers.
Get startedList with your own agent
Get your home in front of millions of buyers by listing it on Zillow.
Learn how to do itSell it yourself
Take full control of how buyers see your home on Zillow by listing For Sale by Owner (FSBO).
List your homeWhat's special
Full unfinished basementVersatile loft spaceQuiet cul-de-sacPeaceful backyardBacking to woodsOpen-concept floor planMain-floor primary suite
Zillow last checked:
Listing updated:
Listed by:
Christina Swyers 314-629-5867,
EXP Realty, LLC,
Jessica A Rizo 636-697-2185,
EXP Realty, LLC
Bought with:
Cheryl D Wehde, 2017037246
Berkshire Hathaway HomeServices Select Properties
Source: MARIS,MLS#: 25068570 Originating MLS: St. Louis Association of REALTORS
Originating MLS: St. Louis Association of REALTORSFacts & features
Interior
Bedrooms & bathrooms
- Bedrooms: 3
- Bathrooms: 3
- Full bathrooms: 2
- 1/2 bathrooms: 1
- Main level bathrooms: 2
- Main level bedrooms: 1
Heating
- Forced Air
Cooling
- Central Air
Features
- Basement: Unfinished
- Has fireplace: No
Interior area
- Total structure area: 1,720
- Total interior livable area: 1,720 sqft
- Finished area above ground: 1,720
Property
Parking
- Total spaces: 2
- Parking features: Garage - Attached
- Attached garage spaces: 2
Features
- Levels: Two
Lot
- Size: 8,276 Square Feet
Details
- Parcel number: 400209620000045.0000000
- Special conditions: Standard
Construction
Type & style
- Home type: SingleFamily
- Architectural style: Other
- Property subtype: Single Family Residence
- Attached to another structure: Yes
Materials
- Aluminum Siding
Condition
- Year built: 2006
Details
- Warranty included: Yes
Utilities & green energy
- Electric: 220 Volts
- Sewer: Public Sewer
- Water: Public
- Utilities for property: Cable Available
Community & HOA
Community
- Subdivision: Fox Ridge #1
HOA
- Has HOA: Yes
- Amenities included: Common Ground
- Services included: Common Area Maintenance
- HOA fee: $285 annually
- HOA name: fox ridge
Location
- Region: Wentzville
Financial & listing details
- Tax assessed value: $277,767
- Annual tax amount: $3,311
- Date on market: 10/11/2025
- Cumulative days on market: 2 days
- Listing terms: Cash,Conventional,FHA,VA Loan
Price history
| Date | Event | Price |
|---|---|---|
| 11/19/2025 | Sold | -- |
Source:  MARIS #25068570 Report a problem MARIS #25068570 Report a problem | ||
| 10/13/2025 | Pending sale | $309,900$180/sqft |
Source: MARIS #25068570 Report a problem | ||
| 10/11/2025 | Listed for sale | $309,900+72.2%$180/sqft |
Source: MARIS #25068570 Report a problem | ||
| 2/28/2017 | Sold | -- |
Source: Agent Provided Report a problem | ||
| 2/21/2017 | Pending sale | $180,000$105/sqft |
Source: Keller Williams - Keller Williams Realty West Partners #16083744 Report a problem | ||
| 1/17/2017 | Listed for sale | $180,000$105/sqft |
Source: Keller Williams - Keller Williams Realty West Partners #16083744 Report a problem | ||
| 1/17/2017 | Pending sale | $180,000$105/sqft |
Source: Keller Williams - Keller Williams Realty West Partners #16083744 Report a problem | ||
| 1/5/2017 | Price change | $180,000-2.7%$105/sqft |
Source: Keller Williams - Keller Williams Realty West Partners #16083744 Report a problem | ||
| 12/15/2016 | Listed for sale | $185,000+23.4%$108/sqft |
Source: Keller Williams West Partners #16083744 Report a problem | ||
| 1/7/2010 | Listing removed | $149,900$87/sqft |
Source: iseemedia #80070085 Report a problem | ||
| 4/10/2009 | Sold | -- |
Source: Agent Provided Report a problem | ||
| 12/22/2008 | Listed for sale | $149,900$87/sqft |
Source: iseemedia #80070085 Report a problem | ||
Public tax history
| Year | Property taxes | Tax assessment |
|---|---|---|
| 2025 | $3,550 +7.2% | $52,776 +10.3% |
| 2024 | $3,311 | $47,864 |
| 2023 | $3,311 +18.8% | $47,864 +27.7% |
| 2022 | $2,786 | $37,481 |
| 2021 | -- | $37,481 +7.1% |
| 2020 | -- | $35,003 |
| 2019 | $2,367 | $35,003 +12.6% |
| 2018 | $2,367 +0% | $31,088 |
| 2017 | $2,367 +6.1% | $31,088 +10.9% |
| 2016 | $2,230 +1.2% | $28,028 |
| 2015 | $2,204 +9.8% | $28,028 +3.6% |
| 2014 | $2,007 | $27,063 |
| 2013 | -- | $27,063 -5.2% |
| 2012 | -- | $28,560 +3.8% |
| 2011 | -- | $27,520 |
| 2010 | -- | $27,520 |
| 2009 | -- | $27,520 -2.5% |
| 2008 | -- | $28,220 -19.4% |
| 2007 | -- | $35,000 +25% |
| 2006 | -- | $28,000 |
| 2005 | -- | $28,000 |
Find assessor info on the county website
Neighborhood: 63385
Nearby homes
- $---- bd-- ba-- sqft36 Bedford Way, O'Fallon, MO 63366Off Market
- $314,7003 bd2 ba1.7k sqft36 Beford Way, Ofallon, MO 63366Off Market
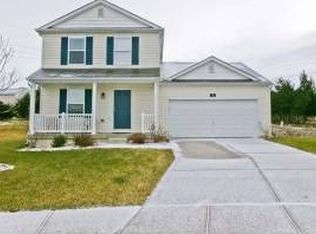
- $378,4004 bd2 ba2.7k sqft34 Bedford Way, Wentzville, MO 63385Off Market
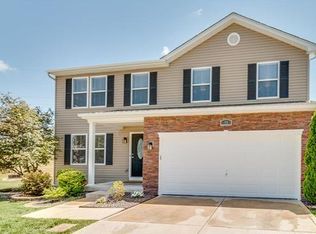
- $361,5004 bd3 ba2.7k sqft34 Bedford Way, O'Fallon, MO 63366Off Market
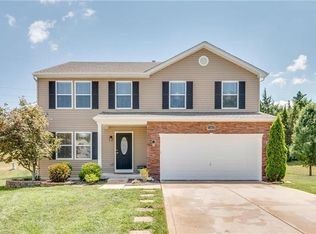
- $361,7004 bd2 ba2.3k sqft38 Bedford Way, Wentzville, MO 63385Off Market
- $310,0003 bd2 ba1.8k sqft32 Bedford Way, Wentzville, MO 63385Off Market
- $332,9004 bd2 ba1.7k sqft30 Bedford Way, Wentzville, MO 63385Off Market
- $--3 bd3 ba2.1k sqft31 Bedford Way, Wentzville, MO 63385Sold
Nearby schools
GreatSchools rating
- 9/10Lakeview Elementary SchoolGrades: K-5Distance: 0.2 mi
- 6/10Wentzville Middle SchoolGrades: 6-8Distance: 4.1 mi
- 8/10Emil E. Holt Sr. High SchoolGrades: 9-12Distance: 3.9 mi
Schools provided by the listing agent
- Elementary: Lakeview Elem.
- Middle: Wentzville Middle
- High: Holt Sr. High
Source: MARIS. This data may not be complete. We recommend contacting the local school district to confirm school assignments for this home.
Get a cash offer in 3 minutes
Find out how much your home could sell for in as little as 3 minutes with a no-obligation cash offer.
Estimated market value
$318,000
Get a cash offer in 3 minutes
Find out how much your home could sell for in as little as 3 minutes with a no-obligation cash offer.
Estimated market value
$318,000
- Missouri
- Saint Charles County
- Wentzville
- 63385
- 36 Bedford Way
Nearby cities
Nearby neighborhoods
Nearby zip codes
Other Wentzville Topics
