Skip main navigation
Sold for $2,100,000
  • $2,100,000

    36 Belden Avenue, Dobbs Ferry, NY 10522

    6beds
    3,500sqft
    Single Family Residence, Residential
    Built in 1873
    0.34 Acres Lot
    $2,142,200 Zestimate®
    $600/sqft
    $7,382 Estimated rent

    Home value

    $2,142,200

    $1.93M - $2.38M

    $7,382/mo

    Zestimate® history
    Loading
    Loading...

    Owner options

    List your home for rent

    $7,382/mo

    Rent Zestimate®

    Find your next renter with Zillow Rental Manager. Plus, with online applications, you can quickly screen prospective tenants – for free.

    Learn more

    $7,382/mo

    Rent Zestimate®

    Refinance and save

    $13,964/mo

    Est. payment

    Refinancing to a lower rate could help reduce your monthly payments and save thousands over the life of the loan.

    See today's rates

    $13,964/mo

    Est. payment

    Explore your selling options

    Work with a Zillow partner agent

    Leverage their expertise and Zillow's premium Showcase listings to get your home seen by more buyers.

    Get started

    List with your own agent

    Get your home in front of millions of buyers by listing it on Zillow.

    Learn how to do it

    Sell it yourself

    Take full control of how buyers see your home on Zillow by listing For Sale by Owner (FSBO).

    List your home

    What's special

    Picturesque backyardBeautiful renovated bathWainscoted wallsElegant home officeDistinctive bedroomsDecorative balustradesStainless appliances
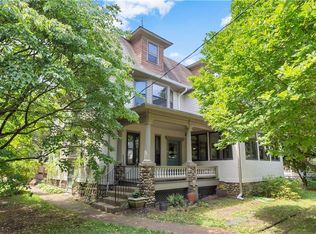
    Unwind on an idyllic rocking-chair front porch at this distinguished 6-BR, 3500-sf Mansard Victorian, located on Belden Avenue - the only designated historic neighborhood in Dobbs Ferry. Sitting on a lovely level .35-acre property, the home is just steps away from Ardsley’s fairway green and a short walk to the Village’s schools, parks, swimming pool, and lively downtown. Painstakingly renovated in 2022, it received upgraded mechanicals, electricals, plumbing, and interior finishes, while successfully retaining its characteristic turn-of-century charm. Slate roof shingles, double bracket eave detail, and decorative balustrades are just some of the preserved hallmarks of the home’s striking architectural style. Inside, elevated 10-ft ceilings, hardwood floors, ceiling medallions, and period moldings contribute further to the home’s elegance and beauty. A stately living room offers exquisite 7.5-ft-tall double-hung windows, deep western window bay, and wood-burning fireplace. The formal dining room includes wainscoted walls, with views towards the azalea and vegetable gardens. Southern light floods into a lovely, renovated kitchen offering quartz counters and stainless appliances. Large windows at the sink provide an aperture onto the picturesque backyard, and a nearby door provides direct access to rear porch and yard beyond, fenced in on 3 sides. A gracious family room/first floor bedroom, illuminated by bay windows, can easily accommodate an elegant home office, with a separate entry from the street, and a beautiful renovated bath. The hall stair curves its way to a second level offering 3 distinctive bedrooms, all with 9-ft ceilings and hardwood floors. One features bay windows and cedar closets, while the primary is cheerful and expansive, overlooking the beautiful Belden streetscape. A sizable, renovated bath and versatile laundry room on this floor are both awash in sunlight. Ascend to find 3 additional bedrooms on the 3rd flr with large, gently arched windows framing bright sky views. Here, a voluminous bath bathed in sunlight features a claw-foot tub, oversized step in shower, custom cabinetry, and a convenient second sink area. In the backyard, edged by a private service lane at the far side, discover an attractive 2-car garage/barn with a 2nd flr that provides creative possibilities. With the Aqueduct Trail and Juhring Nature Preserve nearby, enjoy all that Dobbs Ferry has to offer while living in style.

    Zillow last checked:

    Listing updated:

    Listed by:

    William Ford Sussman 914-420-6161,

    Coldwell Banker Realty 914-693-5476

    Bought with:

    Nicole Biello, 10401337349

    Compass Greater NY, LLC

    Source: OneKey® MLS as distributed by MLS GRID,MLS#: 927818MLS Logo

    Facts & features

    Interior

    Bedrooms & bathrooms
    • Bedrooms: 6
    • Bathrooms: 3
    • Full bathrooms: 3
    Other
    • Description: Covered front porch. Foyer. Gracious living room w/mantled wood-burning fireplace, intricate moldings, 10' ceilings & 3 exposures. Formal dining room w/wainscoted walls & attractive garden views. Renovated quartz kitchen w/oak floors, stainless steel appliances, generous windows & ample cabinetry. Mud room w/door to yard. Family room/office/bedroom w/door to side yard. Expansive renovated full bathroom w/oversized step-in shower & tumbled marble finishes.
    • Level: First
    Other
    • Description: Spacious primary bedroom w/intricate molding & 9' ceilings. Southwest bedroom w/garden views. Large laundry room. Sizable renovated full bathroom w/step-in shower & subway tile finishes. Office/bedroom w/floor-to-ceiling built-in shelves.
    • Level: Second
    Other
    • Description: Bedroom. Bedroom. Bedroom. Spacious renovated full bathroom w/wainscot finishes, clawfoot tub, custom vanity & oversized frameless shower.
    • Level: Third
    Heating
    • Solar
    Cooling
    • Ductless
    Appliances
    • Included: Dishwasher, Disposal, Dryer, Microwave, Oven, Range, Refrigerator, Stainless Steel Appliance(s), Washer
    Features
    • First Floor Bedroom, First Floor Full Bath, Built-in Features, Chandelier, Crown Molding, Entrance Foyer, Formal Dining, Granite Counters, Original Details, Storage
    • Flooring: Hardwood
    • Basement: Full
    • Attic: None
    • Has fireplace: No
    Interior area
    • Total structure area: 3,500
    • Total interior livable area: 3,500 sqft

    Property

    Parking
    • Total spaces: 2
    • Parking features: Detached
    • Garage spaces: 2
    Features
    • Levels: Three Or More
    • Patio & porch: Porch
    Lot
    • Size: 0.34 Acres
    Details
    • Additional structures: Barn(s)
    • Parcel number: 2603003050000160000022
    • Special conditions: None

    Construction

    Type & style
    • Home type: SingleFamily
    • Architectural style: Other
    • Property subtype: Single Family Residence, Residential
    Materials
    • Wood Siding
    Condition
    • Year built: 1873

    Utilities & green energy

    • Sewer: Public Sewer
    • Water: Public
    • Utilities for property: Trash Collection Public

    Community & neighborhood

    Security
    • Security features: Security System
    Location
    • Region: Dobbs Ferry

    Other

    Other facts
    • Listing agreement: Exclusive Right To Sell

    Price history

    DateEventPrice
    4/9/2026Sold$2,100,000$600/sqft
    Source: OneKey® MLS as distributed by MLS GRID #927818 Report a problem
    12/2/2025Pending sale$2,100,000$600/sqft
    Source: OneKey® MLS as distributed by MLS GRID #927818 Report a problem
    10/25/2025Listed for sale$2,100,000$600/sqft
    Source: OneKey® MLS as distributed by MLS GRID #927818 Report a problem

    Public tax history

    YearProperty taxesTax assessment
    2025-- $1,298,100 +10%
    2024-- $1,180,100 +13.6%
    2023-- $1,038,500 +4.6%
    2022-- $992,500 +8%
    2021-- $919,000 +30.3%
    2020-- $705,300 +100.3%
    2019-- $352,200 +19.3%
    2018-- $295,100 +3.9%
    2017-- $284,100 -60.9%
    2016-- $726,300 +3957.5%
    2015$12,631 $17,900
    2014$12,631 $17,900
    2013$12,631 $17,900
    2012-- $17,900
    2011-- $17,900
    2010-- $17,900
    2009-- $17,900
    2008-- $17,900
    2007-- $17,900
    2006-- $17,900
    2005-- $17,900
    2004-- $17,900
    2003-- $17,900
    2002-- $17,900
    2001-- $17,900
    2000-- $17,900
    1999-- $17,900

    Find assessor info on the county website

    Neighborhood: 10522

    Nearby schools

    GreatSchools rating
    Schools provided by the listing agent
    • Elementary: Springhurst Elementary School
    • Middle: Dobbs Ferry Middle School
    • High: Dobbs Ferry High School

    Source: OneKey® MLS as distributed by MLS GRID. This data may not be complete. We recommend contacting the local school district to confirm school assignments for this home.

    Get a cash offer in 3 minutes
    Find out how much your home could sell for in as little as 3 minutes with a no-obligation cash offer.
    Estimated market value
    $2,142,200
    Get a cash offer in 3 minutes
    Find out how much your home could sell for in as little as 3 minutes with a no-obligation cash offer.
    Estimated market value
    $2,142,200