This is the kind of home that feels welcoming from the moment you arrive! Beautifully maintained and thoughtfully updated, this 3-bedroom, 2.5-bath Colonial is perfectly situated near the Southington town line and tucked away at the end of a quiet dead-end street, giving you a wonderful sense of privacy while still being close to everything. Inside, you'll find a bright and comfortable home filled with warmth and character, featuring gleaming natural hardwood floors and a beautiful kitchen with granite countertops, quality cabinetry, and stainless steel appliances. The home has been meticulously cared for throughout, with mechanicals in excellent condition, efficient natural gas, and the added convenience of being generator ready. The newly renovated finished basement gives you even more room to enjoy and make your own-whether it's family movie nights, a game room, home office, gym, or a great space for entertaining. Smart-home features include an updated Honeywell system and security systems that will convey to the new owner. The backyard is a place you'll truly enjoy spending time. Start your mornings with coffee on the Trex deck, spend warm summer days by the pool, or simply sit back and enjoy the peaceful surroundings and beautiful views of Castle Craig. The level backyard offers plenty of space for gatherings, play, or simply relaxing, and the end-of-street location makes it feel like your own private retreat. With a 2-car garage, easy highway access, and plenty of shopping, dining, and everyday conveniences nearby, you get the privacy and peaceful setting you want without giving up a convenient location. Beautifully maintained, thoughtfully updated, and ready to welcome its next owners-just move in and make it home!
Accepting backups
$499,900
36 Belmont Avenue, Meriden, CT 06451
3beds
1,749sqft
Single Family Residence
Built in 2008
10,454 Square Feet Lot
$497,800 Zestimate®
$286/sqft
$-- HOA
What's special
- 57 days
- 527
- 18
Likely to sell faster than
Zillow last checked:
Listing updated:
Listed by:
Amber Segetti (203)565-1178,
RE/MAX RISE 860-274-7917
Source: Smart MLS,MLS#: 24198639
Facts & features
Interior
Bedrooms & bathrooms
- Bedrooms: 3
- Bathrooms: 3
- Full bathrooms: 2
- 1/2 bathrooms: 1
Primary bedroom
- Features: Bedroom Suite, Full Bath, Whirlpool Tub, Walk-In Closet(s)
- Level: Upper
Bedroom
- Level: Upper
Bedroom
- Level: Upper
Bathroom
- Level: Upper
Dining room
- Level: Main
Living room
- Level: Main
Heating
- Forced Air, Natural Gas
Cooling
- Central Air
Appliances
- Included: Cooktop, Oven/Range, Refrigerator, Ice Maker, Dishwasher, Gas Water Heater, Water Heater
- Laundry: Upper Level
Features
- Sound System, Central Vacuum, Smart Thermostat
- Windows: Storm Window(s), Thermopane Windows
- Basement: Full,Heated,Sump Pump,Storage Space,Finished,Liveable Space
- Attic: Pull Down Stairs
- Has fireplace: No
Interior area
- Total structure area: 1,749
- Total interior livable area: 1,749 sqft
- Finished area above ground: 1,749
Property
Parking
- Total spaces: 4
- Parking features: Attached, Paved, Driveway, Garage Door Opener, Private
- Attached garage spaces: 2
- Has uncovered spaces: Yes
Features
- Patio & porch: Deck, Patio
- Has private pool: Yes
- Pool features: Alarm, Above Ground
Lot
- Size: 10,454 Square Feet
- Features: Rear Lot, Additional Land Avail., Level, Cul-De-Sac, Cleared
Details
- Additional structures: Shed(s)
- Parcel number: 1165437
- Zoning: R-1
- Other equipment: Generator Ready
Construction
Type & style
- Home type: SingleFamily
- Architectural style: Colonial
- Property subtype: Single Family Residence
Materials
- Vinyl Siding
- Foundation: Concrete Perimeter
- Roof: Asphalt
Condition
- New construction: No
- Year built: 2008
Utilities & green energy
- Sewer: Public Sewer
- Water: Public
- Utilities for property: Cable Available
Green energy
- Energy efficient items: Thermostat, Windows
Community & HOA
Community
- Features: Basketball Court, Golf, Medical Facilities, Park, Near Public Transport, Shopping/Mall
- Security: Security System
HOA
- Has HOA: No
Location
- Region: Meriden
Financial & listing details
- Price per square foot: $286/sqft
- Tax assessed value: $205,100
- Annual tax amount: $8,225
- Date on market: 8/13/2026
Estimated market value
$497,800
$473,000 - $523,000
$3,579/mo
Price history
| Date | Event | Price |
|---|---|---|
| 8/15/2026 | Listed for sale | $499,900+85.2%$286/sqft |
Source:  Smart MLS #24198639 Report a problem Smart MLS #24198639 Report a problem | ||
| 6/12/2019 | Listing removed | $269,900$154/sqft |
Source: Coldwell Banker Residential Brokerage - Cheshire Office #170201459 Report a problem | ||
| 6/1/2019 | Listed for sale | $269,900+5.8%$154/sqft |
Source: Coldwell Banker Res Brokerage #170201459 Report a problem | ||
| 9/15/2014 | Sold | $255,000-5.5%$146/sqft |
Source: Smart MLS #N341387 Report a problem | ||
| 5/8/2014 | Pending sale | $269,900$154/sqft |
Source: Harriman Real Estate LLC #N341387 Report a problem | ||
| 4/4/2014 | Price change | $269,900-1.8%$154/sqft |
Source: Harriman Real Estate LLC #N341387 Report a problem | ||
| 2/28/2014 | Pending sale | $274,900$157/sqft |
Source: Harriman Real Estate LLC #N341387 Report a problem | ||
| 2/13/2014 | Price change | $274,900-3.5%$157/sqft |
Source: Harriman Real Estate LLC #N341387 Report a problem | ||
| 1/30/2014 | Price change | $284,900-0.9%$163/sqft |
Source: Harriman Real Estate LLC #N341387 Report a problem | ||
| 1/11/2014 | Price change | $287,500-0.8%$164/sqft |
Source: Harriman Real Estate LLC #N341387 Report a problem | ||
| 11/12/2013 | Price change | $289,900-1.7%$166/sqft |
Source: Harriman Real Estate LLC #N341387 Report a problem | ||
| 10/11/2013 | Price change | $294,900-1.7%$169/sqft |
Source: Harriman Real Estate LLC #N341387 Report a problem | ||
| 9/8/2013 | Price change | $299,900-3.2%$171/sqft |
Source: Harriman Real Estate LLC #N341387 Report a problem | ||
| 7/8/2013 | Price change | $309,900-1.6%$177/sqft |
Source: Calcagni Associates #N334158 Report a problem | ||
| 5/5/2013 | Price change | $314,900-1.6%$180/sqft |
Source: Calcagni Associates #N334158 Report a problem | ||
| 2/21/2013 | Listed for sale | $319,900+1.6%$183/sqft |
Source: Calcagni Associates #N334158 Report a problem | ||
| 8/3/2009 | Sold | $315,000+384.6%$180/sqft |
Source: Smart MLS #N286852 Report a problem | ||
| 10/20/2006 | Sold | $65,000$37/sqft |
Source: Smart MLS #G414521 Report a problem | ||
Public tax history
| Year | Property taxes | Tax assessment |
|---|---|---|
| 2025 | $8,225 +10.4% | $205,100 |
| 2024 | $7,447 +4.4% | $205,100 |
| 2023 | $7,135 +7% | $205,100 +1.5% |
| 2022 | $6,669 +0.3% | $202,160 +24.2% |
| 2021 | $6,650 +0% | $162,750 |
| 2020 | $6,650 0% | $162,750 |
| 2019 | $6,650 -0.4% | $162,750 |
| 2018 | $6,679 +2.8% | $162,750 |
| 2017 | $6,497 -4.3% | $162,750 -10.1% |
| 2016 | $6,785 +2.3% | $181,090 |
| 2015 | $6,633 +2.5% | $181,090 |
| 2014 | $6,472 -28.5% | $181,090 -30% |
| 2013 | $9,052 +59.7% | $258,700 +34.8% |
| 2010 | $5,669 +116.4% | $191,980 +111.4% |
| 2009 | $2,620 +78.6% | $90,830 +85.1% |
| 2008 | $1,467 +6.9% | $49,070 |
| 2007 | $1,372 +29.1% | $49,070 +94.7% |
| 2006 | $1,063 +4.5% | $25,200 |
| 2005 | $1,017 -83.8% | $25,200 -86.1% |
| 2004 | $6,284 +3902.5% | $181,090 +4034.5% |
| 1995 | $157 | $4,380 |
Find assessor info on the county website
Monthly payment
Est. payment
Payment breakdown
Explore the cost of this home by adjusting the details. Changes won't be saved.Climate risks
Neighborhood: 06451
Similar homes
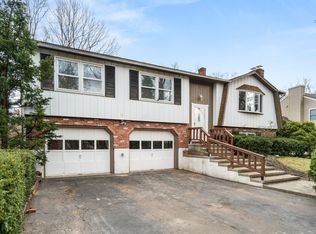
- $299,9003 bd1 ba1.6k sqft167 Johnson Avenue, Meriden, CT 06451For Sale
 MLS ID #24211941, Mary Sutera, Carbutti & Co., Realtors. Smart MLS
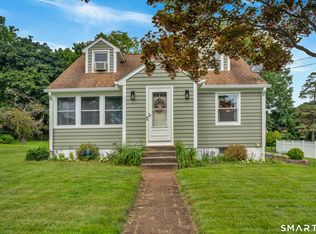
 - $489,9004 bd3 ba1.9k sqft6 Plank Road, Prospect, CT 06712For Sale
 MLS ID #24208269, Dave Jones, Dave Jones Realty, LLC. Smart MLS
 - $375,0003 bd3 ba1.6k sqft515 Gracey Avenue, Meriden, CT 06451For Sale
 MLS ID #24207082, Jimmy Edwards, Redfin Corporation. Smart MLS
 - $399,9003 bd3 ba1.5k sqft137 Wilbur Avenue, Meriden, CT 06450For Sale
 MLS ID #24210981, Nadia Kachwaha, KW Legacy Partners. Smart MLS
 - $479,9004 bd3 ba2.2k sqft186 Greenbriar Road, Meriden, CT 06450For SaleMLS ID #24202621, Linda J. Conchado, Century 21 AllPoints Realty. Smart MLS
- $520,0004 bd2 ba2.1k sqft271 Meriden Avenue, Southington, CT 06489For SaleMLS ID #24206647, Wendy Dietz, Berkshire Hathaway NE Prop.. Smart MLS
- $499,9004 bd3 ba1.8k sqft153 Cook Hill Road, Wallingford, CT 06492For SaleMLS ID #24207599, Heather Crabtree, RE/MAX RISE. Smart MLS
- $439,9003 bd3 ba1.9k sqft36 Sweet Birch Drive, Meriden, CT 06450For SaleMLS ID #24206624, Tracey A. Precourt, Century 21 Clemens Group. Smart MLS
- $449,9003 bd3 ba1.9k sqft149 South Colman Road, Wolcott, CT 06716For SaleMLS ID #24207341, Chad M. Segal, William Raveis Real Estate. Smart MLS
- $479,0003 bd3 ba1.9k sqft54 Miller Road, Bristol, CT 06010For SaleMLS ID #24211376, Ryan Martin, Coldwell Banker Premier Real Estate. Smart MLS
- $550,0003 bd3 ba2.3k sqft25 Briarwood Lane, Wallingford, CT 06492For SaleMLS ID #24211318, Mary J. Edeen, Berkshire Hathaway NE Prop.. Smart MLS
- $495,0003 bd2 ba1.2k sqft145 Edge Road, Watertown, CT 06795For SaleMLS ID #24210946, Bryan Palladino, Showcase Realty, Inc.. Smart MLS
- $474,9003 bd1 ba1.2k sqft207 Manor Road, Southington, CT 06479For SaleMLS ID #24209476, Erin Lerz, Berkshire Hathaway NE Prop.. Smart MLS
- $495,0003 bd3 ba1.6k sqft35 Maple Avenue, Bristol, CT 06010For SaleMLS ID #24201988, Jill A. Salafia, KW Legacy Partners. Smart MLS
- $660,0003 bd3 ba2k sqft180 Huckleberry Lane, Southington, CT 06489For SaleMLS ID #24211290, Lana Ogrodnik, Showcase Realty, Inc.. Smart MLS
- $449,9004 bd2 ba1.8k sqft22 Chapin Avenue, Rocky Hill, CT 06067For SaleMLS ID #24184863, Stacy Anselmo, Coldwell Banker Realty. Smart MLS
- $465,0004 bd2 ba1.6k sqft21 Lone Oak Avenue, Wolcott, CT 06716For SaleMLS ID #24203133, Gina Valentino, Advise Realty Services. Smart MLS
- $599,5003 bd3 ba1.4k sqft5 Sherwood Drive, Prospect, CT 06712For SaleMLS ID #24204195, Koco Pela, William Raveis Real Estate. Smart MLS
- $494,9003 bd3 ba2.2k sqft97 Glenview Drive, Newington, CT 06111For SaleMLS ID #24202860, Philip A. Giampietro, Coldwell Banker Realty. Smart MLS
- $525,0004 bd3 ba1.9k sqft20 Wyndwood Road, Farmington, CT 06032For SaleMLS ID #24202491, Lauren Iraeta, KW Legacy Partners. Smart MLS
