Skip main navigation
Sold for $400,000
  • $400,000

    36 Belvedere Drive S, Manchester, NJ 08759

    2beds
    1,520sqft
    Adult Community
    Built in 1998
    8,276 Square Feet Lot
    $400,300 Zestimate®
    $263/sqft
    $2,544 Estimated rent

    Home value

    $400,300

    $380,000 - $420,000

    $2,544/mo

    Zestimate® history
    Loading
    Loading...

    Owner options

    List your home for rent

    $2,544/mo

    Rent Zestimate®

    Find your next renter with Zillow Rental Manager. Plus, with online applications, you can quickly screen prospective tenants – for free.

    Learn more

    $2,544/mo

    Rent Zestimate®

    Refinance and save

    $3,078/mo

    Est. payment

    Refinancing to a lower rate could help reduce your monthly payments and save thousands over the life of the loan.

    See today's rates

    $3,078/mo

    Est. payment

    Explore your selling options

    Work with a Zillow partner agent

    Leverage their expertise and Zillow's premium Showcase listings to get your home seen by more buyers.

    Get started

    List with your own agent

    Get your home in front of millions of buyers by listing it on Zillow.

    Learn how to do it

    Sell it yourself

    Take full control of how buyers see your home on Zillow by listing For Sale by Owner (FSBO).

    List your home

    What's special

    Newer eat-in kitchenWhite vinyl privacy fenceFrench-door refrigeratorPrivate outdoor oasisGorgeous hardwood floorsCharming stone-accented facadeVersatile family room
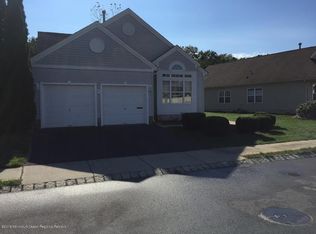
    Welcome to resort-style living at its absolute finest! Nestled in a private, quiet cul-de-sac within the highly coveted, gated 55+ community of Renaissance at Manchester, this beautifully maintained Argon model offers the perfect blend of elegance, convenience, and peace of mind. Boasting a prime location just a short stroll away from the magnificent community clubhouse, this immaculate 2-bedroom, 2-full-bath home features a newer roof replaced just two years ago and a charming stone-accented facade that creates instant curb appeal! Inside, gorgeous hardwood floors run seamlessly throughout the open layout, leading to a newer eat-in kitchen equipped with stainless steel double wall ovens, a French-door refrigerator, and abundant cabinet storage. The living space transitions effortlessly to a versatile family room, which opens directly to a private outdoor oasis featuring a beautifully paved stone patio enclosed by a white vinyl privacy fence and backing to a serene, mature wall of woods. This home also has a generator! Both bedrooms are generously sized, complemented by two full baths--including a thoughtfully upgraded walk-in safety tub--and a dedicated laundry room with built-in cabinetry. Best of all, you are just steps away from a vibrant country club lifestyle, with access to a 30,000-square-foot clubhouse, indoor and outdoor resort pools, an 18-hole executive golf course, tennis and pickleball courts, a state-of-the-art fitness center, and 24/7 guarded gatehouse security.Come take a look before this one is gone!

    Zillow last checked:

    Listing updated:

    Listed by:

    Gina Scodella 732-779-5569,

    RE/MAX Revolution

    Bought with:

    David Lazaro, 1970165

    Keller Williams Shore Properties

    Source: MoreMLS,MLS#: 22615298MLS Logo

    Facts & features

    Interior

    Bedrooms & bathrooms
    • Bedrooms: 2
    • Bathrooms: 2
    • Full bathrooms: 2
    Heating
    • Natural Gas
    Cooling
    • Central Air
    Features
    • Flooring: Wood
    • Basement: None
    • Attic: Pull Down Stairs
    Interior area
    • Total structure area: 1,520
    • Total interior livable area: 1,520 sqft

    Property

    Parking
    • Total spaces: 1
    • Parking features: Asphalt
    • Attached garage spaces: 1
    Features
    • Stories: 1
    Lot
    • Size: 8,276 Square Feet
    • Dimensions: 59 x 147
    • Features: Back to Woods, Cul-De-Sac
    Details
    • Parcel number: 19000611000014
    • Zoning description: Residential

    Construction

    Type & style
    • Home type: SingleFamily
    • Architectural style: Ranch
    • Property subtype: Adult Community
    Materials
    • Foundation: Slab
    Condition
    • New construction: No
    • Year built: 1998

    Utilities & green energy

    • Sewer: Public Sewer

    Community & HOA

    Community
    • Security: Security Guard
    • Senior community: Yes
    • Subdivision: Renaissance
    HOA
    • Has HOA: Yes
    • Services included: Trash, Lawn Maintenance, Pool, Snow Removal
    • HOA fee: $290 monthly
    Location
    • Region: Manchester

    Financial & listing details

    • Price per square foot: $263/sqft
    • Tax assessed value: $383,600
    • Annual tax amount: $5,581
    • Date on market: 8/26/2026
    • Inclusions: Outdoor Lighting, Washer, Window Treatments, Blinds/Shades, Dishwasher, Dryer, Electric Cooking, Light Fixtures, Microwave
    • Exclusions: Personal Belongings

    Price history

    DateEventPrice
    10/13/2026Sold$400,000-1.1%$263/sqft
    Source: MoreMLS #22615298 Report a problem
    8/28/2026Pending sale$404,500$266/sqft
    Source: MoreMLS #22615298 Report a problem
    8/26/2026Listed for sale$404,500$266/sqft
    Source: MoreMLS #22615298 Report a problem
    7/30/2026Pending sale$404,500$266/sqft
    Source: MoreMLS #22615298 Report a problem
    6/17/2026Price change$404,500-2.4%$266/sqft
    Source: MoreMLS #22615298 Report a problem
    6/11/2026Listed for sale$414,500$273/sqft
    Source: MoreMLS #22615298 Report a problem
    6/2/2026Pending sale$414,500$273/sqft
    Source: MoreMLS #22615298 Report a problem
    5/26/2026Listed for sale$414,500+157%$273/sqft
    Source: MoreMLS #22615298 Report a problem
    11/10/1998Sold$161,304$106/sqft
    Source: Public Record Report a problem

    Public tax history

    YearProperty taxesTax assessment
    2024$5,139 +5.5%$462,600 +100%
    2023$4,873 +2.3%$231,300
    2022$4,762 $231,300
    2021$4,762 -5%$231,300
    2020$5,013 +0.4%$231,300 +12.7%
    2019$4,993 -0.4%$205,200
    2018$5,013 +1.3%$205,200
    2017$4,950 +2%$205,200
    2016$4,853 +2.2%$205,200
    2015$4,749 +3.8%$205,200
    2014$4,574 -3.1%$205,200
    2013$4,722 +3.7%$205,200 -20.7%
    2012$4,554 +6%$258,700
    2011$4,295 +5.4%$258,700
    2010$4,075 +135.1%$258,700
    2009$1,734 +0.3%$258,700 +75.5%
    2008$1,728 +8.6%$147,400
    2007$1,591 +88.5%$147,400
    2006$844 $147,400
    2004-- $147,400
    2003-- $147,400
    2002-- $147,400
    2001-- $147,400
    Find assessor info on the county website

    Neighborhood: 08759

    Nearby schools

    GreatSchools rating
    Schools provided by the listing agent
    • Middle: Manchester TWP
    • High: Manchester Twnshp

    Source: MoreMLS. This data may not be complete. We recommend contacting the local school district to confirm school assignments for this home.

    Get a cash offer in 3 minutes
    Find out how much your home could sell for in as little as 3 minutes with a no-obligation cash offer.
    Estimated market value

    $400,300

    Get a cash offer in 3 minutes
    Find out how much your home could sell for in as little as 3 minutes with a no-obligation cash offer.
    Estimated market value

    $400,300