There's so much to love about this beautiful, well-maintained home in the Walker's Bend Subdivision! One level, split bedroom floor plan has a primary suite with remodeled bathroom on the left wing and 2 additional bedrooms and a full bath on the right wing.
A cozy kitchen with a brand new refrigerator, a range that was new in 2023 and a breakfast area that opens to the living room with a gas fireplace. Separate dining room and laundry rooms and a 2-car garage round out the main level. A new deck overlooking a fully-fenced back yard offer privacy and room for kids or pets to run!! This home has a full, unfinished basement that is framed and plumbed for an entire 2nd living space. The new HVAC is sized to handle this space per the installer. There is a drive-under gentlemen's garage on the lower level for mowers or toys. Along with other updates throughout, the HVAC system, Hot Water Heater, and Deck are new within the past 2 years. Convenient Gray location just 5 minutes from I26, Exit 13. This subdivision has no HOA and no City taxes. All information is deemed to be correct, but should be verified by buyer or buyer's agent.
Sold for $407,500
$407,500
36 Bend Ct, Gray, TN 37615
3beds
1,729sqft
Single Family Residence, Residential
Built in 2007
0.45 Acres Lot
$443,200 Zestimate®
$236/sqft
$2,328 Estimated rent
Home value
$443,200
$421,000 - $465,000
$2,328/mo
Zestimate® history
Owner options
List your home for rent
$2,328/mo
Rent Zestimate®
Find your next renter with Zillow Rental Manager. Plus, with online applications, you can quickly screen prospective tenants – for free.
$2,328/mo
Rent Zestimate®
Refinance and save
$2,518/mo
Est. payment
Refinancing to a lower rate could help reduce your monthly payments and save thousands over the life of the loan.
$2,518/mo
Est. payment
Explore your selling options
Work with a Zillow partner agent
Leverage their expertise and Zillow's premium Showcase listings to get your home seen by more buyers.
Get startedList with your own agent
Get your home in front of millions of buyers by listing it on Zillow.
Learn how to do itSell it yourself
Take full control of how buyers see your home on Zillow by listing For Sale by Owner (FSBO).
List your homeWhat's special
Gas fireplaceNew deckBreakfast areaSeparate dining roomRemodeled bathroomNew hvacPrimary suite
Zillow last checked:
Listing updated:
Listed by:
Sherry Ludecker 423-742-1054,
KW Johnson City
Bought with:
Luke Siele, 370825
Summit Properties
Source: TVRMLS,MLS#: 9958566
Facts & features
Interior
Bedrooms & bathrooms
- Bedrooms: 3
- Bathrooms: 2
- Full bathrooms: 2
Primary bedroom
- Level: Lower
Heating
- Electric, Fireplace(s), Heat Pump, Propane
Cooling
- Ceiling Fan(s), Central Air, Heat Pump
Appliances
- Included: Dishwasher, Disposal, Dryer, Electric Range, Microwave, Refrigerator, Washer
- Laundry: Electric Dryer Hookup
Features
- Master Downstairs, Eat-in Kitchen, Granite Counters, Open Floorplan, Walk-In Closet(s)
- Flooring: Carpet, Ceramic Tile, Hardwood
- Windows: Window Treatments
- Basement: Unfinished
- Number of fireplaces: 1
- Fireplace features: Living Room
Interior area
- Total structure area: 3,440
- Total interior livable area: 1,729 sqft
Property
Parking
- Total spaces: 3
- Parking features: Attached, Concrete
- Attached garage spaces: 3
Features
- Levels: One
- Stories: 1
- Patio & porch: Back, Covered, Deck, Front Porch
- Fencing: Back Yard
Lot
- Size: 0.45 Acres
- Topography: Level, Rolling Slope
Details
- Parcel number: 019j D 002.00
- Zoning: R
Construction
Type & style
- Home type: SingleFamily
- Architectural style: Ranch
- Property subtype: Single Family Residence, Residential
Materials
- Brick, Vinyl Siding
- Foundation: Block
- Roof: Shingle
Condition
- Above Average
- New construction: No
- Year built: 2007
Utilities & green energy
- Sewer: Public Sewer
- Water: Public
- Utilities for property: Cable Connected
Community & HOA
Community
- Subdivision: Walkers Bend
HOA
- Has HOA: No
Location
- Region: Gray
Financial & listing details
- Price per square foot: $236/sqft
- Tax assessed value: $420,000
- Annual tax amount: $1,796
- Date on market: 10/26/2023
- Listing terms: Cash,Conventional,FHA,VA Loan
Price history
| Date | Event | Price |
|---|---|---|
| 12/19/2023 | Sold | $407,500-6.3%$236/sqft |
Source: TVRMLS #9958566 Report a problem | ||
| 11/18/2023 | Contingent | $434,900$252/sqft |
Source: TVRMLS #9958566 Report a problem | ||
| 11/14/2023 | Price change | $434,900-3.3%$252/sqft |
Source: TVRMLS #9958566 Report a problem | ||
| 10/26/2023 | Listed for sale | $449,900+71.4%$260/sqft |
Source: TVRMLS #9958566 Report a problem | ||
| 3/13/2019 | Sold | $262,500-2.4%$152/sqft |
Source: TVRMLS #416669 Report a problem | ||
| 1/24/2019 | Pending sale | $269,000$156/sqft |
Source: CENTURY 21 Legacy #416669 Report a problem | ||
| 1/17/2019 | Listed for sale | $269,000+18%$156/sqft |
Source: CENTURY 21 LEGACY #416669 Report a problem | ||
| 8/10/2015 | Sold | $228,000-0.9%$132/sqft |
Source: TVRMLS #364255 Report a problem | ||
| 6/19/2015 | Listed for sale | $230,000-7.1%$133/sqft |
Source: Keller Williams - Johnson City #364255 Report a problem | ||
| 11/16/2007 | Sold | $247,500$143/sqft |
Source: Public Record Report a problem | ||
Public tax history
| Year | Property taxes | Tax assessment |
|---|---|---|
| 2025 | $1,796 | $105,000 |
| 2024 | $1,796 +32.3% | $105,000 +66.3% |
| 2023 | $1,357 | $63,125 |
| 2022 | $1,357 | $63,125 |
| 2021 | $1,357 | $63,125 |
| 2020 | $1,357 | $63,125 |
| 2019 | $1,357 | $63,125 +6% |
| 2018 | -- | $59,575 |
| 2017 | $1,418 | $59,575 |
| 2016 | $1,418 +20.2% | $59,575 |
| 2015 | $1,179 | $59,575 |
| 2014 | $1,179 | $59,575 |
| 2013 | -- | $59,575 +1.9% |
| 2011 | $1,119 | $58,475 |
| 2010 | $1,119 | $58,475 |
| 2009 | $1,119 | $58,475 |
| 2008 | -- | $58,475 +602.4% |
| 2007 | $196 | $8,325 |
Find assessor info on the county website
Neighborhood: 37615
Nearby homes
- $482,2004 bd2 ba2.3k sqft54 Bend Ct, Gray, TN 37615Off Market
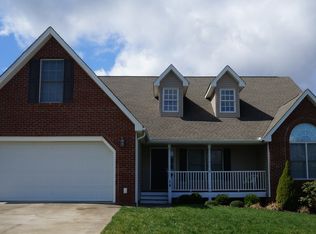
- $453,700-- bd2 ba2.1k sqft142 Walker St, Gray, TN 37615Off Market
- $350,0003 bd2 ba1.4k sqft246 Walkers Bend Rd, Gray, TN 37615Sold
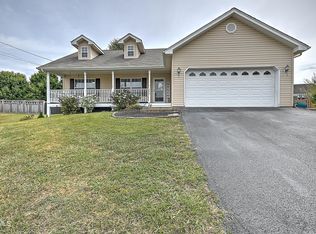
- $529,3005 bd4 ba2.9k sqft76 Bend Ct, Gray, TN 37615Off Market
- $436,6003 bd2 ba2k sqft264 Walkers Bend Rd, Gray, TN 37615Off Market
- $389,0003 bd2 ba1.3k sqft180 Walker St, Gray, TN 37615Sold
- $417,8003 bd3 ba1.7k sqft51 Bend Ct, Gray, TN 37615Off Market
- $495,4004 bd4 ba2.9k sqft228 Walkers Bend Rd, Gray, TN 37615Off Market
Nearby schools
GreatSchools rating
- 7/10Ridgeview Elementary SchoolGrades: PK-8Distance: 0.3 mi
- 6/10Daniel Boone High SchoolGrades: 9-12Distance: 1 mi
Schools provided by the listing agent
- Elementary: Ridgeview
- Middle: Ridgeview
- High: Daniel Boone
Source: TVRMLS. This data may not be complete. We recommend contacting the local school district to confirm school assignments for this home.
Get a cash offer in 3 minutes
Find out how much your home could sell for in as little as 3 minutes with a no-obligation cash offer.
Estimated market value
$443,200
Get a cash offer in 3 minutes
Find out how much your home could sell for in as little as 3 minutes with a no-obligation cash offer.
Estimated market value
$443,200
