Open Saturday and Sunday 11:30-1:00 p.m. ALL WELCOME. Hidden 2-acre gem in the Annisquam woods, near scenic Lobster Cove with rights to nearby Lighthouse Beach, this is the perfect base for enjoying one of Cape Ann’s finest seaside communities. Designed by local architect Henry Louis Miller, the home is all clean lines featuring light filled sun-splashed interiors. On the main level, the kitchen is a showpiece with hand-crafted island with marble counters, sleek stainless appliances, gas fireplace, custom cabinets and sliders opening to deck. A spacious living room has an open dining area facing a two-story wall of windows framing lovely woodland views, and a primary bedroom suite with custom bath offers sliders to a private deck, two closets, and laundry. The second level features a sunny atrium that offers the perfect reading space, two more bedrooms and full bath. Includes full finished basement with 550 sf of living space, oversized 1-car garage.
Sold for $1,299,000
$1,299,000
36 Bennett St N, Gloucester, MA 01930
3beds
2,750sqft
Single Family Residence
Built in 2019
2 Square Feet Lot
$1,326,200 Zestimate®
$472/sqft
$4,821 Estimated rent
Home value
$1,326,200
$1.26M - $1.39M
$4,821/mo
Zestimate® history
Owner options
List your home for rent
$4,821/mo
Rent Zestimate®
Find your next renter with Zillow Rental Manager. Plus, with online applications, you can quickly screen prospective tenants – for free.
$4,821/mo
Rent Zestimate®
Refinance and save
$8,492/mo
Est. payment
Refinancing to a lower rate could help reduce your monthly payments and save thousands over the life of the loan.
$8,492/mo
Est. payment
Explore your selling options
Work with a Zillow partner agent
Leverage their expertise and Zillow's premium Showcase listings to get your home seen by more buyers.
Get startedList with your own agent
Get your home in front of millions of buyers by listing it on Zillow.
Learn how to do itSell it yourself
Take full control of how buyers see your home on Zillow by listing For Sale by Owner (FSBO).
List your homeWhat's special
Gas fireplacePrivate deckCustom bathOpen dining areaMarble countersNearby lighthouse beachSleek stainless appliances
Zillow last checked:
Listing updated:
Listed by:
Amanda Armstrong Group 978-879-6322,
Compass 781-534-9229,
Amanda Armstrong 978-879-6322
Bought with:
Amy Beaton
Advisors Living - Gloucester
Source: MLS PIN,MLS#: 73224169
Facts & features
Interior
Bedrooms & bathrooms
- Bedrooms: 3
- Bathrooms: 4
- Full bathrooms: 3
- 1/2 bathrooms: 1
Primary bedroom
- Level: Second
Bedroom 2
- Level: First
Bedroom 3
- Level: Second
Primary bathroom
- Features: Yes
Bathroom 1
- Level: First
Bathroom 2
- Level: Second
Bathroom 3
- Level: Second
Dining room
- Level: First
Kitchen
- Level: First
Living room
- Level: First
Office
- Level: Basement
Heating
- Forced Air, Natural Gas
Cooling
- Central Air
Appliances
- Included: Range, Dishwasher, Disposal
- Laundry: Washer Hookup
Features
- Bathroom, Bedroom, Home Office
- Flooring: Tile, Carpet, Hardwood
- Doors: Insulated Doors
- Windows: Insulated Windows, Screens
- Basement: Full,Partially Finished,Walk-Out Access,Interior Entry,Garage Access,Concrete
- Number of fireplaces: 1
Interior area
- Total structure area: 2,750
- Total interior livable area: 2,750 sqft
Property
Parking
- Total spaces: 5
- Parking features: Attached, Under, Garage Door Opener, Storage, Insulated, Off Street
- Attached garage spaces: 1
- Uncovered spaces: 4
Accessibility
- Accessibility features: No
Features
- Patio & porch: Deck
- Exterior features: Deck, Balcony, Rain Gutters, Screens, Garden
- Has view: Yes
- View description: Scenic View(s)
- Waterfront features: Beach Access, Ocean, Walk to, 1/2 to 1 Mile To Beach, Beach Ownership(Private, Association, Deeded Rights)
Lot
- Size: 2 Square Feet
- Features: Wooded, Cleared, Gentle Sloping
Details
- Parcel number: 5034637
- Zoning: R-40
Construction
Type & style
- Home type: SingleFamily
- Architectural style: Contemporary
- Property subtype: Single Family Residence
Materials
- Frame
- Foundation: Concrete Perimeter
- Roof: Shingle
Condition
- Year built: 2019
Utilities & green energy
- Electric: 200+ Amp Service
- Sewer: Public Sewer
- Water: Public
- Utilities for property: for Gas Range, Washer Hookup
Community & HOA
Community
- Features: Public Transportation, Shopping, Pool, Tennis Court(s), Park, Walk/Jog Trails, Golf, Medical Facility, Bike Path, Conservation Area, House of Worship, Marina, Public School, T-Station
HOA
- Has HOA: No
Location
- Region: Gloucester
Financial & listing details
- Price per square foot: $472/sqft
- Tax assessed value: $1,082,000
- Annual tax amount: $10,528
- Date on market: 1/10/2026
- Listing terms: Contract
- Road surface type: Paved
Price history
| Date | Event | Price |
|---|---|---|
| 6/7/2024 | Sold | $1,299,000$472/sqft |
Source: MLS PIN #73224169 Report a problem | ||
| 4/15/2024 | Listed for sale | $1,299,000+45.1%$472/sqft |
Source: MLS PIN #73224169 Report a problem | ||
| 12/4/2020 | Sold | $895,000$325/sqft |
Source: Public Record Report a problem | ||
| 11/2/2020 | Pending sale | $895,000$325/sqft |
Source: Sagan Harborside Sotheby's International Realty #72659728 Report a problem | ||
| 9/8/2020 | Listed for sale | $895,000+2.3%$325/sqft |
Source: Sagan Harborside Sotheby's International Realty #72659728 Report a problem | ||
| 5/22/2020 | Listing removed | $875,000$318/sqft |
Source: Sagan Harborside Sotheby's International Realty #72659728 Report a problem | ||
| 5/21/2020 | Listed for sale | $875,000+2.3%$318/sqft |
Source: Sagan Harborside Sotheby's International Realty #72659728 Report a problem | ||
| 11/7/2019 | Sold | $855,000-1.2%$311/sqft |
Source: Public Record Report a problem | ||
| 9/21/2019 | Pending sale | $865,000$315/sqft |
Source: Sagan Harborside Sotheby's International Realty #72552966 Report a problem | ||
| 8/21/2019 | Listed for sale | $865,000+1.8%$315/sqft |
Source: Sagan Harborside Sotheby's International Realty #72552966 Report a problem | ||
| 6/28/2019 | Listing removed | $849,900$309/sqft |
Source: Redfin Corp. #72472637 Report a problem | ||
| 3/28/2019 | Listed for sale | $849,900+308.6%$309/sqft |
Source: Redfin Corp. #72472637 Report a problem | ||
| 7/3/2018 | Sold | $208,000$76/sqft |
Source: Agent Provided Report a problem | ||
Public tax history
| Year | Property taxes | Tax assessment |
|---|---|---|
| 2025 | $10,528 | $1,082,000 |
| 2024 | $10,528 +7% | $1,082,000 +16.4% |
| 2023 | $9,841 | $929,300 |
| 2022 | $9,841 +11.6% | $929,300 +31.1% |
| 2021 | $8,821 +101.1% | $709,100 +99.3% |
| 2020 | $4,387 +121.8% | $355,800 +128.2% |
| 2019 | $1,978 | $155,900 |
Find assessor info on the county website
Neighborhood: 01930
Nearby homes
- $1,152,6004 bd3 ba3.4k sqft34 Bennett St N, Gloucester, MA 01930Off Market

- $795,5003 bd2 ba1.4k sqft38 Bennett St N, Gloucester, MA 01930Off Market

- $948,0004 bd2 ba2.2k sqft33 Bennett St N, Gloucester, MA 01930Off Market
- $1,061,4003 bd3 ba2k sqft32 Bennett St N, Gloucester, MA 01930Off Market
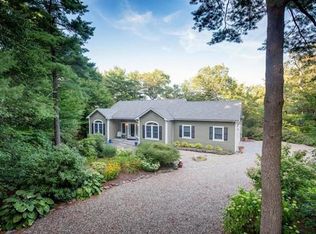
- $937,4003 bd2 ba2.1k sqft2 Tufts Ln, Gloucester, MA 01930Off Market
- $933,9003 bd3 ba2.3k sqft4 Tufts Ln, Gloucester, MA 01930Off Market
- $1,184,3002 bd2 ba2.9k sqft30 Bennett St N, Gloucester, MA 01930Off Market
- $892,7003 bd2 ba1.8k sqft6 Tufts Ln, Gloucester, MA 01930Off Market
Nearby schools
GreatSchools rating
- 7/10Plum Cove SchoolGrades: K-5Distance: 1.3 mi
- 5/10Ralph B O'Maley Innovation Middle SchoolGrades: 6-8Distance: 1.8 mi
- 4/10Gloucester High SchoolGrades: 9-12Distance: 3 mi
Schools provided by the listing agent
- Elementary: Plum Cove
- Middle: O'maley
- High: Gloucester High
Source: MLS PIN. This data may not be complete. We recommend contacting the local school district to confirm school assignments for this home.
Get a cash offer in 3 minutes
Find out how much your home could sell for in as little as 3 minutes with a no-obligation cash offer.
Estimated market value
$1,326,200
Get a cash offer in 3 minutes
Find out how much your home could sell for in as little as 3 minutes with a no-obligation cash offer.
Estimated market value
$1,326,200
- Massachusetts
- Essex County
- Gloucester
- 01930
- 36 Bennett St N
