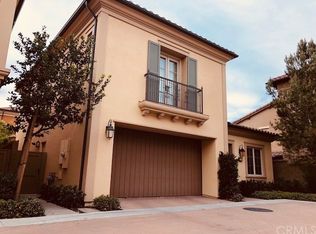
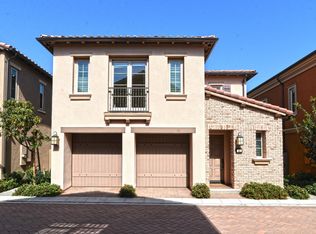
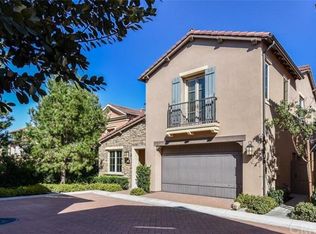
Located in one of the most desirable guard-gated Laguna Altura community in Irvine, this nicely upgraded home features 3 bedrooms, 2 bathrooms upstairs and powder room downstairs. Upon entering, you will be impressed by high ceiling foyer. Wood flooring throughout. Great Room with crown molding, recessed lighting, spectacular kitchen with stainless steel appliances, gas cooktop, ample cabinet space, kitchen island and built in desk. Spacious primary bedroom suite with dual sinks, shower, walk in closet. Two secondary bedrooms, hallway bathroom with double sinks and tub. Sliding door to the patio with trellis and privacy. Award winning Irvine schools, Alderwood Elementary school, Rancho San Joaquin Middle school, University high school. Close to Irvine Spectrum Center and Easy access to freeways. This home is must see!
Sold for $1,820,000
Zillow last checked:
Listing updated:
Bought with:
John Sturdevant, DRE #01193545
Regency Real Estate Brokers
Source: CRMLS,MLS#: AR24153030 Originating MLS: California Regional MLS
Originating MLS: California Regional MLSPrice history
| Date | Event | Price |
|---|---|---|
| 10/7/2024 | Sold | $1,820,000$974/sqft |
Source:  CRMLS #AR24153030 Report a problem CRMLS #AR24153030 Report a problem | ||
| 9/29/2024 | Pending sale | $1,820,000$974/sqft |
Source: CRMLS #AR24153030 Report a problem | ||
| 9/24/2024 | Contingent | $1,820,000$974/sqft |
Source: CRMLS #AR24153030 Report a problem | ||
| 9/20/2024 | Listed for sale | $1,820,000$974/sqft |
Source: CRMLS #AR24153030 Report a problem | ||
| 9/5/2024 | Contingent | $1,820,000$974/sqft |
Source: CRMLS #AR24153030 Report a problem | ||
| 8/25/2024 | Price change | $1,820,000-3.7%$974/sqft |
Source: CRMLS #AR24153030 Report a problem | ||
| 7/27/2024 | Listed for sale | $1,890,000-80.5%$1,012/sqft |
Source: CRMLS #AR24153030 Report a problem | ||
| 5/1/2017 | Sold | $9,700,000+1391.2%$5,193/sqft |
Source: Public Record Report a problem | ||
| 6/1/2012 | Sold | $650,500$348/sqft |
Source: Public Record Report a problem | ||

Get a cash offer in 3 minutes
Find out how much your home could sell for in as little as 3 minutes with a no-obligation cash offer.
Estimated market value
$2,007,600
