Brimming w/ charm & braced by burnished craftsmanship c.1940, this expanded Colonial sits sweetly along a sidewalk-lined street where neighbors wave, gardens thrive, & the pace feels pleasantly nostalgic. Within its timeless facade, 1,716sqft unfold w/ an easy, everyday elegance. The generous living room greets guests w/ HW floors & an accent wall adorned w/ a stately mantled FP, flanked by built-ins for a vestige of vintage virtue. The dining room follows suit w/ its original moldings, twin hutches, & enough grace to make even Tuesday takeout feel formal. The kitchen keeps things practical w/ updated appliances, ample oak cabinetry, double sink, & a half bath that proves period appeal & contemporary convenience can coexist. The rear expansion adds a cozy family room wrapped in built-ins & anchored by a picture window framing the lush, level, fully fenced rear yard. A Dutch door leads from here to the skylit screened porch, meriting morning coffee, evening entertaining, or even eventual kitchen expansion. Upstairs, the roomy primary & 2nd bedrooms each boast walk-in closets while all three feature warm & welcoming HW flooring. Updated systems include younger central AC, water heater, roof, windows, & oil tank; also new paint inside & out as well as a brand-new garage door opener. Steps to Hopkins, Westville Village, Edgewood Park, public transit, & mere minutes to downtown, this traditional treasure delivers community, & an altogether cheerful chapter for its next lucky owner
Sold for $444,000
$444,000
36 Birch Drive, New Haven, CT 06515
3beds
1,716sqft
Single Family Residence
Built in 1940
6,098 Square Feet Lot
$452,100 Zestimate®
$259/sqft
$3,071 Estimated rent
Home value
$452,100
$402,000 - $506,000
$3,071/mo
Zestimate® history
Owner options
List your home for rent
$3,071/mo
Rent Zestimate®
Find your next renter with Zillow Rental Manager. Plus, with online applications, you can quickly screen prospective tenants – for free.
$3,071/mo
Rent Zestimate®
Refinance and save
$3,197/mo
Est. payment
Refinancing to a lower rate could help reduce your monthly payments and save thousands over the life of the loan.
$3,197/mo
Est. payment
Explore your selling options
Work with a Zillow partner agent
Leverage their expertise and Zillow's premium Showcase listings to get your home seen by more buyers.
Get startedList with your own agent
Get your home in front of millions of buyers by listing it on Zillow.
Learn how to do itSell it yourself
Take full control of how buyers see your home on Zillow by listing For Sale by Owner (FSBO).
List your homeWhat's special
Zillow last checked:
Listing updated:
Listed by:
Judy Cooper (203)605-5128,
Coldwell Banker Realty 203-389-0015,
Nate Frost 203-389-0015,
Coldwell Banker Realty
Bought with:
Qiaobin Xiao, RES.0834928
Sarah Harrower Realty
Source: Smart MLS,MLS#: 24140142
Facts & features
Interior
Bedrooms & bathrooms
- Bedrooms: 3
- Bathrooms: 2
- Full bathrooms: 1
- 1/2 bathrooms: 1
Primary bedroom
- Features: Walk-In Closet(s), Hardwood Floor
- Level: Upper
- Area: 198 Square Feet
- Dimensions: 11 x 18
Bedroom
- Features: Built-in Features, Walk-In Closet(s), Hardwood Floor
- Level: Upper
- Area: 224 Square Feet
- Dimensions: 14 x 16
Bedroom
- Features: Hardwood Floor
- Level: Upper
- Area: 108 Square Feet
- Dimensions: 9 x 12
Dining room
- Features: Built-in Features, Hardwood Floor
- Level: Main
- Area: 154 Square Feet
- Dimensions: 11 x 14
Family room
- Features: Bookcases, Wall/Wall Carpet
- Level: Main
- Area: 225 Square Feet
- Dimensions: 15 x 15
Kitchen
- Features: Double-Sink, Vinyl Floor
- Level: Main
- Area: 108 Square Feet
- Dimensions: 9 x 12
Living room
- Features: Built-in Features, Fireplace, Hardwood Floor
- Level: Main
- Area: 360 Square Feet
- Dimensions: 15 x 24
Heating
- Forced Air, Oil
Cooling
- Central Air
Appliances
- Included: Gas Range, Microwave, Refrigerator, Dishwasher, Disposal, Washer, Dryer, Gas Water Heater, Water Heater
- Laundry: Lower Level
Features
- Doors: Storm Door(s)
- Windows: Thermopane Windows
- Basement: Full,Unfinished
- Attic: Crawl Space,Access Via Hatch
- Number of fireplaces: 1
Interior area
- Total structure area: 1,716
- Total interior livable area: 1,716 sqft
- Finished area above ground: 1,716
Property
Parking
- Total spaces: 1
- Parking features: Attached, Garage Door Opener
- Attached garage spaces: 1
Features
- Patio & porch: Screened, Porch
- Exterior features: Sidewalk, Rain Gutters, Lighting
- Fencing: Wood,Partial
Lot
- Size: 6,098 Square Feet
- Features: Dry, Level, Open Lot
Details
- Parcel number: 1260670
- Zoning: RS2
Construction
Type & style
- Home type: SingleFamily
- Architectural style: Colonial
- Property subtype: Single Family Residence
Materials
- Shingle Siding, Cedar, Wood Siding
- Foundation: Concrete Perimeter
- Roof: Asphalt
Condition
- New construction: No
- Year built: 1940
Utilities & green energy
- Sewer: Public Sewer
- Water: Public
- Utilities for property: Cable Available
Green energy
- Energy efficient items: Thermostat, Doors, Windows
Community & HOA
Community
- Features: Golf, Library, Medical Facilities, Park, Playground, Private School(s), Near Public Transport, Tennis Court(s)
- Security: Security System
- Subdivision: Westville
HOA
- Has HOA: No
Location
- Region: New Haven
Financial & listing details
- Price per square foot: $259/sqft
- Tax assessed value: $196,700
- Annual tax amount: $7,750
- Date on market: 11/26/2025
Price history
| Date | Event | Price |
|---|---|---|
| 1/7/2026 | Sold | $444,000-5.1%$259/sqft |
Source:  Smart MLS #24140142 Report a problem Smart MLS #24140142 Report a problem | ||
| 12/29/2025 | Pending sale | $468,000$273/sqft |
Source: Smart MLS #24140142 Report a problem | ||
| 12/2/2025 | Listed for sale | $468,000+206.3%$273/sqft |
Source: Smart MLS #24140142 Report a problem | ||
| 9/26/2014 | Listing removed | $152,790$89/sqft |
Source: DAVIS OWEN REAL ESTATE #B997442 Report a problem | ||
| 9/9/2014 | Price change | $152,790-5%$89/sqft |
Source: DAVIS OWEN REAL ESTATE #B997442 Report a problem | ||
| 8/8/2014 | Price change | $160,826-5%$94/sqft |
Source: DAVIS OWEN REAL ESTATE #B997442 Report a problem | ||
| 8/1/2014 | Listed for sale | $169,290+5.5%$99/sqft |
Source: DAVIS OWEN REAL ESTATE #B997442 Report a problem | ||
| 11/16/1990 | Sold | $160,500$94/sqft |
Source: Public Record Report a problem | ||
Public tax history
| Year | Property taxes | Tax assessment |
|---|---|---|
| 2025 | $7,750 +2.3% | $196,700 |
| 2024 | $7,573 +3.5% | $196,700 |
| 2023 | $7,317 -6.4% | $196,700 |
| 2022 | $7,819 +20.7% | $196,700 +33.2% |
| 2021 | $6,478 | $147,630 |
| 2020 | $6,478 +2.1% | $147,630 |
| 2019 | $6,345 | $147,630 |
| 2018 | $6,345 +11.1% | $147,630 |
| 2017 | $5,710 -6.2% | $147,630 +0.7% |
| 2016 | $6,090 | $146,580 |
| 2015 | $6,090 | $146,580 |
| 2014 | $6,090 +1.8% | $146,580 |
| 2013 | $5,980 +4.9% | $146,580 |
| 2012 | $5,699 -28.3% | $146,580 -19% |
| 2011 | $7,947 | $181,020 |
| 2010 | $7,947 +4% | $181,020 |
| 2009 | $7,641 +45.5% | $181,020 +45.5% |
| 2007 | $5,251 +6.2% | $124,404 +12.8% |
| 2006 | $4,945 +13.5% | $110,250 |
| 2004 | $4,358 +2.6% | $110,250 |
| 2003 | $4,248 +27.3% | $110,250 +15.4% |
| 2000 | $3,338 | $95,500 |
Find assessor info on the county website
Neighborhood: Westville
Nearby homes
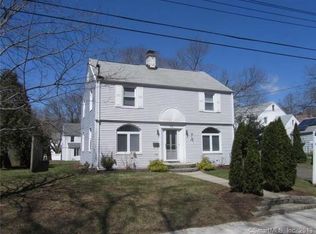
- $495,1003 bd2 ba1.8k sqft30 Birch Dr, New Haven, CT 06515Off Market
- $408,6003 bd2 ba1.5k sqft42 Birch Dr, New Haven, CT 06515Off Market
- $374,9003 bd1 ba1.3k sqft77 Marlin Dr, New Haven, CT 06515Off Market
- $385,0003 bd1 ba1.4k sqft24 Birch Dr, New Haven, CT 06515Off Market
- $509,7004 bd3 ba2.2k sqft65 Marlin Dr, New Haven, CT 06515Off Market
- $466,5003 bd2 ba1.6k sqft107 Marlin Dr, New Haven, CT 06515Off Market
- $396,6003 bd1 ba1.4k sqft110 Hemlock Rd, New Haven, CT 06515Off Market
- $418,2003 bd1 ba1.6k sqft120 Hemlock Rd, New Haven, CT 06515Off Market
Nearby schools
GreatSchools rating
- 4/10Davis Academy for Arts & Design InnovationGrades: PK-8Distance: 0.2 mi
- 1/10James Hillhouse High SchoolGrades: 9-12Distance: 1.8 mi


Get pre-qualified for a loan
At Zillow Home Loans, we can pre-qualify you in as little as 5 minutes with no impact to your credit score.An equal housing lender. NMLS #10287.
Sell for more on Zillow
Get a Zillow Showcase℠ listing at no additional cost and you could sell for .
$452,100
2% more
+$9,042
With Zillow Showcase(estimated)
$461,142
- Connecticut
- New Haven County
- New Haven
- 06515
- Westville
- 36 Birch Drive
Nearby cities
Nearby neighborhoods
Nearby zip codes
Other New Haven Topics
