Nestled in a tranquil cul-de-sac in the Saint Cloud section, this expanded cape boasts 4/5 bedrooms, including a flexible space perfect for a family room, office, or extra bedroom, along with 2 full baths, this residence offers versatile living! Step into the foyer and be greeted by the formal living room ,with gleaming hardwood floors and a stately wood-burning fireplace. Large windows bathe the space in natural light, complemented by custom remote blinds for added convenience. Adjacent is the formal dining area, creating an ideal setting for gatherings.The updated kitchen is a culinary delight, featuring classic white cabinetry, granite countertops, tasteful backsplash, and a pantry. The laundry is conveniently located in the kitchen area, transitioning seamlessly to the breakfast room, where french doors lead to the attached deck, offering a serene retreat for outdoor entertaining with a built-in gas grill and gas line The main level hosts the primary and secondary bedrooms, alongside a versatile family room/office and a full bath, providing ample accommodation options. Upstairs, discover a recently renovated full bath, two generously sized bedrooms, and attic space for all your storage needs. The full unfinished basement, equipped with newly installed French drains and plumbing for an additional 1/2 bath, presents opportunities for expansion. An attached garage and yard makes for suburban living at its finest! *Fireplace/chimney/flew being sold in "as is"
Sold for $801,999
$801,999
36 Birchwood Ave, West Orange, NJ 07052
2beds
2,178sqft
Single Family Residence
Built in 1951
80 Square Feet Lot
$937,600 Zestimate®
$368/sqft
$2,642 Estimated rent
Home value
$937,600
$872,000 - $1.00M
$2,642/mo
Zestimate® history
Owner options
List your home for rent
$2,642/mo
Rent Zestimate®
Find your next renter with Zillow Rental Manager. Plus, with online applications, you can quickly screen prospective tenants – for free.
$2,642/mo
Rent Zestimate®
Refinance and save
$5,681/mo
Est. payment
Refinancing to a lower rate could help reduce your monthly payments and save thousands over the life of the loan.
$5,681/mo
Est. payment
Explore your selling options
Work with a Zillow partner agent
Leverage their expertise and Zillow's premium Showcase listings to get your home seen by more buyers.
Get startedList with your own agent
Get your home in front of millions of buyers by listing it on Zillow.
Learn how to do itSell it yourself
Take full control of how buyers see your home on Zillow by listing For Sale by Owner (FSBO).
List your homeWhat's special
Zillow last checked:
Listing updated:
Listed by:
Kathleen Murphy 609-203-4836,
BHHS Fox & Roach - Princeton
Bought with:
NON MEMBER, 0225194075
Non Subscribing Office
Source: Bright MLS,MLS#: NJES2000188
Facts & features
Interior
Bedrooms & bathrooms
- Bedrooms: 2
- Bathrooms: 1
- Full bathrooms: 1
- Main level bathrooms: 1
- Main level bedrooms: 2
Rooms
- Room types: Family Room
Heating
- Forced Air, Natural Gas
Cooling
- Central Air, Window Unit(s), Natural Gas
Appliances
- Included: Gas Water Heater
- Laundry: Main Level, Washer In Unit, Dryer In Unit
Features
- Flooring: Hardwood, Carpet, Ceramic Tile, Laminate
- Basement: Full,Unfinished
- Number of fireplaces: 1
- Fireplace features: Wood Burning
Interior area
- Total structure area: 2,178
- Total interior livable area: 2,178 sqft
- Finished area above ground: 2,178
Property
Parking
- Total spaces: 4
- Parking features: Garage Faces Rear, Driveway, Attached
- Attached garage spaces: 1
- Uncovered spaces: 3
Accessibility
- Accessibility features: None
Features
- Levels: Two
- Stories: 2
- Patio & porch: Deck
- Exterior features: Barbecue
- Pool features: None
Lot
- Size: 80 Square Feet
- Dimensions: 80 x 125
Details
- Additional structures: Above Grade
- Parcel number: 0722_158.09_88
- Zoning: R-5
- Special conditions: Standard
Construction
Type & style
- Home type: SingleFamily
- Architectural style: Cape Cod
- Property subtype: Single Family Residence
Materials
- Shingle Siding
- Foundation: Block
- Roof: Shingle,Pitched
Condition
- Very Good
- New construction: No
- Year built: 1951
Utilities & green energy
- Sewer: Public Sewer
- Water: Public
Community & HOA
Community
- Subdivision: None Available
HOA
- Has HOA: No
Location
- Region: West Orange
- Municipality: WEST ORANGE TWP
Financial & listing details
- Price per square foot: $368/sqft
- Tax assessed value: $375,300
- Annual tax amount: $17,256
- Date on market: 2/24/2024
- Listing agreement: Exclusive Right To Sell
- Listing terms: Cash,Conventional
- Inclusions: Washer, Dryer, Refrigerator, Dishwasher, countertop Microwave, Freezer In Basement, stove, Gas Grill, Window Treatments.
- Exclusions: Personal Property
- Ownership: Fee Simple
Price history
| Date | Event | Price |
|---|---|---|
| 5/3/2024 | Sold | $801,999+14.7%$368/sqft |
Source:  Bright MLS #NJES2000188 Report a problem Bright MLS #NJES2000188 Report a problem | ||
| 3/1/2024 | Pending sale | $699,000$321/sqft |
Source:  GSMLS #3887366 Report a problem GSMLS #3887366 Report a problem | ||
| 2/24/2024 | Listed for sale | $699,000$321/sqft |
Source: Bright MLS #NJES2000188 Report a problem | ||
Public tax history
| Year | Property taxes | Tax assessment |
|---|---|---|
| 2025 | $19,939 +13.4% | $759,000 +102.2% |
| 2024 | $17,579 +5.6% | $375,300 |
| 2023 | $16,652 +1.9% | $375,300 |
| 2022 | $16,341 +1.6% | $375,300 |
| 2021 | $16,078 +3% | $375,300 |
| 2020 | $15,616 +3% | $375,300 |
| 2019 | $15,155 | $375,300 |
| 2018 | $15,155 +3.8% | $375,300 |
| 2017 | $14,599 +1.9% | $375,300 |
| 2016 | $14,325 +2% | $375,300 |
| 2015 | $14,044 +2.6% | $375,300 |
| 2014 | $13,691 +2.9% | $375,300 |
| 2013 | $13,301 +1.8% | $375,300 |
| 2012 | $13,064 -7.2% | $375,300 |
| 2011 | $14,074 +3.5% | $375,300 +246.2% |
| 2010 | $13,601 +3.5% | $108,400 |
| 2009 | $13,145 +6.5% | $108,400 |
| 2008 | $12,347 +7.5% | $108,400 |
| 2007 | $11,490 | $108,400 |
| 2006 | -- | $108,400 |
| 2005 | -- | $108,400 |
| 2004 | $10,135 | $108,400 |
| 2003 | -- | $108,400 |
| 2002 | -- | $108,400 |
| 2001 | -- | $108,400 |
Find assessor info on the county website
Neighborhood: Saint Cloud
Nearby homes
- $999,0003 bd3 ba-- sqft41 Birchwood Ave, West Orange, NJ 07052Sold

- $906,0003 bd2 ba-- sqft40 Birchwood Ave, West Orange, NJ 07052Sold
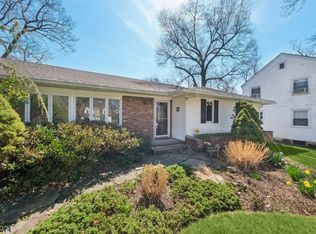
- $743,0004 bd2 ba-- sqft43 Birchwood Ave, West Orange, NJ 07052Sold
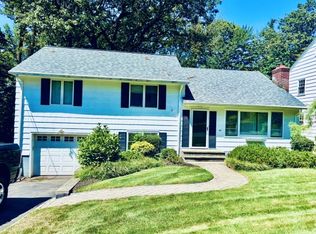
- $743,000-- bd-- ba1.6k sqft37 Birchwood Ave, West Orange, NJ 07052Off Market
- $725,6003 bd2 ba2.3k sqft56 Fairview Ave, West Orange, NJ 07052Off Market
- $901,8004 bd3 ba2.1k sqft35 Birchwood Ave, West Orange, NJ 07052Off Market
- $731,700-- bd-- ba1.4k sqft42 Birchwood Ave, West Orange, NJ 07052Off Market
- $819,5003 bd3 ba1.6k sqft39 Edgewood Ave, West Orange, NJ 07052Off Market
Nearby schools
GreatSchools rating
- 9/10St. Cloud Elementary SchoolGrades: K-5Distance: 0.5 mi
- 6/10Liberty Middle SchoolGrades: 7-8Distance: 1.4 mi
- 6/10West Orange High SchoolGrades: 9-12Distance: 2.1 mi
Schools provided by the listing agent
- Elementary: St Cloud
- Middle: Edison
- District: West Orange Schools
Source: Bright MLS. This data may not be complete. We recommend contacting the local school district to confirm school assignments for this home.
Get a cash offer in 3 minutes
Find out how much your home could sell for in as little as 3 minutes with a no-obligation cash offer.
Estimated market value
$937,600
Get a cash offer in 3 minutes
Find out how much your home could sell for in as little as 3 minutes with a no-obligation cash offer.
Estimated market value
$937,600
- New Jersey
- Essex County
- West Orange
- 07052
- Saint Cloud
- 36 Birchwood Ave
Nearby cities
Nearby neighborhoods
Nearby zip codes
Other West Orange Topics
