Contemporary Rancher in Marlton, NJ – No HOA! Discover modern living in a desirable Marlton community with this beautifully updated 3-bedroom, 2-bath ranch-style home. This property combines contemporary comfort with practical features and is situated in a tranquil neighborhood with no HOA fees. Highlights of the Home: Contemporary Design: Enjoy a stylish and modern interior that has been freshly painted and updated within the last 3-5 years. Spacious and Private Yard: The large fenced-in yard provides plenty of space for outdoor activities, gardening, or simply relaxing in your own private oasis. Energy Efficiency: Solar panels have been installed to help you save on utility bills while contributing to a greener environment. Quiet Location: Set in a serene neighborhood, this home offers a peaceful retreat from the hustle and bustle. Excellent Schools: Benefit from access to top-rated schools, ensuring a quality education for your family. This home is ready to offer comfort and convenience in a location that truly stands out. Schedule your visit today to experience all that this fantastic property has to offer!
Sold for $490,000
$490,000
36 Birchwood Dr, Marlton, NJ 08053
3beds
1,612sqft
Single Family Residence
Built in 1985
0.38 Acres Lot
$540,000 Zestimate®
$304/sqft
$3,028 Estimated rent
Home value
$540,000
$508,000 - $572,000
$3,028/mo
Zestimate® history
Owner options
List your home for rent
$3,028/mo
Rent Zestimate®
Find your next renter with Zillow Rental Manager. Plus, with online applications, you can quickly screen prospective tenants – for free.
$3,028/mo
Rent Zestimate®
Refinance and save
$3,442/mo
Est. payment
Refinancing to a lower rate could help reduce your monthly payments and save thousands over the life of the loan.
$3,442/mo
Est. payment
Explore your selling options
Work with a Zillow partner agent
Leverage their expertise and Zillow's premium Showcase listings to get your home seen by more buyers.
Get startedList with your own agent
Get your home in front of millions of buyers by listing it on Zillow.
Learn how to do itSell it yourself
Take full control of how buyers see your home on Zillow by listing For Sale by Owner (FSBO).
List your homeWhat's special
Zillow last checked:
Listing updated:
Listed by:
Jody Pagliuso 609-410-9573,
BHHS Fox & Roach-Medford
Bought with:
Robert Grace, 9693078
EXP Realty, LLC
Source: Bright MLS,MLS#: NJBL2072730
Facts & features
Interior
Bedrooms & bathrooms
- Bedrooms: 3
- Bathrooms: 2
- Full bathrooms: 2
- Main level bathrooms: 2
- Main level bedrooms: 3
Basement
- Area: 0
Heating
- Forced Air, Natural Gas
Cooling
- Central Air, Natural Gas
Appliances
- Included: Gas Water Heater
Features
- Attic, Bathroom - Walk-In Shower, Ceiling Fan(s), Dining Area, Family Room Off Kitchen, Open Floorplan, Eat-in Kitchen, Primary Bath(s)
- Windows: Skylight(s)
- Has basement: No
- Number of fireplaces: 1
- Fireplace features: Gas/Propane
Interior area
- Total structure area: 1,612
- Total interior livable area: 1,612 sqft
- Finished area above ground: 1,612
- Finished area below ground: 0
Property
Parking
- Total spaces: 2
- Parking features: Garage Faces Front, Attached, Driveway
- Attached garage spaces: 2
- Has uncovered spaces: Yes
Accessibility
- Accessibility features: None
Features
- Levels: One
- Stories: 1
- Pool features: None
- Fencing: Full
Lot
- Size: 0.38 Acres
Details
- Additional structures: Above Grade, Below Grade
- Parcel number: 1300011 0400059
- Zoning: MD
- Special conditions: Standard
Construction
Type & style
- Home type: SingleFamily
- Architectural style: Ranch/Rambler
- Property subtype: Single Family Residence
Materials
- Other
- Foundation: Slab
Condition
- New construction: No
- Year built: 1985
Utilities & green energy
- Sewer: Public Sewer
- Water: Public
Community & HOA
Community
- Subdivision: Hyde Park
HOA
- Has HOA: No
Location
- Region: Marlton
- Municipality: EVESHAM TWP
Financial & listing details
- Price per square foot: $304/sqft
- Tax assessed value: $261,600
- Annual tax amount: $8,932
- Date on market: 9/20/2024
- Listing agreement: Exclusive Right To Sell
- Inclusions: All Appliances, Light Fixtures, Window Blinds, W / D, Fridge, microwave, All In As Is
- Exclusions: Sliding Shades On Back Sunroom Slider
- Ownership: Fee Simple
Price history
| Date | Event | Price |
|---|---|---|
| 12/9/2024 | Sold | $490,000-1.8%$304/sqft |
Source:  Bright MLS #NJBL2072730 Report a problem Bright MLS #NJBL2072730 Report a problem | ||
| 11/19/2024 | Pending sale | $499,000$310/sqft |
Source: Bright MLS #NJBL2072730 Report a problem | ||
| 11/13/2024 | Contingent | $499,000$310/sqft |
Source: Bright MLS #NJBL2072730 Report a problem | ||
| 11/11/2024 | Listed for sale | $499,000$310/sqft |
Source: Bright MLS #NJBL2072730 Report a problem | ||
| 10/15/2024 | Pending sale | $499,000$310/sqft |
Source: Bright MLS #NJBL2072730 Report a problem | ||
| 10/2/2024 | Contingent | $499,000$310/sqft |
Source: Bright MLS #NJBL2072730 Report a problem | ||
| 9/20/2024 | Listed for sale | $499,000+271%$310/sqft |
Source: Bright MLS #NJBL2072730 Report a problem | ||
| 3/31/1994 | Sold | $134,500$83/sqft |
Source: Public Record Report a problem | ||
Public tax history
| Year | Property taxes | Tax assessment |
|---|---|---|
| 2025 | $8,934 +6.3% | $261,600 |
| 2024 | $8,405 | $261,600 |
| 2023 | -- | $261,600 |
| 2022 | $8,029 +2.4% | $261,600 |
| 2021 | $7,840 +2.1% | $261,600 |
| 2020 | $7,675 +1.4% | $261,600 |
| 2019 | $7,568 +1.2% | $261,600 |
| 2018 | $7,479 +2.5% | $261,600 |
| 2017 | $7,296 +1.8% | $261,600 |
| 2016 | $7,168 +2.9% | $261,600 |
| 2015 | $6,964 +1.4% | $261,600 |
| 2014 | $6,867 +0.4% | $261,600 |
| 2013 | $6,841 | $261,600 +94.6% |
| 2003 | -- | $134,400 |
Find assessor info on the county website
Neighborhood: Marlton
Nearby homes
- $501,600-- bd-- ba1.4k sqft38 Birchwood Dr, Marlton, NJ 08053Off Market
- $564,800-- bd-- ba1.9k sqft34 Birchwood Dr, Marlton, NJ 08053Off Market
- $506,1004 bd2 ba1.7k sqft33 Birchwood Dr, Marlton, NJ 08053Off Market
- $468,9003 bd2 ba1.3k sqft32 Birchwood Dr, Marlton, NJ 08053Off Market
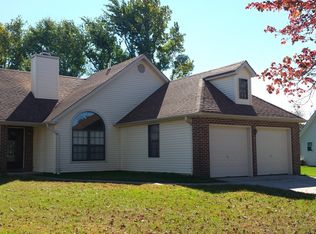
- $576,100-- bd-- ba2.1k sqft178 Greenbrook Dr, Marlton, NJ 08053Off Market
- $196,800-- bd-- ba1.7k sqft465 N Elmwood Rd, Marlton, NJ 08053Off Market
- $512,4004 bd2 ba1.4k sqft30 Birchwood Dr, Marlton, NJ 08053Off Market
- $498,400-- bd-- ba1.6k sqft27 Birchwood Dr, Marlton, NJ 08053Off Market
Nearby schools
GreatSchools rating
- 5/10H.L. Beeler Elementary SchoolGrades: K-5Distance: 1.4 mi
- 6/10Frances Demasi Middle SchoolGrades: 6-8Distance: 1.3 mi
- 6/10Cherokee High SchoolGrades: 9-12Distance: 2.2 mi
Schools provided by the listing agent
- High: Cherokee H.s.
- District: Evesham Township
Source: Bright MLS. This data may not be complete. We recommend contacting the local school district to confirm school assignments for this home.
Get a cash offer in 3 minutes
Find out how much your home could sell for in as little as 3 minutes with a no-obligation cash offer.
Estimated market value
$540,000
Get a cash offer in 3 minutes
Find out how much your home could sell for in as little as 3 minutes with a no-obligation cash offer.
Estimated market value
$540,000
- New Jersey
- Burlington County
- Evesham Township
- 08053
- Marlton
- 36 Birchwood Dr
Nearby cities
Nearby neighborhoods
Nearby zip codes
Other Evesham Township Topics
- Apartments for Rent in 08053
- Houses for Sale in 08053
- Houses for Rent in 08053
- 08053 Real Estate
- Evesham Township Condos
- Houses for Sale in Evesham Township
- Newest Listings in Evesham Township
- Evesham Township Home Values
- Evesham Township Real Estate Agents
- Evesham Township Refinance
- Evesham Township Mortgage Rates
