LOCATION & LOW INVENTORY in the heart of the popular SPRING VALLEY LAKE NEIGHBORHOOD of Whispering Pines make this 3BR/2BA Mid Century Modern rambler something special! Located on an elevated lot on the corner of Birdie Drive & Short Road, with circular driveway access to each, you are just two parcels back from the lake & all it has to offer. Walk or golf cart around the corner to community access for kayaking, paddle boarding, swimming, boating & picnicking. Embrace the active outdoor lifestyle & the level, paved roads ideal for dog walking, jogging & biking.
Designed by the original Owner/Architect, the home exudes the charm of another era with vaulted wood ceilings, beams, brick walls & floors, open space with abundant light & a tranquil courtyard garden at the double-door entry. Split plan with a spacious L-shaped living/dining area plus a kitchen/den combination with peninsula bar seating, fireplace & screened porch. 3 zoned HVAC systems & 2 HW heaters for efficiency. Two 200 amp services to the home workshop area in the 2 car attached garage will appeal to home hobbyists/woodworkers. New septic system 2010. Pet-free, smoke-free, odor-free home.
Pine Needles Lodge & Golf Club acquired the Country Club of Whispering Pines & its 2 Ellis Maples designed courses in mid-2025 to manage significant improvements. Memberships are available, but not required. In addition to the vibrant Whispering Pines village, which hosts live music and holiday events, you will enjoy convenient access to Moore Regional Airport, FirstHealth Moore Regional Hospital, Pinehurst golf, Southern Pines horse country, shopping & dining. 1 hour to Raleigh, RTP International Airport & Research Triangle Park. Convenient commute to Fort Bragg/Fayetteville.
Sold for $425,000
$425,000
36 Birdie Drive, Whispering Pines, NC 28327
3beds
2,090sqft
Single Family Residence
Built in 1975
0.72 Acres Lot
$429,400 Zestimate®
$203/sqft
$2,351 Estimated rent
Home value
$429,400
$391,000 - $472,000
$2,351/mo
Zestimate® history
Owner options
List your home for rent
$2,351/mo
Rent Zestimate®
Find your next renter with Zillow Rental Manager. Plus, with online applications, you can quickly screen prospective tenants – for free.
$2,351/mo
Rent Zestimate®
Refinance and save
$2,518/mo
Est. payment
Refinancing to a lower rate could help reduce your monthly payments and save thousands over the life of the loan.
$2,518/mo
Est. payment
Explore your selling options
Work with a Zillow partner agent
Leverage their expertise and Zillow's premium Showcase listings to get your home seen by more buyers.
Get startedList with your own agent
Get your home in front of millions of buyers by listing it on Zillow.
Learn how to do itSell it yourself
Take full control of how buyers see your home on Zillow by listing For Sale by Owner (FSBO).
List your homeWhat's special
Zillow last checked:
Listing updated:
Listed by:
Cynthia G Pagnotta 910-528-6768,
Innovate Real Estate and Auction, LLC.
Bought with:
Tina Adams, 189631
Adams Real Estate
Source: Hive MLS,MLS#: 100547002 Originating MLS: Mid Carolina Regional MLS
Originating MLS: Mid Carolina Regional MLSFacts & features
Interior
Bedrooms & bathrooms
- Bedrooms: 3
- Bathrooms: 2
- Full bathrooms: 2
Rooms
- Room types: Living Room, Dining Room, Den, Master Bedroom, Bedroom 1, Bedroom 2
Primary bedroom
- Level: Main
- Dimensions: 15 x 13
Bedroom 1
- Level: Main
- Dimensions: 13 x 13
Bedroom 2
- Level: Main
- Dimensions: 12 x 13
Den
- Level: Main
- Dimensions: 17 x 14
Dining room
- Level: Main
- Dimensions: 14 x 11
Kitchen
- Level: Main
- Dimensions: 14 x 13
Living room
- Level: Main
- Dimensions: 23 x 14
Heating
- Heat Pump, Electric, Zoned
Cooling
- Zoned, Heat Pump
Appliances
- Included: Electric Cooktop, Built-In Electric Oven, Washer, Refrigerator, Dryer, Dishwasher
Features
- Vaulted Ceiling(s), High Ceilings, Ceiling Fan(s), Pantry, Walk-in Shower, Blinds/Shades
- Flooring: Brick, Carpet, Vinyl, Wood
Interior area
- Total structure area: 2,090
- Total interior livable area: 2,090 sqft
Property
Parking
- Total spaces: 2
- Parking features: Circular Driveway, Garage Door Opener
- Has attached garage: Yes
- Has uncovered spaces: Yes
Features
- Levels: One
- Patio & porch: Porch, Screened
- Fencing: None
- Has view: Yes
- View description: See Remarks
- Frontage type: See Remarks
Lot
- Size: 0.72 Acres
- Dimensions: 120 x 180 x 157 x 200
- Features: Corner Lot
Details
- Parcel number: 00039582
- Zoning: RS
- Special conditions: Standard
Construction
Type & style
- Home type: SingleFamily
- Property subtype: Single Family Residence
Materials
- Brick, Wood Siding
- Foundation: Block
- Roof: Shingle
Condition
- New construction: No
- Year built: 1975
Utilities & green energy
- Sewer: Septic Tank
- Water: Public
- Utilities for property: Water Connected
Community & HOA
Community
- Subdivision: Whispering Pines
HOA
- Has HOA: No
Location
- Region: Whispering Pines
Financial & listing details
- Price per square foot: $203/sqft
- Tax assessed value: $337,140
- Annual tax amount: $2,368
- Date on market: 12/31/2025
- Cumulative days on market: 2 days
- Listing agreement: Exclusive Right To Sell
- Listing terms: Cash,Conventional,FHA,USDA Loan,VA Loan
Price history
| Date | Event | Price |
|---|---|---|
| 3/6/2026 | Sold | $425,000$203/sqft |
Source:  Hive MLS #100547002 Report a problem Hive MLS #100547002 Report a problem | ||
| 1/30/2026 | Pending sale | $425,000$203/sqft |
Source: Hive MLS #100547002 Report a problem | ||
| 1/2/2026 | Contingent | $425,000$203/sqft |
Source: Hive MLS #100547002 Report a problem | ||
| 12/31/2025 | Listed for sale | $425,000+169%$203/sqft |
Source: Hive MLS #100547002 Report a problem | ||
| 2/2/1999 | Sold | $158,000$76/sqft |
Source: Agent Provided Report a problem | ||
Public tax history
| Year | Property taxes | Tax assessment |
|---|---|---|
| 2024 | $2,250 -2.9% | $337,140 |
| 2023 | $2,318 +6.6% | $337,140 +21.2% |
| 2022 | $2,173 -2.5% | $278,120 +27.3% |
| 2021 | $2,228 +5.2% | $218,440 |
| 2020 | $2,119 +5.4% | $218,440 |
| 2019 | $2,010 | $218,440 +15% |
| 2018 | $2,010 +22.3% | $189,900 |
| 2017 | $1,643 | $189,900 |
| 2015 | $1,643 +1.2% | $189,900 -12.2% |
| 2014 | $1,624 -12.2% | $216,380 |
| 2013 | $1,850 | $216,380 |
| 2012 | -- | $216,380 |
| 2011 | -- | $216,380 |
| 2010 | -- | $216,380 |
| 2009 | -- | $216,380 |
| 2008 | -- | $216,380 |
| 2007 | -- | $216,380 +27.8% |
| 2005 | -- | $169,300 |
| 2004 | -- | $169,300 |
| 2003 | -- | $169,300 |
Find assessor info on the county website
Neighborhood: 28327
Nearby homes
- $498,0003 bd3 ba2.4k sqft34 Birdie Dr, Whispering Pines, NC 28327Off Market
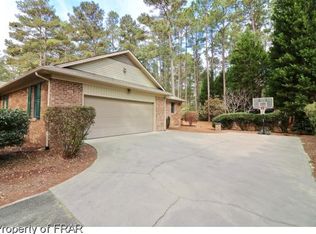
- $--3.1 Acres0 Short Rd, Carthage, NC 28327Off Market

- $425,0003 bd2 ba2k sqft38 Birdie Dr, Whispering Pines, NC 28327Sold
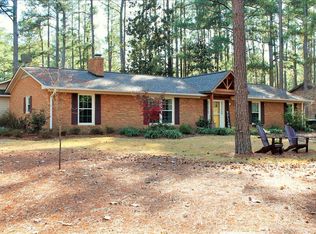
- $336,0003 bd2 ba1.5k sqft37 Birdie Dr, Whispering Pines, NC 28327Off Market
- $496,2003 bd3 ba2.5k sqft32 Birdie Dr, Whispering Pines, NC 28327Off Market
- $408,6003 bd2 ba2.2k sqft35 Birdie Dr, Whispering Pines, NC 28327Off Market
- $400,8004 bd2 ba2.1k sqft39 Birdie Dr, Whispering Pines, NC 28327Off Market
- $269,5002 bd2 ba1.2k sqft83 Pine Ridge Dr, Whispering Pines, NC 28327Off Market
Nearby schools
GreatSchools rating
- 8/10McDeeds Creek ElementaryGrades: K-5Distance: 2.8 mi
- 9/10New Century Middle SchoolGrades: 6-8Distance: 5.3 mi
- 7/10Union Pines High SchoolGrades: 9-12Distance: 5 mi
Schools provided by the listing agent
- Elementary: McDeeds Creek Elementary
- Middle: New Century Middle
- High: Union Pines High
Source: Hive MLS. This data may not be complete. We recommend contacting the local school district to confirm school assignments for this home.
Get a cash offer in 3 minutes
Find out how much your home could sell for in as little as 3 minutes with a no-obligation cash offer.
Estimated market value
$429,400
Get a cash offer in 3 minutes
Find out how much your home could sell for in as little as 3 minutes with a no-obligation cash offer.
Estimated market value
$429,400
- North Carolina
- Moore County
- Whispering Pines
- 28327
- 36 Birdie Drive
Nearby cities
Nearby zip codes
Other Whispering Pines Topics
- Apartments for Rent in 28327
- Houses for Sale in 28327
- Houses for Rent in 28327
- 28327 Real Estate
- Whispering Pines Condos
- Houses for Sale in Whispering Pines
- Newest Listings in Whispering Pines
- Whispering Pines Home Values
- Whispering Pines Real Estate Agents
- Whispering Pines Refinance
- Whispering Pines Mortgage Rates
