Welcome to Brentsmill , one of North Stafford's well-established communities, where this spacious five-bedroom, four and-a-half-bath home offers comfortable 4700+ sqft living across three finished levels. A traditional foyer entry sets the tone as you arrive, with formal living and dining rooms flanking the entry, a classic layout that works well for everyday living and hosting alike. The main level also features a private office at the back of the home with views of the tree line, a large family room with a stone fireplace and an open-concept kitchen with a large walk-in pantry, cabinetry upgrades, stone countertops, and stainless steel appliances. Just off the kitchen, a 12x20 composite deck overlooks a fully fenced backyard with mature landscaping that backs to trees, offering a nice sense of privacy. The scenery is stunning with three Kwanzan Cherry trees, two Maple trees, a picturesque Willow tree and a Pear tree. Upstairs, the primary suite includes a sitting area, an oversized walk-in closet and dressing area, and a private bathroom with a soaking tub, and a separate shower. Three additional bedrooms (one with a private ensuite full bath) round out the upper level, each offering comfortable, practical space. The finished lower level adds real flexibility to this home. A fifth bedroom with a walk-in closet and an en-suite bathroom is ideal for guests or extended family. A wet bar with a mini fridge. Flexroom (not pictured) and a spacious recreation room make for great everyday hangout space. The walkout leads directly to a stamped concrete patio with a circular seating area and room for your adirondack chairs & fire pit. It's a great spot to unwind at the end of the day. Located in the Brentsmill community of North Stafford, the home is a short drive to Marine Corps Base Quantico, with convenient access to I-95 and commuter routes. Widewater State Park, Potomac Point Winery, and Stafford Marketplace shopping and dining are all nearby.
Sold for $716,000
$716,000
36 Bismark Dr, Stafford, VA 22554
5beds
4,510sqft
Single Family Residence
Built in 2006
10,018 Square Feet Lot
$716,100 Zestimate®
$159/sqft
$3,614 Estimated rent
Home value
$716,100
$673,000 - $759,000
$3,614/mo
Zestimate® history
Owner options
List your home for rent
$3,614/mo
Rent Zestimate®
Find your next renter with Zillow Rental Manager. Plus, with online applications, you can quickly screen prospective tenants – for free.
$3,614/mo
Rent Zestimate®
Refinance and save
$4,514/mo
Est. payment
Refinancing to a lower rate could help reduce your monthly payments and save thousands over the life of the loan.
$4,514/mo
Est. payment
Explore your selling options
Work with a Zillow partner agent
Leverage their expertise and Zillow's premium Showcase listings to get your home seen by more buyers.
Get startedList with your own agent
Get your home in front of millions of buyers by listing it on Zillow.
Learn how to do itSell it yourself
Take full control of how buyers see your home on Zillow by listing For Sale by Owner (FSBO).
List your homeWhat's special
Traditional foyer entryOpen-concept kitchenLarge walk-in pantryStone countertopsCabinetry upgradesStainless steel appliances
Zillow last checked:
Listing updated:
Listed by:
Heather Ferris 540-479-9394,
Coldwell Banker Elite
Bought with:
Sanjit Saha, 0225216657
RE/MAX Galaxy
Source: Bright MLS,MLS#: VAST2049300
Facts & features
Interior
Bedrooms & bathrooms
- Bedrooms: 5
- Bathrooms: 5
- Full bathrooms: 4
- 1/2 bathrooms: 1
- Main level bathrooms: 1
Rooms
- Room types: Living Room, Dining Room, Primary Bedroom, Bedroom 2, Bedroom 3, Bedroom 4, Bedroom 5, Kitchen, Foyer, Laundry, Office, Recreation Room, Storage Room, Bathroom 2, Bathroom 3, Bonus Room
Primary bedroom
- Features: Attached Bathroom, Walk-In Closet(s), Bathroom - Stall Shower, Soaking Tub, Primary Bedroom - Sitting Area
- Level: Upper
Bedroom 2
- Features: Flooring - Carpet, Attached Bathroom, Bathroom - Tub Shower
- Level: Upper
Bedroom 3
- Features: Flooring - Carpet
- Level: Upper
Bedroom 4
- Features: Flooring - Carpet
- Level: Upper
Bedroom 5
- Features: Flooring - Carpet, Attached Bathroom, Bathroom - Tub Shower, Walk-In Closet(s)
- Level: Lower
Bathroom 2
- Features: Bathroom - Tub Shower
- Level: Upper
Bathroom 3
- Features: Attached Bathroom, Bathroom - Tub Shower
- Level: Lower
Bonus room
- Features: Flooring - Carpet
- Level: Lower
Dining room
- Features: Flooring - HardWood
- Level: Main
Foyer
- Features: Flooring - HardWood
- Level: Main
Kitchen
- Features: Granite Counters, Kitchen Island, Pantry
- Level: Main
Laundry
- Level: Main
Living room
- Features: Fireplace - Gas, Flooring - Carpet
- Level: Main
Office
- Features: Flooring - HardWood
- Level: Main
Recreation room
- Features: Wet Bar, Flooring - Carpet
- Level: Lower
Storage room
- Features: Flooring - Concrete
- Level: Lower
Heating
- Central, Natural Gas
Cooling
- Central Air, Electric
Appliances
- Included: Double Oven, Microwave, Refrigerator, Stainless Steel Appliance(s), Water Heater, Dishwasher, Cooktop, Gas Water Heater
- Laundry: Main Level, Laundry Room
Features
- Bar, Bathroom - Tub Shower, Bathroom - Walk-In Shower, Soaking Tub, Breakfast Area, Ceiling Fan(s), Combination Kitchen/Living, Crown Molding, Family Room Off Kitchen, Floor Plan - Traditional, Formal/Separate Dining Room, Kitchen - Gourmet, Kitchen Island, Kitchen - Table Space, Pantry, Recessed Lighting, Upgraded Countertops, Walk-In Closet(s), 9'+ Ceilings, Dry Wall
- Flooring: Hardwood, Carpet, Vinyl, Ceramic Tile, Wood
- Windows: Window Treatments
- Basement: Full
- Number of fireplaces: 1
- Fireplace features: Gas/Propane
Interior area
- Total structure area: 4,760
- Total interior livable area: 4,510 sqft
- Finished area above ground: 3,122
- Finished area below ground: 1,388
Property
Parking
- Total spaces: 6
- Parking features: Garage Faces Front, Asphalt, Attached, Driveway
- Attached garage spaces: 2
- Uncovered spaces: 4
Accessibility
- Accessibility features: None
Features
- Levels: Two
- Stories: 2
- Patio & porch: Patio
- Exterior features: Extensive Hardscape
- Pool features: None
- Fencing: Back Yard
Lot
- Size: 10,018 Square Feet
- Features: Adjoins - Open Space, Backs to Trees, Front Yard, Premium, Rear Yard, Sloped
Details
- Additional structures: Above Grade, Below Grade
- Parcel number: 21X 1A 32
- Zoning: R1
- Special conditions: Standard
- Other equipment: See Remarks
Construction
Type & style
- Home type: SingleFamily
- Architectural style: Colonial
- Property subtype: Single Family Residence
Materials
- Stone, Vinyl Siding
- Foundation: Concrete Perimeter
- Roof: Architectural Shingle
Condition
- Very Good
- New construction: No
- Year built: 2006
Details
- Builder name: K Hovnanian
Utilities & green energy
- Electric: 200+ Amp Service
- Sewer: Public Sewer
- Water: Public
Community & HOA
Community
- Subdivision: Brentsmill
HOA
- Has HOA: Yes
- Amenities included: Tot Lots/Playground
- Services included: Road Maintenance, Reserve Funds, Trash
- HOA fee: $284 quarterly
Location
- Region: Stafford
Financial & listing details
- Price per square foot: $159/sqft
- Tax assessed value: $585,600
- Annual tax amount: $5,485
- Date on market: 5/15/2026
- Listing agreement: Exclusive Agency
- Inclusions: Play Set, Mini Fridge, Awning, Lv Converter Sunshade And Speaker In Flex Room, Basement Work Bench
- Exclusions: Smart Thermostats, Electronic Doorbell, Security Devices Throughout And Mart Bulbs All Belong To Tenant.
- Ownership: Fee Simple
Price history
| Date | Event | Price |
|---|---|---|
| 7/2/2026 | Sold | $716,000+0.1%$159/sqft |
Source:  Bright MLS #VAST2049300 Report a problem Bright MLS #VAST2049300 Report a problem | ||
| 5/20/2026 | Pending sale | $715,000$159/sqft |
Source: Bright MLS #VAST2049300 Report a problem | ||
| 5/15/2026 | Listed for sale | $715,000+40.2%$159/sqft |
Source: Bright MLS #VAST2049300 Report a problem | ||
| 9/17/2007 | Sold | $510,000$113/sqft |
Source: Public Record Report a problem | ||
| 2/5/2007 | Sold | $510,000$113/sqft |
Source: Public Record Report a problem | ||
Public tax history
| Year | Property taxes | Tax assessment |
|---|---|---|
| 2025 | $5,409 +3.4% | $585,600 |
| 2024 | $5,233 +3.4% | $585,600 +3.9% |
| 2023 | $5,059 +5.6% | $563,700 |
| 2022 | $4,791 +1.2% | $563,700 +15.5% |
| 2021 | $4,734 | $488,000 |
| 2020 | $4,734 -0.2% | $488,000 +3.9% |
| 2019 | $4,743 +2% | $469,600 |
| 2018 | $4,649 | $469,600 +3.9% |
| 2017 | $4,649 +3.9% | $452,100 |
| 2016 | $4,476 | $452,100 +7.2% |
| 2015 | -- | $421,600 |
| 2014 | -- | $421,600 +10.9% |
| 2013 | -- | $380,200 |
| 2012 | -- | $380,200 +20.4% |
| 2011 | -- | $315,800 |
| 2010 | -- | $315,800 -36.3% |
| 2009 | -- | $495,500 +7.7% |
| 2008 | -- | $460,000 -8.4% |
| 2006 | -- | $502,200 +356.5% |
| 2005 | -- | $110,000 +120% |
| 2004 | -- | $50,000 |
Find assessor info on the county website
Neighborhood: 22554
Nearby homes
- $689,0005 bd4 ba4.1k sqft40 Bismark Dr, Stafford, VA 22554Off Market
- $649,6004 bd3 ba3k sqft34 Bismark Dr, Stafford, VA 22554Off Market
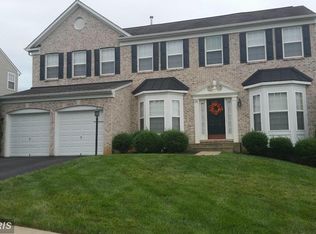
- $566,5003 bd2 ba2.6k sqft44 Bismark Dr, Stafford, VA 22554Off Market
- $630,0005 bd5 ba3.7k sqft37 Bismark Dr, Stafford, VA 22554Sold

- $626,5004 bd4 ba3.4k sqft30 Bismark Dr, Stafford, VA 22554Off Market
- $673,5004 bd4 ba3.9k sqft39 Bismark Dr, Stafford, VA 22554Off Market
- $688,8004 bd3 ba2.9k sqft33 Bismark Dr, Stafford, VA 22554Off Market
- $597,4003 bd3 ba3.1k sqft43 Bismark Dr, Stafford, VA 22554Off Market
Nearby schools
GreatSchools rating
- 4/10Widewater Elementary SchoolGrades: K-5Distance: 0.6 mi
- 3/10Shirley C. Heim Middle SchoolGrades: 6-8Distance: 0.3 mi
- 5/10Brooke Point High SchoolGrades: 9-12Distance: 5.2 mi
Schools provided by the listing agent
- District: Stafford County Public Schools
Source: Bright MLS. This data may not be complete. We recommend contacting the local school district to confirm school assignments for this home.
Get a cash offer in 3 minutes
Find out how much your home could sell for in as little as 3 minutes with a no-obligation cash offer.
Estimated market value
$716,100
Get a cash offer in 3 minutes
Find out how much your home could sell for in as little as 3 minutes with a no-obligation cash offer.
Estimated market value
$716,100
- Virginia
- Stafford County
- Stafford
- 22554
- 36 Bismark Dr
Nearby cities
Nearby neighborhoods
Nearby zip codes
Other Stafford Topics
