The 2022 ROOF and 2020 A/C ensure durability and energy efficiency, and the 2024 WHOLE HOUSE GENERATOR provides added security during storms. Welcome to this updated 3-bedroom, 2-bath home featuring a split floor plan for privacy and comfort. Located in a GATED NEIGHBORHOOD, this property combines modern convenience with thoughtful design, providing the perfect living space. As you enter, you will appreciate the layout, with the kitchen being the heart of the home, complete with stunning granite countertops, large pantry, and plenty of cabinetry for storage needs. The kitchen flows seamlessly into the family room, dining areas and SCREENED porch, ideal for relaxing and entertaining. The master suite offers generous space and an en-suite bath with dual sinks and soaking tub. Two additional bedrooms are equally spacious for family, guests, or a home office. BRAND-NEW carpet throughout adds a fresh, clean feel. The FULLY-FENCED YARD adds some privacy, so bring your furry friends/family. Breakaway Trails has 24/7 manned gated entrances and offers a community pool, clubhouse, playground, an all sports field, and pickleball courts. The location is in an ideal location, with access to businesses, a hospital, medical offices, restaurants, 1-95 and more.
Closed
$415,000
36 Black Pine Way, Ormond Beach, FL 32174
3beds
2,081sqft
Single Family Residence, Residential
Built in 2005
10,018 Square Feet Lot
$410,800 Zestimate®
$199/sqft
$2,623 Estimated rent
Home value
$410,800
$370,000 - $456,000
$2,623/mo
Zestimate® history
Owner options
List your home for rent
$2,623/mo
Rent Zestimate®
Find your next renter with Zillow Rental Manager. Plus, with online applications, you can quickly screen prospective tenants – for free.
$2,623/mo
Rent Zestimate®
Refinance and save
$3,335/mo
Est. payment
Refinancing to a lower rate could help reduce your monthly payments and save thousands over the life of the loan.
$3,335/mo
Est. payment
Explore your selling options
Work with a Zillow partner agent
Leverage their expertise and Zillow's premium Showcase listings to get your home seen by more buyers.
Get startedList with your own agent
Get your home in front of millions of buyers by listing it on Zillow.
Learn how to do itSell it yourself
Take full control of how buyers see your home on Zillow by listing For Sale by Owner (FSBO).
List your homeWhat's special
Fully-fenced yardLarge pantryFamily roomBrand-new carpetMaster suiteSoaking tubSplit floor plan
Zillow last checked:
Listing updated:
Listed by:
Toni Wright 386-290-5146,
Adams, Cameron & Co., Realtors,
Jeff Wright 386-679-5063
Bought with:
Carl Vasile, 3240095
EXIT Real Estate Property Solutions
Source: DBAMLS,MLS#: 1208375
Facts & features
Interior
Bedrooms & bathrooms
- Bedrooms: 3
- Bathrooms: 2
- Full bathrooms: 2
Bedroom 1
- Description: En suite bath
- Level: Main
- Area: 209.95 Square Feet
- Dimensions: 15.75 x 13.33
Bedroom 2
- Level: Main
- Area: 132.25 Square Feet
- Dimensions: 11.50 x 11.50
Bedroom 3
- Level: Main
- Area: 134.21 Square Feet
- Dimensions: 11.50 x 11.67
Bathroom 1
- Description: Walk-in closet, separate tub and shower
- Level: Main
- Area: 170.59 Square Feet
- Dimensions: 11.83 x 14.42
Dining room
- Level: Main
- Area: 101.48 Square Feet
- Dimensions: 10.25 x 9.90
Family room
- Level: Main
- Area: 237.55 Square Feet
- Dimensions: 14.25 x 16.67
Kitchen
- Description: Granite countertops
- Level: Main
- Area: 129 Square Feet
- Dimensions: 10.75 x 12.00
Laundry
- Description: Utility sink
- Level: Main
- Area: 39.07 Square Feet
- Dimensions: 5.33 x 7.33
Living room
- Level: Main
- Area: 233.99 Square Feet
- Dimensions: 14.25 x 16.42
Other
- Description: Dinette
- Level: Main
- Area: 45.11 Square Feet
- Dimensions: 6.08 x 7.42
Other
- Description: Screened-in porch
- Level: Main
- Area: 233.03 Square Feet
- Dimensions: 9.75 x 23.90
Heating
- Central
Cooling
- Central Air
Appliances
- Included: Washer, Refrigerator, Microwave, Electric Range, Dryer, Disposal, Dishwasher
- Laundry: In Unit, Sink
Features
- Breakfast Bar, Breakfast Nook, Ceiling Fan(s), Kitchen Island, Pantry, Primary Bathroom -Tub with Separate Shower, Split Bedrooms, Walk-In Closet(s)
- Flooring: Carpet, Tile
Interior area
- Total structure area: 2,781
- Total interior livable area: 2,081 sqft
Property
Parking
- Total spaces: 2
- Parking features: Garage, Garage Door Opener
- Garage spaces: 2
Features
- Levels: One
- Stories: 1
- Patio & porch: Rear Porch, Screened
- Fencing: Back Yard,Vinyl
Lot
- Size: 10,018 Square Feet
- Dimensions: 80 x 126
- Features: Sprinklers In Front, Sprinklers In Rear
Details
- Parcel number: 412306000490
Construction
Type & style
- Home type: SingleFamily
- Architectural style: Ranch
- Property subtype: Single Family Residence, Residential
Materials
- Block, Stucco
- Foundation: Slab
- Roof: Shingle
Condition
- Updated/Remodeled
- New construction: No
- Year built: 2005
Utilities & green energy
- Sewer: Public Sewer
- Water: Public
- Utilities for property: Cable Connected, Electricity Connected, Sewer Connected, Water Connected
Community & HOA
Community
- Security: Gated with Guard, Smoke Detector(s)
- Subdivision: Breakaway Trails
HOA
- Has HOA: Yes
- Amenities included: Clubhouse, Pickleball, Pool, Tennis Court(s)
- Services included: Security
- HOA fee: $430 quarterly
Location
- Region: Ormond Beach
Financial & listing details
- Price per square foot: $199/sqft
- Tax assessed value: $386,111
- Annual tax amount: $3,860
- Date on market: 1/24/2025
- Listing terms: Cash,Conventional,FHA,VA Loan
- Electric utility on property: Yes
- Road surface type: Paved
Price history
| Date | Event | Price |
|---|---|---|
| 5/9/2025 | Sold | $415,000-2.4%$199/sqft |
Source:  DBAMLS #1208375 Report a problem DBAMLS #1208375 Report a problem | ||
| 4/11/2025 | Pending sale | $425,000$204/sqft |
Source:  Stellar MLS #V4940479 Report a problem Stellar MLS #V4940479 Report a problem | ||
| 4/11/2025 | Contingent | $425,000$204/sqft |
Source: DBAMLS #1208375 Report a problem | ||
| 3/28/2025 | Price change | $425,000-4%$204/sqft |
Source: DBAMLS #1208375 Report a problem | ||
| 2/25/2025 | Price change | $442,500-1.1%$213/sqft |
Source: DBAMLS #1208375 Report a problem | ||
| 1/24/2025 | Listed for sale | $447,500+62.1%$215/sqft |
Source: DBAMLS #1208375 Report a problem | ||
| 5/11/2020 | Sold | $276,000-3.2%$133/sqft |
Source: DBAMLS #1069415 Report a problem | ||
| 4/23/2020 | Pending sale | $285,000$137/sqft |
Source: ADAMS, CAMERON & CO., REALTORS #V4912798 Report a problem | ||
| 3/20/2020 | Listed for sale | $285,000-0.3%$137/sqft |
Source: ADAMS, CAMERON & CO., REALTORS #V4912798 Report a problem | ||
| 2/11/2020 | Listing removed | $285,900$137/sqft |
Source: Ormond Realty #1059225 Report a problem | ||
| 1/26/2020 | Price change | $285,900-1.2%$137/sqft |
Source: Ormond Realty #1059225 Report a problem | ||
| 11/6/2019 | Price change | $289,360-1%$139/sqft |
Source: Ormond Realty #1059225 Report a problem | ||
| 9/26/2019 | Price change | $292,360-2.3%$140/sqft |
Source: Ormond Realty #1059225 Report a problem | ||
| 8/21/2019 | Price change | $299,360-2%$144/sqft |
Source: Ormond Realty #1059225 Report a problem | ||
| 6/26/2019 | Price change | $305,360-3.1%$147/sqft |
Source: Ormond Realty #1059225 Report a problem | ||
| 5/16/2019 | Price change | $315,000-4%$151/sqft |
Source: NextHome At The Beach #1057524 Report a problem | ||
| 2/13/2019 | Listed for sale | $328,000+1%$158/sqft |
Source: Newberry Realty & Development Group Inc. #1053463 Report a problem | ||
| 6/30/2018 | Listing removed | $324,900$156/sqft |
Source: Ted Rugg & Associates LLC #1038691 Report a problem | ||
| 4/23/2018 | Listed for sale | $324,900+66.6%$156/sqft |
Source: TED RUGG & ASSOCIATES LLC #V4722969 Report a problem | ||
| 6/10/2009 | Sold | $195,000+8.4%$94/sqft |
Source: Public Record Report a problem | ||
| 4/11/2009 | Listed for sale | $179,900-38.4%$86/sqft |
Source: foreclosure.com Report a problem | ||
| 3/25/2009 | Sold | $292,000+53.8%$140/sqft |
Source: Public Record Report a problem | ||
| 3/13/2009 | Price change | $189,900-17.4%$91/sqft |
Source: foreclosure.com Report a problem | ||
| 2/9/2009 | Listed for sale | $229,900-37%$110/sqft |
Source: foreclosure.com Report a problem | ||
| 8/3/2006 | Sold | $365,000+33%$175/sqft |
Source: Public Record Report a problem | ||
| 12/13/2005 | Sold | $274,360$132/sqft |
Source: Public Record Report a problem | ||
Public tax history
| Year | Property taxes | Tax assessment |
|---|---|---|
| 2025 | $6,318 +63.7% | $386,111 +37.9% |
| 2024 | $3,860 +2.7% | $280,019 +3% |
| 2023 | $3,758 +3.2% | $271,864 +3% |
| 2022 | $3,643 | $263,946 +3% |
| 2021 | -- | $256,258 +40.9% |
| 2020 | $2,470 | $181,907 +2.3% |
| 2019 | $2,470 +2% | $177,817 +1.9% |
| 2018 | $2,421 -0.3% | $174,501 +2.1% |
| 2017 | $2,428 -1.7% | $170,912 +2.1% |
| 2016 | $2,469 -1% | $167,397 +0.7% |
| 2015 | $2,495 -2.4% | $166,233 +0.8% |
| 2014 | $2,556 | $164,914 +1.5% |
| 2013 | -- | $162,477 +1.7% |
| 2012 | -- | $159,761 +0% |
| 2011 | -- | $159,760 -3.2% |
| 2010 | -- | $164,990 -11.2% |
| 2009 | -- | $185,895 -33.4% |
| 2007 | -- | $279,152 +1.8% |
| 2006 | -- | $274,183 +403.1% |
| 2005 | -- | $54,500 +445% |
| 2004 | -- | $10,000 +538.2% |
| 2003 | -- | $1,567 |
Find assessor info on the county website
Neighborhood: 32174
Nearby homes
- $388,9003 bd2 ba1.9k sqft40 Black Pine Way, Ormond Beach, FL 32174Off Market

- $652,8004 bd4 ba3.8k sqft32 Black Pine Way, Ormond Beach, FL 32174Off Market

- $498,8003 bd2 ba2.8k sqft129 Black Hickory Way, Ormond Beach, FL 32174Off Market
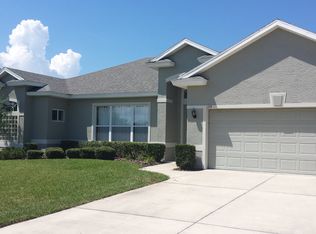
- $469,8003 bd2 ba1.9k sqft125 Black Hickory Way, Ormond Beach, FL 32174Off Market
- $497,1003 bd2 ba2.1k sqft133 Black Hickory Way, Ormond Beach, FL 32174Off Market
- $486,7003 bd2 ba2.5k sqft44 Black Pine Way, Ormond Beach, FL 32174Off Market
- $385,2003 bd2 ba1.8k sqft35 Black Pine Way, Ormond Beach, FL 32174Off Market
- $462,2004 bd2 ba2.4k sqft39 Black Pine Way, Ormond Beach, FL 32174Off Market
Nearby schools
GreatSchools rating
- 6/10Pathways Elementary SchoolGrades: PK-5Distance: 0.1 mi
- 5/10David C Hinson Sr Middle SchoolGrades: 6-8Distance: 3.1 mi
- 4/10Mainland High SchoolGrades: 9-12Distance: 7.1 mi
Get a cash offer in 3 minutes
Find out how much your home could sell for in as little as 3 minutes with a no-obligation cash offer.
Estimated market value
$410,800
Get a cash offer in 3 minutes
Find out how much your home could sell for in as little as 3 minutes with a no-obligation cash offer.
Estimated market value
$410,800
- Florida
- Volusia County
- Ormond Beach
- 32174
- 36 Black Pine Way
Nearby cities
Nearby neighborhoods
Nearby zip codes
Other Ormond Beach Topics
