Tucked into one of Centerville’s most established neighborhoods, 36 Blackstone Drive offers the kind of space, comfort, and setting that makes a house feel like home the moment you arrive. Mature trees and a welcoming streetscape set the tone, while inside the home unfolds with generous living areas designed for both everyday life and easy entertaining.
The main living spaces flow comfortably from room to room, offering flexibility for gathering, relaxing, or hosting friends and family. Lots of natural light giving the home a warm, inviting feel throughout the day.
The kitchen sits at the heart of the home, perfectly positioned to stay connected to the activity around it. Whether preparing weeknight dinners or weekend brunch, it’s a space that naturally brings people together.
Rare 4 bedroom home in this neighborhood, gives flexibility for an office, guest room or needed 4th bedroom. Each bedroom offers a comfortable retreat with plenty of room to spread out, while the primary suite offers a quiet place to recharge at the end of the day.
Outside, the backyard provides a peaceful extension of the living space — ideal for summer evenings, morning coffee, or simply enjoying the expansive backyard space. Two extra surprises outside include a darling patio with bistro lights giving an enchanted and private place to enjoy the outdoors, also a farmhouse-style stock tank pool — an inviting spot to unwind and enjoy the warmer months.
Located just minutes from parks, shopping, dining and highway access this home offers the perfect blend of neighborhood charm and everyday convenience.
Sold for $295,700
$295,700
36 Blackstone Dr, Dayton, OH 45459
4beds
1,751sqft
Single Family Residence
Built in 1959
0.39 Acres Lot
$300,200 Zestimate®
$169/sqft
$2,112 Estimated rent
Home value
$300,200
$276,000 - $324,000
$2,112/mo
Zestimate® history
Owner options
List your home for rent
$2,112/mo
Rent Zestimate®
Find your next renter with Zillow Rental Manager. Plus, with online applications, you can quickly screen prospective tenants – for free.
$2,112/mo
Rent Zestimate®
Refinance and save
$2,024/mo
Est. payment
Refinancing to a lower rate could help reduce your monthly payments and save thousands over the life of the loan.
$2,024/mo
Est. payment
Explore your selling options
Work with a Zillow partner agent
Leverage their expertise and Zillow's premium Showcase listings to get your home seen by more buyers.
Get startedList with your own agent
Get your home in front of millions of buyers by listing it on Zillow.
Learn how to do itSell it yourself
Take full control of how buyers see your home on Zillow by listing For Sale by Owner (FSBO).
List your homeWhat's special
Farmhouse-style stock tank poolWarm inviting feelWelcoming streetscapeLots of natural lightMature treesExpansive backyard space
Zillow last checked:
Listing updated:
Listed by:
Toni Donato Shade (937)416-9755,
Coldwell Banker Heritage
Bought with:
James Ross, 2025003712
Keller Williams Community Part
Jeff S Probst, 2009003769
Keller Williams Community Part
Source: DABR MLS,MLS#: 953815 Originating MLS: Dayton Area Board of REALTORS
Originating MLS: Dayton Area Board of REALTORSFacts & features
Interior
Bedrooms & bathrooms
- Bedrooms: 4
- Bathrooms: 2
- Full bathrooms: 2
- Main level bathrooms: 2
Primary bedroom
- Level: Main
- Dimensions: 11 x 13
Bedroom
- Level: Main
- Dimensions: 10 x 11
Bedroom
- Level: Main
- Dimensions: 10 x 11
Bedroom
- Level: Main
- Dimensions: 10 x 9
Dining room
- Level: Main
- Dimensions: 10 x 11
Kitchen
- Level: Main
- Dimensions: 10 x 11
Living room
- Level: Main
- Dimensions: 13 x 7
Media room
- Level: Main
- Dimensions: 10 x 12
Heating
- Forced Air
Cooling
- Central Air
Appliances
- Included: Built-In Oven, Cooktop, Dishwasher, Disposal, Microwave, Refrigerator
Features
- Kitchen Island, Kitchen/Family Room Combo
Interior area
- Total structure area: 1,751
- Total interior livable area: 1,751 sqft
Property
Parking
- Total spaces: 1
- Parking features: Attached, Garage, One Car Garage, Storage
- Attached garage spaces: 1
Features
- Levels: One
- Stories: 1
- Patio & porch: Patio
- Exterior features: Pool, Patio, Storage
- Pool features: Above Ground
Lot
- Size: 0.39 Acres
Details
- Additional structures: Shed(s)
- Parcel number: O68001210011
- Zoning: Residential
- Zoning description: Residential
Construction
Type & style
- Home type: SingleFamily
- Property subtype: Single Family Residence
Materials
- Brick, Wood Siding
- Foundation: Slab
Condition
- Year built: 1959
Community & HOA
Community
- Subdivision: H C Huber
HOA
- Has HOA: No
Location
- Region: Dayton
Financial & listing details
- Price per square foot: $169/sqft
- Tax assessed value: $180,760
- Annual tax amount: $4,018
- Date on market: 3/10/2026
Price history
| Date | Event | Price |
|---|---|---|
| 4/30/2026 | Sold | $295,700+2.3%$169/sqft |
Source:  DABR MLS #953815 Report a problem DABR MLS #953815 Report a problem | ||
| 4/2/2026 | Pending sale | $289,000$165/sqft |
Source: DABR MLS #953815 Report a problem | ||
| 3/27/2026 | Listed for sale | $289,000$165/sqft |
Source: DABR MLS #953815 Report a problem | ||
| 3/13/2026 | Pending sale | $289,000$165/sqft |
Source: DABR MLS #953815 Report a problem | ||
| 3/11/2026 | Listed for sale | $289,000+6.3%$165/sqft |
Source: DABR MLS #953815 Report a problem | ||
| 11/2/2025 | Listing removed | $272,000$155/sqft |
Source: DABR MLS #945333 Report a problem | ||
| 10/13/2025 | Pending sale | $272,000$155/sqft |
Source: DABR MLS #945333 Report a problem | ||
| 10/9/2025 | Listed for sale | $272,000+103.1%$155/sqft |
Source: DABR MLS #945333 Report a problem | ||
| 9/15/2006 | Sold | $133,900+11.6%$76/sqft |
Source: Public Record Report a problem | ||
| 8/12/2004 | Sold | $120,000$69/sqft |
Source: Public Record Report a problem | ||
Public tax history
| Year | Property taxes | Tax assessment |
|---|---|---|
| 2025 | $4,018 -0.2% | $63,270 |
| 2024 | $4,025 +9.3% | $63,270 |
| 2023 | $3,681 +5.7% | $63,270 +33.3% |
| 2022 | $3,483 -0.3% | $47,470 |
| 2021 | $3,492 -14.2% | $47,470 |
| 2020 | $4,069 +14.2% | $47,470 +9.7% |
| 2019 | $3,562 +12.8% | $43,280 |
| 2018 | $3,158 +1.2% | $43,280 |
| 2017 | $3,121 +12% | $43,280 +18.7% |
| 2016 | $2,788 -0.2% | $36,450 |
| 2015 | $2,793 -13.7% | $36,450 |
| 2014 | $3,238 | $36,450 |
Find assessor info on the county website
Neighborhood: 45459
Nearby homes
- $259,6003 bd2 ba1.2k sqft38 Blackstone Dr, Dayton, OH 45459Off Market
- $263,4003 bd2 ba1.2k sqft32 Blackstone Dr, Dayton, OH 45459Off Market
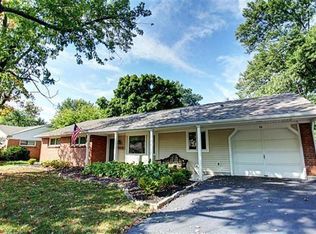
- $220,0003 bd2 ba1.2k sqft7036 Far Hills Ave, Centerville, OH 45459Sold
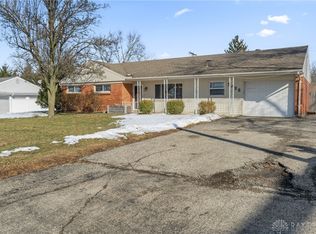
- $255,8003 bd2 ba1.2k sqft7024 Far Hills Ave, Dayton, OH 45459Off Market
- $240,7003 bd2 ba1.2k sqft7048 Far Hills Ave, Dayton, OH 45459Off Market
- $241,2003 bd2 ba1.2k sqft30 Blackstone Dr, Dayton, OH 45459Off Market
- $241,9003 bd2 ba1.2k sqft41 Teal Way, Dayton, OH 45459Off Market
- $273,9005 bd2 ba1.5k sqft45 Blackstone Dr, Dayton, OH 45459Off Market
Nearby schools
GreatSchools rating
- NACenterville Primary Village NorthGrades: PK-1Distance: 0.7 mi
- 8/10Tower Heights Middle SchoolGrades: 6-8Distance: 0.8 mi
- 8/10Centerville High SchoolGrades: 9-12Distance: 1.2 mi
Schools provided by the listing agent
- District: Centerville
Source: DABR MLS. This data may not be complete. We recommend contacting the local school district to confirm school assignments for this home.
Get a cash offer in 3 minutes
Find out how much your home could sell for in as little as 3 minutes with a no-obligation cash offer.
Estimated market value
$300,200
Get a cash offer in 3 minutes
Find out how much your home could sell for in as little as 3 minutes with a no-obligation cash offer.
Estimated market value
$300,200
- Ohio
- Montgomery County
- Centerville
- 45459
- 36 Blackstone Dr
Nearby cities
Nearby zip codes
Other Centerville Topics
