Stunning single-level living, three bedroom home with all the amenities required for gracious living and entertaining. Perfectly situated on 1.5 acres in a quiet neighborhood of similar high-quality homes in desirable Pomfret Center, Connecticut. The property is immaculately maintained to provide the buyers immediate move-in ability. The interior of the home boasts a living room fireplace, gleaming hardwood floors, built-in bookcases, long granite counters, many recently installed stainless steel appliances, architectural windows, glassed breakfast nook, formal dining room with cathedral ceilings, and a sun drenched 3-season sunroom for ultimate relaxation. You will love the elegance of the spacious primary bedroom with walk-in closet and beautiful primary bath featuring a double sink, shower and soaking tub. The exterior features of the home include a private back yard filled with gardens and apple trees, utility shed for storage, newly painted cedar clapboards, 50 year life architectural roof, private no-maintenance decking, and a spacious 2 car garage with storage room. This property is truly a hidden gem in one of the most beautiful parts of Connecticut. Please visit!
Sold for $605,000
$605,000
36 Blossom Drive, Pomfret, CT 06259
3beds
1,983sqft
Single Family Residence
Built in 1993
1.5 Acres Lot
$653,100 Zestimate®
$305/sqft
$2,746 Estimated rent
Home value
$653,100
$516,000 - $823,000
$2,746/mo
Zestimate® history
Owner options
List your home for rent
$2,746/mo
Rent Zestimate®
Find your next renter with Zillow Rental Manager. Plus, with online applications, you can quickly screen prospective tenants – for free.
$2,746/mo
Rent Zestimate®
Refinance and save
$3,410/mo
Est. payment
Refinancing to a lower rate could help reduce your monthly payments and save thousands over the life of the loan.
$3,410/mo
Est. payment
Explore your selling options
Work with a Zillow partner agent
Leverage their expertise and Zillow's premium Showcase listings to get your home seen by more buyers.
Get startedList with your own agent
Get your home in front of millions of buyers by listing it on Zillow.
Learn how to do itSell it yourself
Take full control of how buyers see your home on Zillow by listing For Sale by Owner (FSBO).
List your homeWhat's special
Utility shed for storageGlassed breakfast nookApple treesWalk-in closetSpacious primary bedroomNewly painted cedar clapboardsBuilt-in bookcases
Zillow last checked:
Listing updated:
Listed by:
John M. Downs 860-377-0754,
Berkshire Hathaway NE Prop. 860-928-1995
Bought with:
John M. Downs, RES.0781122
Berkshire Hathaway NE Prop.
Source: Smart MLS,MLS#: 24093652
Facts & features
Interior
Bedrooms & bathrooms
- Bedrooms: 3
- Bathrooms: 2
- Full bathrooms: 2
Rooms
- Room types: Laundry
Primary bedroom
- Features: Bedroom Suite, Ceiling Fan(s), French Doors, Full Bath, Walk-In Closet(s), Hardwood Floor
- Level: Main
- Area: 270 Square Feet
- Dimensions: 15 x 18
Bedroom
- Features: Palladian Window(s), High Ceilings, Vaulted Ceiling(s), Ceiling Fan(s), Hardwood Floor
- Level: Main
- Area: 132 Square Feet
- Dimensions: 11 x 12
Bedroom
- Features: Ceiling Fan(s), Hardwood Floor
- Level: Main
- Area: 143 Square Feet
- Dimensions: 11 x 13
Primary bathroom
- Features: Corian Counters, Double-Sink, Stall Shower, Whirlpool Tub, Tile Floor
- Level: Main
- Area: 143 Square Feet
- Dimensions: 11 x 13
Bathroom
- Features: Corian Counters, Tub w/Shower, Tile Floor
- Level: Main
- Area: 77 Square Feet
- Dimensions: 7 x 11
Dining room
- Features: Bay/Bow Window, Hardwood Floor
- Level: Main
- Area: 63 Square Feet
- Dimensions: 7 x 9
Dining room
- Features: Palladian Window(s), High Ceilings, Cathedral Ceiling(s), French Doors, Hardwood Floor
- Level: Main
- Area: 132 Square Feet
- Dimensions: 11 x 12
Kitchen
- Features: Breakfast Bar, Breakfast Nook, Granite Counters, Pantry, Hardwood Floor
- Level: Main
- Area: 176 Square Feet
- Dimensions: 11 x 16
Living room
- Features: Bookcases, Fireplace, Hardwood Floor
- Level: Main
- Area: 352 Square Feet
- Dimensions: 16 x 22
Sun room
- Features: Patio/Terrace
- Level: Main
- Area: 204 Square Feet
- Dimensions: 12 x 17
Heating
- Baseboard, Hot Water, Oil
Cooling
- Ceiling Fan(s), Central Air
Appliances
- Included: Electric Range, Microwave, Range Hood, Refrigerator, Dishwasher, Washer, Dryer, Water Heater
Features
- Open Floorplan, Entrance Foyer
- Doors: French Doors
- Windows: Thermopane Windows
- Basement: Full,Unfinished,Storage Space,Hatchway Access,Interior Entry,Concrete
- Attic: Pull Down Stairs
- Number of fireplaces: 1
Interior area
- Total structure area: 1,983
- Total interior livable area: 1,983 sqft
- Finished area above ground: 1,983
Property
Parking
- Total spaces: 6
- Parking features: Attached, Paved, Driveway, Garage Door Opener, Private, Asphalt
- Attached garage spaces: 2
- Has uncovered spaces: Yes
Features
- Patio & porch: Enclosed, Porch, Deck
- Exterior features: Fruit Trees, Rain Gutters, Garden
Lot
- Size: 1.5 Acres
- Features: Subdivided, Level, Landscaped, Open Lot
Details
- Additional structures: Shed(s)
- Parcel number: 1708063
- Zoning: R-03
- Other equipment: Generator Ready
Construction
Type & style
- Home type: SingleFamily
- Architectural style: Ranch
- Property subtype: Single Family Residence
Materials
- Clapboard, Wood Siding
- Foundation: Concrete Perimeter
- Roof: Asphalt,Gable
Condition
- New construction: No
- Year built: 1993
Utilities & green energy
- Sewer: Septic Tank
- Water: Well
- Utilities for property: Underground Utilities, Cable Available
Green energy
- Energy efficient items: Windows
Community & HOA
Community
- Features: Golf, Library, Medical Facilities, Park, Private School(s), Public Rec Facilities, Tennis Court(s)
HOA
- Has HOA: No
Location
- Region: Pomfret Center
Financial & listing details
- Price per square foot: $305/sqft
- Tax assessed value: $226,000
- Annual tax amount: $6,364
- Date on market: 5/7/2025
Price history
| Date | Event | Price |
|---|---|---|
| 6/8/2025 | Sold | $605,000+21.2%$305/sqft |
Source:  Smart MLS #24093652 Report a problem Smart MLS #24093652 Report a problem | ||
| 5/13/2025 | Pending sale | $499,000$252/sqft |
Source: Smart MLS #24093652 Report a problem | ||
| 5/7/2025 | Listed for sale | $499,000+57.2%$252/sqft |
Source: Smart MLS #24093652 Report a problem | ||
| 11/24/2015 | Sold | $317,500-3.8%$160/sqft |
Source: Smart MLS #G10093384 Report a problem | ||
| 11/20/2015 | Pending sale | $329,900$166/sqft |
Source: Berkshire Hathaway HomeServices New England Properties #G10093384 Report a problem | ||
| 11/11/2015 | Listed for sale | $329,900+32%$166/sqft |
Source: Berkshire Hathaway HomeServices New England Properties #G10093384 Report a problem | ||
| 5/18/2012 | Sold | $249,900$126/sqft |
Source: Smart MLS #G617772 Report a problem | ||
| 4/6/2012 | Pending sale | $249,900+13.6%$126/sqft |
Source: Prudential Connecticut Realty #G617772 Report a problem | ||
| 4/12/1996 | Sold | $220,000$111/sqft |
Source: Public Record Report a problem | ||
Public tax history
| Year | Property taxes | Tax assessment |
|---|---|---|
| 2025 | $7,367 -33.3% | $355,400 -9.4% |
| 2024 | $11,044 +82.7% | $392,200 +73.5% |
| 2023 | $6,046 +0% | $226,000 |
| 2022 | $6,043 +0.9% | $226,000 |
| 2021 | $5,991 -0.8% | $226,000 +3.3% |
| 2020 | $6,040 +1.6% | $218,700 |
| 2019 | $5,944 +1% | $218,700 |
| 2018 | $5,883 -7% | $218,700 |
| 2017 | $6,327 +4% | $218,700 -9.3% |
| 2015 | $6,083 +0.4% | $241,000 |
| 2014 | $6,056 +1.4% | $241,000 |
| 2013 | $5,974 +3.4% | $241,000 |
| 2012 | $5,779 +4% | $241,000 |
| 2011 | $5,557 +3.2% | $241,000 |
| 2010 | $5,386 +9.5% | $241,000 +4.8% |
| 2009 | $4,920 +3.9% | $230,000 |
| 2008 | $4,736 -1% | $230,000 |
| 2007 | $4,784 +8.2% | $230,000 |
| 2006 | $4,423 +5.5% | $230,000 |
| 2005 | $4,191 -0.1% | $230,000 +49.4% |
| 2004 | $4,195 +3.8% | $154,000 |
| 2003 | $4,041 +12.4% | $154,000 |
| 2001 | $3,594 | $154,000 |
Find assessor info on the county website
Neighborhood: 06259
Nearby homes
- $535,0002 bd2 ba1.9k sqft48 Blossom Dr, Pomfret Center, CT 06259Sold
- $58,600-- bd-- ba-- sqft101 Babbitt Hill Rd, Pomfret Center, CT 06259Off Market
- $527,2002 bd2 ba1.9k sqft22 Blossom Dr, Pomfret Center, CT 06259Off Market
- $663,2002 bd4 ba3.8k sqft33 Blossom Dr, Pomfret Center, CT 06259Off Market
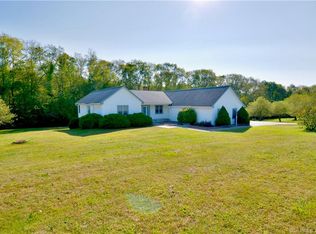
- $415,0003 bd2 ba1.9k sqft47 Blossom Dr, Pomfret Center, CT 06259Sold
- $585,3003 bd2 ba2.1k sqft107 Babbitt Hill Rd, Pomfret Center, CT 06259Off Market
- $614,2002 bd3 ba2.2k sqft62 Blossom Dr, Pomfret Center, CT 06259Off Market
- $575,6004 bd2 ba2.4k sqft10 Blossom Dr, Pomfret Center, CT 06259Off Market
Nearby schools
GreatSchools rating
- 7/10Pomfret Community SchoolGrades: PK-8Distance: 1.2 mi
Schools provided by the listing agent
- Elementary: Pomfret Community
- High: Woodstock Academy
Source: Smart MLS. This data may not be complete. We recommend contacting the local school district to confirm school assignments for this home.


Get pre-qualified for a loan
At Zillow Home Loans, we can pre-qualify you in as little as 5 minutes with no impact to your credit score.An equal housing lender. NMLS #10287.
Sell for more on Zillow
Get a Zillow Showcase℠ listing at no additional cost and you could sell for .
$653,100
2% more
+$13,062
With Zillow Showcase(estimated)
$666,162
- Connecticut
- Windham County
- Pomfret Center
- 06259
- 36 Blossom Drive
Nearby cities
Nearby zip codes
Other Pomfret Center Topics
