Skip main navigation
Off market
  • $532,000

    36 Blowing Fresh Dr, Salem, SC 29676

    4beds
    2,523sqft
    SingleFamily
    Built in 1987
    1.37 Acres Lot
    $532,000 Zestimate®
    $211/sqft
    $3,215 Estimated rent

    Home value

    $532,000

    $495,000 - $580,000

    $3,215/mo

    Zestimate® history
    Loading
    Loading...

    Owner options

    List your home for rent

    $3,215/mo

    Rent Zestimate®

    Find your next renter with Zillow Rental Manager. Plus, with online applications, you can quickly screen prospective tenants – for free.

    Learn more

    $3,215/mo

    Rent Zestimate®

    Refinance and save

    $3,393/mo

    Est. payment

    Refinancing to a lower rate could help reduce your monthly payments and save thousands over the life of the loan.

    See today's rates

    $3,393/mo

    Est. payment

    Explore your selling options

    Work with a Zillow partner agent

    Leverage their expertise and Zillow's premium Showcase listings to get your home seen by more buyers.

    Get started

    List with your own agent

    Get your home in front of millions of buyers by listing it on Zillow.

    Learn how to do it

    Sell it yourself

    Take full control of how buyers see your home on Zillow by listing For Sale by Owner (FSBO).

    List your home

    What's special

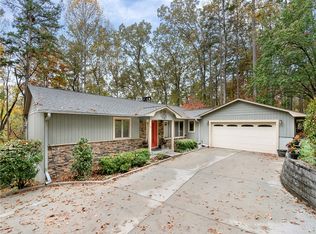
    Welcome to your private oasis in the lake front, amenity-rich community of Keowee Key. This premier 1.37-acre interior lot is truly a wooded wonderland. The long, private driveway leads to the charming house that sits near the back of the property, looking out toward a small creek that connects to the lake. The open concept main floor offers views from the great room to the dining area and well-equipped kitchen. The gorgeous hardwood floors flow throughout the main living area. The living room features a new ventless gas fireplace with flagstone and an updated kitchen with granite, new state-of-the-art appliances and lighting, gorgeous cabinetry. The main level master suite features a private full-bath and balcony, perfect for morning coffee or watching the stars. There are two additional bedrooms on the main level as well as a second full and a half bath. The laundry/mud room is conveniently located just off the two-car garage entry. The lower level features a huge fourth bedroom with a walk-in closet and full bath with a new vanity. There is a sitting area at the bottom of the stairs that leads out to a covered patio. The expansive recreation room is great space for gatherings or movie night. A stylish sliding barn door leads to a new finished game room. The current homeowners have made so many improvements that all you will have to do is move in and relax! The home features two new Lennox upgraded HVAC units with MERV filtration and iComfort thermostats. The updates do not stop there. On the exterior, the homeowners had the house and trim painted recently, added new gutters, a garage door and exterior motion light. For easy grilling, a gas line was added to the back porch. Besides the many electrical safety updates (too many to list), new lighting has been added to include above and under kitchen cabinets and a unique oscillating dual-fan light keeps you cool while enjoying the porch. Limited seasonal water views but lots of privacy and beauty surrounds you in this home. A 12-month Home Warranty Protection Plan will be provided. Some furnishings may be negotiable. Located in the North Gate section of Keowee Key, you are just a short distance to the lighted 2.6-mile waterfront walking trail, marina, outdoor saltwater pool, and Lakeview Room activity center. Seller is a licensed SC Realtor.

    This property is off market, which means it's not currently listed for sale or rent on Zillow. This may be different from what's available on other websites or public sources.

    Facts & features

    Interior

    Bedrooms & bathrooms
    • Bedrooms: 4
    • Bathrooms: 4
    • Full bathrooms: 3
    • 1/2 bathrooms: 1
    • Main level bedrooms: 3
    Heating
    • Heat pump, Electric
    Appliances
    • Included: Dishwasher, Garbage disposal, Microwave, Range / Oven, Refrigerator, Washer
    • Laundry: Laundry Room, Washer Hookup, Electric Dryer Hookup, Sink
    Features
    • Ceiling Fan(s), Gas Logs, Granite Counters, Fireplace, Attic Fan, Dryer Connection-Electric, Connection - Washer, Electric Garage Door, Laundry Room Sink, Connection - Dishwasher, Connection - Ice Maker, Smoke Detector, Countertops-Solid Surface, Glass Door, Ceilings-Blown, Fireplace-Gas Connection, Ceilings-Suspended
    • Flooring: Carpet, Hardwood, Laminate
    • Doors: Glass Door
    • Basement: Finished
    • Has fireplace: Yes
    • Fireplace features: Gas
    Interior area
    • Total interior livable area: 2,523 sqft

    Property

    Parking
    • Total spaces: 2
    • Parking features: Garage - Attached
    Features
    • Patio & porch: Deck, Patio, Front Porch, Porch-Other
    • Exterior features: Other, Shingle (Not Wood), Wood, Cement / Concrete
    • Pool features: Community
    • Body of water: Keowee
    Lot
    • Size: 1.37 Acres
    • Features: Trees - Mixed
    Details
    • Additional structures: Garage(s), Storage, Tennis Court(s), Sauna/Cabana
    • Parcel number: 1111401039
    • Special conditions: For Sale

    Construction

    Type & style
    • Home type: SingleFamily
    • Architectural style: Traditional
    Materials
    • Stone
    • Roof: Asphalt
    Condition
    • Year built: 1987

    Utilities & green energy

    • Electric: Electric company/co-op
    • Sewer: Private Sewer, Sewer Lift
    • Water: Public
    • Utilities for property: Electricity Connected, Cable Connected

    Community & neighborhood

    Security
    • Security features: Security Service, Smoke Detector(s)
    Community
    • Community features: Fitness Center
    Location
    • Region: Salem

    HOA & financial

    HOA
    • Has HOA: Yes
    • HOA fee: $357 monthly
    • Services included: Security, Pool, Recreation Facility, Golf Membership

    Other

    Other facts
    • WaterSource: Public
    • Flooring: Carpet, Laminate, Hardwood
    • Appliances: Dishwasher, Refrigerator, Disposal, Convection Oven, Washer, Electric Water Heater, Microwave - Built In, Range/Oven-Electric, Cooktop - Smooth
    • FireplaceYN: true
    • InteriorFeatures: Ceiling Fan(s), Gas Logs, Granite Counters, Fireplace, Attic Fan, Dryer Connection-Electric, Connection - Washer, Electric Garage Door, Laundry Room Sink, Connection - Dishwasher, Connection - Ice Maker, Smoke Detector, Countertops-Solid Surface, Glass Door, Ceilings-Blown, Fireplace-Gas Connection, Ceilings-Suspended
    • Basement: Finished, Heated, Walk-Out Access, Interior Entry, Daylight, Cooled, Yes, Ceilings - Suspended
    • GarageYN: true
    • AttachedGarageYN: true
    • ExteriorFeatures: Deck, Patio, Driveway - Concrete, Glass Door, Porch-Front, Porch-Other
    • HeatingYN: true
    • PatioAndPorchFeatures: Deck, Patio, Front Porch, Porch-Other
    • Utilities: Electricity Connected, Cable Connected
    • CoolingYN: true
    • AssociationYN: 1
    • FireplaceFeatures: Gas
    • CommunityFeatures: Playground, Pool, Tennis Court(s), Clubhouse, Common Area, Gated, Golf, Fitness Center, Dock, Storage, Water Access, Walking Trail, Boat Ramp, Sauna/Cabana, Pets Allowed, Gate Staffed, Patrolled
    • ConstructionMaterials: Concrete, Wood, Glass, Laminate, Architectural Shingles, Hardwood
    • AssociationFeeIncludes: Security, Pool, Recreation Facility, Golf Membership
    • Heating: Heat Pump, More than One Unit
    • Cooling: Heat Pump, Attic Fan
    • ArchitecturalStyle: Traditional
    • ElectricOnPropertyYN: True
    • PetsAllowed: Yes
    • Sewer: Private Sewer, Sewer Lift
    • LaundryFeatures: Laundry Room, Washer Hookup, Electric Dryer Hookup, Sink
    • OtherStructures: Garage(s), Storage, Tennis Court(s), Sauna/Cabana
    • StructureType: Dock
    • SecurityFeatures: Security Service, Smoke Detector(s)
    • PoolFeatures: Community
    • PossibleUse: Single Family
    • ParkingFeatures: Attached Garage
    • MainLevelBedrooms: 3
    • FoundationDetails: Basement
    • SpecialListingConditions: For Sale
    • Electric: Electric company/co-op
    • Roof: Architectural Shingles
    • LotFeatures: Trees - Mixed
    • WaterBodyName: Keowee
    • DoorFeatures: Glass Door
    • RangeArea: 1-3.99
    • BuildingFeatures: Laundry Room, Living/Dining Combination, Recreation Room
    • MlsStatus: Pending

    Price history

    DateEventPrice
    9/23/2020Sold$327,500-2.2%$130/sqft
    Source: WUMLS #20230295 Report a problem
    8/21/2020Pending sale$335,000$133/sqft
    Source: Allen Tate - Keowee Key #20230295 Report a problem
    7/23/2020Listed for sale$335,000+47.6%$133/sqft
    Source: Allen Tate - Keowee Key #20230295 Report a problem
    2/28/2017Sold$227,000$90/sqft
    Source: WUMLS #20183935 Report a problem

    Public tax history

    YearProperty taxesTax assessment
    2025$2,970 $12,780
    2024$2,970 $12,780
    2023$2,970 $12,780
    2022-- --
    2021-- --
    2020-- $224,430
    2019-- $224,430
    2018-- --
    2017-- --
    2016-- --
    2015-- --
    2014-- $6,944
    2013-- --
    2012-- --
    2011-- --
    2010-- --

    Find assessor info on the county website

    Neighborhood: Keowee Key

    Nearby schools

    GreatSchools rating
    Schools provided by the listing agent
    • Elementary: Keowee Elem
    • Middle: Walhalla Middle
    • High: Walhalla High

    Source: The MLS. This data may not be complete. We recommend contacting the local school district to confirm school assignments for this home.

    Get a cash offer in 3 minutes
    Find out how much your home could sell for in as little as 3 minutes with a no-obligation cash offer.
    Estimated market value
    $532,000
    Get a cash offer in 3 minutes
    Find out how much your home could sell for in as little as 3 minutes with a no-obligation cash offer.
    Estimated market value
    $532,000