Skip main navigation
Pending
  • $325,000

    36 Bobo Ln #3, Pawleys Island, SC 29585

    3beds
    1,351sqft
    : 
    Loading
    Get pre-qualified
    Townhouse, Condominium
    Built in 2026
    -- sqft lot
    $-- Zestimate®
    $241/sqft
    $125/mo HOA

    What's special

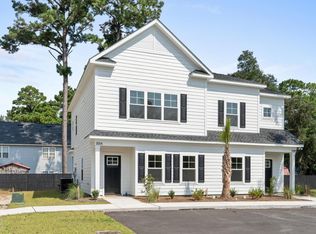
    Introducing 36 Bobo Lane, a beautifully crafted new construction duplex townhome offering stylish, low-maintenance living in the heart of Pawleys Island. Designed with comfort and flexibility in mind, this two-story townhome features one bedroom and full bathroom on the main level, with two additional bedrooms and two bathrooms upstairs—perfect for a variety of living arrangements. Built by OTD, Inc., a respected local builder known for thoughtful design and solid craftsmanship, this residence stands out for its quality construction and elevated finishes. Exterior materials include James Hardie ColorPlus® siding with a 15-year limited warranty, providing long-term durability and protection. Inside, the home comes fully equipped with stainless steel kitchen appliances, solid surface countertops in the kitchen and baths, a custom tile backsplash, and upgraded luxury vinyl plank flooring throughout the main living areas and bedrooms. Each space is finished with premium lighting and plumbing fixtures, along with ceiling fans in every bedroom for added comfort. The covered back patio and professionally landscaped exterior offer outdoor enjoyment year-round, while affordable HOA dues and a convenient location make life at Petigru Place easy and enjoyable. This intimate community will consist of six duplex buildings, totaling just 12 townhome residences—all within close reach of Pawleys Island beaches, golf courses, dining, and shopping. Ask about potential buyer incentives available when working with our preferred lender, attorney, and insurance partners—these credits may be applied toward your purchase, closing costs, or prepaid items. Please note that all finishes, pricing, plans, and square footage are subject to change based on construction timelines and availability for future units. Please call the listing agent, or your Realtor, to schedule a showing or learn more about Petigru Place today!
    149 days
    |
    16
    |
    0
    |

    Zillow last checked:

    Listing updated:

    Listed by:

    Kyle Hawley 843-241-8684,

    Dunes Realty Sales

    Source: CCAR,MLS#: 2603856MLS LogoOriginating MLS: Coastal Carolinas Association of Realtors

      Facts & features

      Interior

      Bedrooms & bathrooms
      • Bedrooms: 3
      • Bathrooms: 4
      • Full bathrooms: 3
      • 1/2 bathrooms: 1
      Rooms
      • Room types: Foyer, Utility Room
      Primary bedroom
      • Features: Ceiling Fan(s), Main Level Primary
      • Level: Main
      Bedroom 1
      • Level: Upper
      Bedroom 2
      • Level: Upper
      Primary bathroom
      • Features: Dual Sinks, Separate Shower
      Dining room
      • Features: Kitchen/Dining Combo
      Kitchen
      • Features: Breakfast Area, Stainless Steel Appliances, Solid Surface Counters
      Living room
      • Features: Ceiling Fan(s)
      Other
      • Features: Bedroom on Main Level, Entrance Foyer, Utility Room
      Heating
      • Central, Electric
      Cooling
      • Central Air
      Appliances
      • Included: Dishwasher, Disposal, Microwave, Range, Refrigerator
      • Laundry: Washer Hookup
      Features
      • Ceiling Fan(s), Dual Sinks, Main Level Primary, Separate Shower, Bedroom on Main Level, Breakfast Area, Entrance Foyer, High Speed Internet, Stainless Steel Appliances, Solid Surface Counters
      • Flooring: Luxury Vinyl, Luxury VinylPlank, Tile
      • Common walls with other units/homes: End Unit
      Interior area
      • Total structure area: 1,434
      • Total interior livable area: 1,351 sqft

      Property

      Parking
      • Total spaces: 2
      • Parking features: Two Spaces
      Features
      • Levels: Two
      • Stories: 2
      • Patio & porch: Rear Porch, Front Porch, Patio
      • Exterior features: Sprinkler/Irrigation, Porch, Patio
      Lot
      • Features: 1 or More Acres, Outside City Limits
      Details
      • Additional parcels included: ,
      • Parcel number: 0402040250303
      • Zoning: GR
      • Special conditions: None

      Construction

      Type & style
      • Home type: Townhouse
      • Architectural style: Low Rise
      • Property subtype: Townhouse, Condominium
      • Attached to another structure: Yes
      Materials
      • HardiPlank Type
      • Foundation: Slab
      Condition
      • To Be Built
      • New construction: Yes
      • Year built: 2026
      Details
      • Warranty included: Yes

      Utilities & green energy

      • Water: Public
      • Utilities for property: Cable Available, Electricity Available, Phone Available, Sewer Available, Underground Utilities, Water Available, High Speed Internet Available, Trash Collection

      Community & HOA

      Community
      • Features: Cable TV, Golf Carts OK, Internet Access, Long Term Rental Allowed, Short Term Rental Allowed
      • Security: Smoke Detector(s)
      • Subdivision: Petigru Place
      HOA
      • Has HOA: Yes
      • Amenities included: Owner Allowed Golf Cart, Owner Allowed Motorcycle, Pet Restrictions, Pets Allowed, Tenant Allowed Golf Cart, Tenant Allowed Motorcycle, Trash, Cable TV, Maintenance Grounds
      • Services included: Common Areas, Legal/Accounting, Maintenance Grounds
      • HOA fee: $125 monthly
      Location
      • Region: Pawleys Island

      Financial & listing details

      • Price per square foot: $241/sqft
      • Date on market: 2/12/2026
      • Listing terms: Cash,Conventional,FHA,Portfolio Loan,VA Loan
      • Electric utility on property: Yes

        Estimated market value

        Not available

        Estimated sales range

        Not available

        $3,065/mo

        Price history

        DateEventPrice
        6/5/2026Pending sale$325,000$241/sqft
        Source: CCAR #2603856 Report a problem
        3/6/2026Contingent$325,000$241/sqft
        Source: CCAR #2603856 Report a problem
        2/25/2026Price change$325,000+1.6%$241/sqft
        Source: CCAR #2603856 Report a problem
        2/12/2026Listed for sale$319,900$237/sqft
        Source: CCAR #2603856 Report a problem

        Public tax history

        Tax history is unavailable.

        Monthly payment

        Est. payment

        Payment breakdown

        Explore the cost of this home by adjusting the details. Changes won't be saved.
        All calculations are estimates and provided by Zillow, Inc. for informational purposes only. Actual amounts may vary.
        HOA fees may include property taxes on listings classified as Co-Ops. Contact the listing agent and/or owner for fee details.
        Mortgage interest rates are dependent on a number of factors, including credit score, down payment, and repayment length. Interest rate data provided by Zillow Group Marketplace, Inc. as of 1/1/1970 from various mortgage lenders with which we have lead or other similar arrangements; the Estimated Payment is an average of those rates.
        See how much you could borrow to make a competitive offer.

        Climate risks

        Neighborhood: 29585

        Getting around

        45 / 100
        Car-Dependent
        55 / 100
        Bikeable

        Nearby schools

        GreatSchools rating
        Schools provided by the listing agent
        • Elementary: Waccamaw Elementary School
        • Middle: Waccamaw Middle School
        • High: Waccamaw High School

        Source: CCAR. This data may not be complete. We recommend contacting the local school district to confirm school assignments for this home.

        A local agent can set up tours, give advice and negotiate with sellers.

        Browse local experts

        Similar homes