Skip main navigation
Closed
  • $638,000

    36 Bobolink Lane, Thomaston, ME 04861

    4beds
    2,874sqft
    Single Family Residence
    Built in 2004
    1.31 Acres Lot
    $658,000 Zestimate®
    $222/sqft
    $3,216 Estimated rent

    Home value

    $658,000

    Estimated sales range

    Not available

    $3,216/mo

    Zestimate® history
    Loading
    Loading...

    Owner options

    List your home for rent

    $3,216/mo

    Rent Zestimate®

    Find your next renter with Zillow Rental Manager. Plus, with online applications, you can quickly screen prospective tenants – for free.

    Learn more

    $3,216/mo

    Rent Zestimate®

    Refinance and save

    $3,362/mo

    Est. payment

    Refinancing to a lower rate could help reduce your monthly payments and save thousands over the life of the loan.

    See today's rates

    $3,362/mo

    Est. payment

    Explore your selling options

    Work with a Zillow partner agent

    Leverage their expertise and Zillow's premium Showcase listings to get your home seen by more buyers.

    Get started

    List with your own agent

    Get your home in front of millions of buyers by listing it on Zillow.

    Learn how to do it

    Sell it yourself

    Take full control of how buyers see your home on Zillow by listing For Sale by Owner (FSBO).

    List your home

    What's special

    Lp fireplaceOpen floor planEnsuite bedroomRadiant and baseboard heatThree additional bedroomsAbundance of storage space
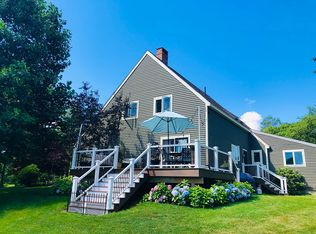
    Welcome to Atticus Hill Subdivision nestled within walking distance to Downtown Thomaston. Bobolink Lane offers a charming and convenient location that is perfect for those who value both community and nature. The next owner of this home will share the deeded right-of-way the to the St. George River which is located at the end of the cul de sac. This custom-built residence boasts an impressive 2874 square feet of living space, thoughtfully designed for modern living. Have peace of mind with the 2022 installed Kohler on-call generator and Town water supply and wastewater management. The house features radiant and baseboard heat and an LP fireplace, ensuring warmth and comfort during the colder months. For added convenience, the property includes a full unfinished basement, offering potential for future expansion or customization. On the first floor, owners or their guests can enjoy easy living with an ensuite bedroom. This bedroom provides privacy and ensures accessibility for all. The open floor plan seamlessly connects the kitchen, dining area, and living room, creating a grand and inviting space for entertaining and daily activities. The two-storied living room adds a touch of elegance and spaciousness, with ample natural light enhancing the rooms. For the remote worker or avid reader, the home includes an office/extra room that offers privacy and solitude. This space is perfect for allowing homeowners to balance work and leisure effortlessly. The second floor accommodates three additional bedrooms, providing ample space for family members or guests. A full bath on this floor ensures convenience and comfort for all. Additionally, this floor has an abundance of storage space, including separate attic areas catering to all organizational needs. Wait, large bonus room above the garage for teenage gaming, artist studio, media room, or pet romper room. **Keep your pets safe with the electric pet fence in rear yard. See deed for restrictive covenants.

    Zillow last checked:

    Listing updated:

    Listed by:

    Midcoast Realty Group

    Bought with:

    EXP Realty

    Source: Maine Listings,MLS#: 1617602MLS Logo

    Facts & features

    Interior

    Bedrooms & bathrooms
    • Bedrooms: 4
    • Bathrooms: 3
    • Full bathrooms: 2
    • 1/2 bathrooms: 1
    Bedroom 1
    • Features: Full Bath, Walk-In Closet(s)
    • Level: First
    • Area: 255 Square Feet
    • Dimensions: 17 x 15
    Bedroom 2
    • Features: Closet
    • Level: Second
    • Area: 108 Square Feet
    • Dimensions: 12 x 9
    Bedroom 3
    • Features: Closet
    • Level: Second
    • Area: 110 Square Feet
    • Dimensions: 10 x 11
    Bedroom 4
    • Features: Closet
    • Level: Second
    • Area: 100 Square Feet
    • Dimensions: 10 x 10
    Bonus room
    • Features: Above Garage, Cathedral Ceiling(s)
    • Level: Second
    Dining room
    • Level: First
    • Area: 165 Square Feet
    • Dimensions: 15 x 11
    Kitchen
    • Features: Breakfast Nook
    • Level: First
    • Area: 143 Square Feet
    • Dimensions: 13 x 11
    Living room
    • Features: Gas Fireplace
    • Level: First
    • Area: 405 Square Feet
    • Dimensions: 15 x 27
    Office
    • Level: First
    • Area: 100 Square Feet
    • Dimensions: 10 x 10
    Heating
    • Baseboard, Hot Water, Zoned, Radiant
    Cooling
    • None
    Appliances
    • Included: Dishwasher, Disposal, Dryer, Microwave, Electric Range, Refrigerator, Washer
    Features
    • 1st Floor Primary Bedroom w/Bath, Attic, Bathtub, Shower, Storage, Walk-In Closet(s)
    • Flooring: Carpet, Tile, Wood
    • Basement: Interior Entry,Full,Sump Pump,Unfinished
    • Number of fireplaces: 1
    Interior area
    • Total structure area: 2,874
    • Total interior livable area: 2,874 sqft
    • Finished area above ground: 2,874
    • Finished area below ground: 0

    Property

    Parking
    • Total spaces: 2
    • Parking features: Paved, 1 - 4 Spaces, Heated Garage
    • Attached garage spaces: 2
    Features
    • Patio & porch: Deck, Porch
    • Has view: Yes
    • View description: Trees/Woods
    • Body of water: Saint George River
    • Frontage length: Waterfrontage: 30,Waterfrontage Shared: 30
    Lot
    • Size: 1.31 Acres
    • Features: Near Golf Course, Near Public Beach, Near Shopping, Near Town, Neighborhood, Cul-De-Sac, Level, Landscaped
    Details
    • Parcel number: THONM201L177000
    • Zoning: Residential
    • Other equipment: Generator

    Construction

    Type & style
    • Home type: SingleFamily
    • Architectural style: Contemporary
    • Property subtype: Single Family Residence
    Materials
    • Wood Frame, Vinyl Siding
    • Roof: Shingle
    Condition
    • Year built: 2004

    Utilities & green energy

    • Electric: Circuit Breakers
    • Sewer: Public Sewer
    • Water: Public

    Community & neighborhood

    Location
    • Region: Thomaston
    • Subdivision: Atticus Hill Subdivision

    HOA & financial

    HOA
    • Has HOA: Yes

    Price history

    DateEventPrice
    5/15/2025Sold$638,000-2.6%$222/sqft
    Source: Maine Listings #1617602 Report a problem
    4/29/2025Pending sale$655,000$228/sqft
    Source: Maine Listings #1617602 Report a problem
    4/14/2025Contingent$655,000$228/sqft
    Source: Maine Listings #1617602 Report a problem
    4/1/2025Listed for sale$655,000+54.1%$228/sqft
    Source: Maine Listings #1617602 Report a problem
    10/4/2021Sold$425,000$148/sqft
    Source: Maine Listings #1504946 Report a problem
    8/25/2021Pending sale$425,000$148/sqft
    Source: Better Homes and Gardens Real Estate The Masiello Group #1504946 Report a problem
    8/24/2021Contingent$425,000$148/sqft
    Source: Maine Listings #1504946 Report a problem
    8/12/2021Listed for sale$425,000+13.3%$148/sqft
    Source: Maine Listings #1504946 Report a problem
    9/13/2020Listing removed$375,000$130/sqft
    Source: Realty of Maine #1463778 Report a problem
    8/10/2020Listed for sale$375,000+33.7%$130/sqft
    Source: Realty of Maine #1463778 Report a problem
    11/20/2015Sold$280,500-4.6%$98/sqft
    Source: Maine Listings #1159791 Report a problem
    10/6/2015Price change$294,000-1.3%$102/sqft
    Source: St. George Realty #1159791 Report a problem
    6/25/2015Price change$298,000-3.2%$104/sqft
    Source: St. George Realty #1159791 Report a problem
    11/7/2014Listed for sale$308,000$107/sqft
    Source: The Real Estate Book Report a problem

    Public tax history

    YearProperty taxesTax assessment
    2024$7,010 +5.8%$350,500 +0%
    2023$6,624 +2.2%$350,495 +18%
    2022$6,479 -1%$296,946
    2020$6,542 -1.3%$296,946
    2019$6,631 +6.7%$296,946
    2018$6,215 +7.9%$296,946
    2017$5,761 +3.9%$296,946
    2016$5,547 +3.6%$296,946
    2015$5,354 +8.5%$296,946 +0.2%
    2014$4,933 -0.6%$296,435
    2013$4,962 -0.4%$296,435
    2012$4,980 +5.1%$296,435
    2011$4,737 +0.6%$296,435 -0.5%
    2008$4,709 $298,016 +8.2%
    2006-- $275,540

    Find assessor info on the county website

    Neighborhood: 04861

    Nearby schools

    GreatSchools rating
    Get pre-qualified for a loan
    At Zillow Home Loans, we can pre-qualify you in as little as 5 minutes with no impact to your credit score.

    An equal housing lender. NMLS #10287.