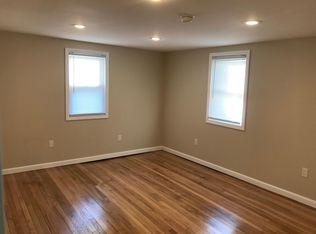
Love the Beach? Your time has come with this freshly remodeled and updated 3 bedroom, 2 bath Colonial in Wildermere Beach! An open floor plan welcomes you into the living room combined with dining room and kitchen. Stylish & carefree luxury vinyl plank flooring reminiscent of driftwood is found throughout with recessed lighting adding to the natural lighting on the first floor. The brand new kitchen is a crowd-pleaser with new, white shaker style cabinets, granite counters and white subway tile backsplash. Stainless steel appliances include gas range, dishwasher, built in microwave and side by side refrigerator. Just off the kitchen leading to the private back yard is a mud room and separate full bath with walk in shower. Upstairs is home to 3 bedrooms including the master bedroom with full bath and walk in closet. The laundry closet designed for stackable washer and dryer is also on the 2nd floor. Ideal as a summer home or year-round residency, this home is in the center of all Wildermere & Walnut Beaches have to offer! Walk to the quaint shops at Walnut Beach Village including Lazy Lobster, Walnut Beach Creamery (handmade ice cream), Walnut Beach Coffeehouse, Giggling Pig or stop into Scoot & Paddle for that must needed kayak or SUP board. Skip the beach parking sticker and walk to Walnut Beach & the boardwalk of Silver Sands State Park. Come home to Wildermere Beach and Enjoy! Parking located across the street for the property owner's use.
Sold for $3,400
$3,400
36 Botsford Avenue, Milford, CT 06460
3beds
1,182sqft
Single Family Residence
Built in 1910
2,613 Square Feet Lot
$479,700 Zestimate®
$3/sqft
$3,078 Estimated rent
Home value
$479,700
$437,000 - $523,000
$3,078/mo
Zestimate® history
Owner options
List your home for rent
$3,078/mo
Rent Zestimate®
Find your next renter with Zillow Rental Manager. Plus, with online applications, you can quickly screen prospective tenants – for free.
$3,078/mo
Rent Zestimate®
Refinance and save
$20/mo
Est. payment
Refinancing to a lower rate could help reduce your monthly payments and save thousands over the life of the loan.
$20/mo
Est. payment
Explore your selling options
Work with a Zillow partner agent
Leverage their expertise and Zillow's premium Showcase listings to get your home seen by more buyers.
Get startedList with your own agent
Get your home in front of millions of buyers by listing it on Zillow.
Learn how to do itSell it yourself
Take full control of how buyers see your home on Zillow by listing For Sale by Owner (FSBO).
List your homeWhat's special
Zillow last checked:
Listing updated:
Listed by:
Regional Properties Team at Coldwell Banker Realty,
Nick J. Mastrangelo 203-641-2100,
Coldwell Banker Realty 203-795-6000,
Co-Listing Agent: James Montanaro 203-530-5339,
Coldwell Banker Realty
Bought with:
Stephanie Priviti, RES.0805045
Coldwell Banker Realty
Source: Smart MLS,MLS#: 170589295
Facts & features
Interior
Bedrooms & bathrooms
- Bedrooms: 3
- Bathrooms: 2
- Full bathrooms: 2
Primary bedroom
- Features: Remodeled, Composite Floor
- Level: Upper
Bedroom
- Features: Remodeled, Composite Floor
- Level: Upper
Bedroom
- Features: Remodeled, Composite Floor
- Level: Upper
Primary bathroom
- Features: Remodeled, Tub w/Shower, Walk-In Closet(s)
- Level: Upper
Bathroom
- Features: Remodeled, Stall Shower
- Level: Main
Dining room
- Features: Remodeled, Combination Liv/Din Rm, Composite Floor
- Level: Main
Kitchen
- Features: Remodeled, Granite Counters, Composite Floor
- Level: Main
Living room
- Features: Remodeled, Combination Liv/Din Rm, Composite Floor
- Level: Main
Heating
- Forced Air, Natural Gas
Cooling
- Central Air
Appliances
- Included: Gas Range, Microwave, Refrigerator, Dishwasher, Gas Water Heater
- Laundry: Upper Level
Features
- Open Floorplan
- Basement: Crawl Space
- Attic: Access Via Hatch
- Has fireplace: No
Interior area
- Total structure area: 1,182
- Total interior livable area: 1,182 sqft
- Finished area above ground: 1,182
Property
Parking
- Parking features: On Street
- Has uncovered spaces: Yes
Features
- Patio & porch: Porch
- Fencing: Wood
- Waterfront features: Walk to Water
Lot
- Size: 2,613 Square Feet
- Features: Level, In Flood Zone
Details
- Parcel number: 1198380
- Zoning: R5
Construction
Type & style
- Home type: SingleFamily
- Architectural style: Colonial
- Property subtype: Single Family Residence
Materials
- Vinyl Siding
- Foundation: Block
- Roof: Asphalt
Condition
- New construction: No
- Year built: 1910
Utilities & green energy
- Sewer: Public Sewer
- Water: Public
Green energy
- Energy efficient items: Ridge Vents
Community & HOA
Community
- Features: Health Club, Playground, Shopping/Mall, Near Public Transport
- Subdivision: Wildermere Beach
HOA
- Has HOA: No
Location
- Region: Milford
Financial & listing details
- Price per square foot: $3/sqft
- Tax assessed value: $191,050
- Annual tax amount: $5,191
- Date on market: 10/24/2023
Price history
| Date | Event | Price |
|---|---|---|
| 11/15/2025 | Sold | $3,400-99.2%$3/sqft |
Source: Agent Provided Report a problem | ||
| 11/13/2025 | Listing removed | $3,400$3/sqft |
Source: Smart MLS #24133500 Report a problem | ||
| 10/15/2025 | Listed for rent | $3,400+13.5%$3/sqft |
Source: Smart MLS #24133500 Report a problem | ||
| 10/14/2025 | Listing removed | $2,995$3/sqft |
Source: Smart MLS #24123301 Report a problem | ||
| 9/28/2025 | Price change | $2,995-7.8%$3/sqft |
Source: Smart MLS #24123301 Report a problem | ||
| 9/24/2025 | Price change | $3,250-1.5%$3/sqft |
Source: Smart MLS #24123301 Report a problem | ||
| 9/2/2025 | Listed for rent | $3,300-15.4%$3/sqft |
Source: Smart MLS #24123301 Report a problem | ||
| 3/17/2025 | Listing removed | $3,900$3/sqft |
Source: Zillow Rentals Report a problem | ||
| 2/22/2025 | Listed for rent | $3,900+21.9%$3/sqft |
Source: Zillow Rentals Report a problem | ||
| 9/13/2024 | Listing removed | $3,200$3/sqft |
Source: Zillow Rentals Report a problem | ||
| 8/20/2024 | Price change | $3,200-3%$3/sqft |
Source: Zillow Rentals Report a problem | ||
| 8/6/2024 | Listed for rent | $3,300$3/sqft |
Source: Zillow Rentals Report a problem | ||
| 10/23/2023 | Sold | $424,500-3.3%$359/sqft |
Source:  Smart MLS #170589295 Report a problem Smart MLS #170589295 Report a problem | ||
| 9/20/2023 | Contingent | $439,000$371/sqft |
Source: Smart MLS #170589295 Report a problem | ||
| 8/10/2023 | Listed for sale | $439,000+29.2%$371/sqft |
Source: Smart MLS #170589295 Report a problem | ||
| 6/16/2021 | Listing removed | -- |
Source: Smart MLS #170359879 Report a problem | ||
| 5/17/2021 | Listed for sale | $339,900$288/sqft |
Source: Smart MLS #170359879 Report a problem | ||
| 4/5/2021 | Contingent | $339,900$288/sqft |
Source: Smart MLS #170359879 Report a problem | ||
| 3/30/2021 | Listed for sale | $339,900$288/sqft |
Source: Smart MLS #170359879 Report a problem | ||
| 1/28/2021 | Listing removed | -- |
Source: Smart MLS #170359879 Report a problem | ||
| 1/18/2021 | Contingent | $339,900$288/sqft |
Source: Smart MLS #170359879 Report a problem | ||
| 12/10/2020 | Listed for sale | $339,900+136.9%$288/sqft |
Source: Coldwell Banker Realty #170359879 Report a problem | ||
| 6/24/2019 | Sold | $143,500-7.4%$121/sqft |
Source: Smart MLS #170172745 Report a problem | ||
| 5/9/2019 | Listed for sale | $155,000+86.7%$131/sqft |
Source: Coldwell Banker Res Brokerage #170172745 Report a problem | ||
| 9/27/2017 | Listing removed | $83,000$70/sqft |
Source: RE/MAX Right Choice #N10200026 Report a problem | ||
| 8/17/2017 | Price change | $83,000-36.1%$70/sqft |
Source: RE/MAX Right Choice #N10200026 Report a problem | ||
| 3/2/2017 | Listed for sale | $129,900-51.9%$110/sqft |
Source: RE/MAX Right Choice #N10200026 Report a problem | ||
| 6/30/2008 | Sold | $270,000+27.4%$228/sqft |
Source: Smart MLS #N276632 Report a problem | ||
| 12/20/2004 | Sold | $212,000+821.7%$179/sqft |
Source: Public Record Report a problem | ||
| 3/27/1996 | Sold | $23,000$19/sqft |
Source: Public Record Report a problem | ||
Public tax history
| Year | Property taxes | Tax assessment |
|---|---|---|
| 2025 | $5,685 +1.4% | $192,400 |
| 2024 | $5,607 +8% | $192,400 +0.7% |
| 2023 | $5,191 +2% | $191,050 |
| 2022 | $5,091 +21.2% | $191,050 +25.7% |
| 2021 | $4,202 +6% | $151,960 +6.1% |
| 2020 | $3,966 -0.1% | $143,280 |
| 2019 | $3,970 -0.1% | $143,280 |
| 2018 | $3,975 -0.2% | $143,280 |
| 2017 | $3,982 +3.2% | $143,280 +3.4% |
| 2016 | $3,859 -0.2% | $138,620 |
| 2015 | $3,865 +2.4% | $138,620 |
| 2014 | $3,773 +3.6% | $138,620 |
| 2013 | $3,643 +2.6% | $138,620 |
| 2012 | $3,549 +7.9% | $138,620 +21.8% |
| 2011 | $3,288 +1.6% | $113,828 |
| 2010 | $3,237 +3.4% | $113,828 |
| 2009 | $3,130 -2.6% | $113,828 |
| 2008 | $3,213 +8.5% | $113,828 +22.1% |
| 2007 | $2,962 +26.7% | $93,244 +28.3% |
| 2005 | $2,338 +10.2% | $72,660 |
| 2003 | $2,122 +8.7% | $72,660 |
| 2001 | $1,952 | $72,660 |
Find assessor info on the county website
Neighborhood: 06460
Nearby homes
- $460,3002 bd2 ba1.5k sqft38 Botsford Ave, Milford, CT 06460Off Market
- $416,3002 bd1 ba1k sqft40 Botsford Ave, Milford, CT 06460Off Market
- $270,0001 bd1 ba546 sqft8 Garden St, Milford, CT 06460Off Market
- $688,6002 bd1 ba2.5k sqft35 Botsford Ave, Milford, CT 06460Off Market
- $--2 bd1 ba550 sqft35 Botsford Ave APT A, Milford, CT 06460Off Market
- $--4 bd1 ba1.2k sqft35 Botsford Ave #C, Milford, CT 06460Off Market
- $--2 bd1 ba-- sqft35 Botsford Ave #B, Milford, CT 06460Off Market
- $752,9003 bd2 ba1.7k sqft37 Botsford Ave, Milford, CT 06460Off Market
Nearby schools
GreatSchools rating
- 8/10Pumpkin Delight SchoolGrades: PK-5Distance: 1.2 mi
- 7/10West Shore Middle SchoolGrades: 6-8Distance: 0.5 mi
- 6/10Jonathan Law High SchoolGrades: 9-12Distance: 1.1 mi
Schools provided by the listing agent
- Elementary: Pumpkin Delight
- Middle: West Shore
- High: Joseph A. Foran
Source: Smart MLS. This data may not be complete. We recommend contacting the local school district to confirm school assignments for this home.
Sell for more on Zillow
Get a Zillow Showcase℠ listing at no additional cost and you could sell for .
$479,700
2% more
+$9,594
With Zillow Showcase(estimated)
$489,294
- Connecticut
- New Haven County
- Milford
- 06460
- 36 Botsford Avenue
Nearby cities
Nearby zip codes
Other Milford Topics
