Skip main navigation
Sold for $496,500
  • $496,500

    36 Bouldercrest Lane, Vernon, CT 06066

    4beds
    2,521sqft
    Single Family Residence
    Built in 1972
    0.46 Acres Lot
    $498,200 Zestimate®
    $197/sqft
    $3,369 Estimated rent

    Home value

    $498,200

    $458,000 - $543,000

    $3,369/mo

    Zestimate® history
    Loading
    Loading...

    Owner options

    List your home for rent

    $3,369/mo

    Rent Zestimate®

    Find your next renter with Zillow Rental Manager. Plus, with online applications, you can quickly screen prospective tenants – for free.

    Learn more

    $3,369/mo

    Rent Zestimate®

    Refinance and save

    $3,529/mo

    Est. payment

    Refinancing to a lower rate could help reduce your monthly payments and save thousands over the life of the loan.

    See today's rates

    $3,529/mo

    Est. payment

    Explore your selling options

    Work with a Zillow partner agent

    Leverage their expertise and Zillow's premium Showcase listings to get your home seen by more buyers.

    Get started

    List with your own agent

    Get your home in front of millions of buyers by listing it on Zillow.

    Learn how to do it

    Sell it yourself

    Take full control of how buyers see your home on Zillow by listing For Sale by Owner (FSBO).

    List your home

    What's special

    Thermopane windowsCrown moldingAbundant natural flowing lightDouble wall ovenBright and airy atmosphereThoughtfully designed kitchenNewly refinished hardwood floors
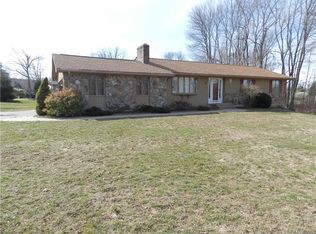
    Highest and Best 4PM Mon. April 20th. Welcome Home to 36 Bouldercrest Lane! Nestled on a quiet cul-de-sac in a desirable Vernon neighborhood, this Spilt level home is beautifully maintained w/ 4bedrooms & 3 full baths offering a perfect blend of comfort, style, and indoor/outdoor living. Abundant natural flowing light fills the home, enhanced by an open concept main level creating a bright and airy atmosphere ideal for both everyday living and entertaining. At the heart of the home is a thoughtfully designed kitchen featuring custom cabinetry, crown molding, granite countertops, and a double wall oven-perfect for cooking, baking, and hosting with ease. The kitchen flows seamlessly into the dining and living areas, all accented by newly refinished hardwood floors adding warmth and timeless appeal. Upstairs, the refinished hardwood flooring continues throughout the bedroom level, providing a cohesive and move-in ready feel. The finished lower level offers brand new vinyl plank flooring and outstanding versatility. With walkout access, this space presents excellent potential for an in-law suite, au pair quarters, or private guest area, while also serving well as a family room, home office, or recreation space. Step outside to enjoy your own retreat featuring a sizable Trex deck, ideal for outdoor dining and entertaining, leading to an in-ground pool-perfect for summer gatherings and relaxing days at home. Adding to the home's appeal are worry free updates, including a newer roof, vinyl siding, thermopane windows, central A/C with a newer compressor, allows peace of mind and energy efficiency for years to come. Conveniently located near shopping, dining, parks, schools, commuter routes, and amazing hiking areas including Rails to Trails, and Valley Falls Park. With flexible living options, resort-style outdoor amenities, and major improvements already completed, 36 Bouldercrest Lane is a standout opportunity not to be missed.

    Zillow last checked:

    Listing updated:

    Listed by:

    Catherine A. Leake (203)592-5839,

    Coldwell Banker Realty 860-231-2600

    Bought with:

    Olivia N. Iorio, RES.0828224

    eXp Realty

    Source: Smart MLS,MLS#: 24159050MLS Logo

    Facts & features

    Interior

    Bedrooms & bathrooms
    • Bedrooms: 4
    • Bathrooms: 3
    • Full bathrooms: 3
    Primary bedroom
    • Features: Built-in Features, Hardwood Floor
    • Level: Upper
    • Area: 193.14 Square Feet
    • Dimensions: 11.1 x 17.4
    Bedroom
    • Features: Hardwood Floor
    • Level: Upper
    • Area: 159.3 Square Feet
    • Dimensions: 11.8 x 13.5
    Bedroom
    • Features: Hardwood Floor
    • Level: Upper
    • Area: 184.44 Square Feet
    • Dimensions: 11.6 x 15.9
    Bedroom
    • Features: Vinyl Floor
    • Level: Lower
    • Area: 294.14 Square Feet
    • Dimensions: 15.4 x 19.1
    Bathroom
    • Features: Tub w/Shower, Tile Floor
    • Level: Upper
    • Area: 33.25 Square Feet
    • Dimensions: 4.1 x 8.11
    Bathroom
    • Level: Upper
    • Area: 75.84 Square Feet
    • Dimensions: 7.9 x 9.6
    Bathroom
    • Features: Full Bath, Stall Shower, Tile Floor
    • Level: Lower
    • Area: 56.09 Square Feet
    • Dimensions: 7.1 x 7.9
    Dining room
    • Features: Fireplace, Sliders, Hardwood Floor
    • Level: Main
    • Area: 226.44 Square Feet
    • Dimensions: 14.8 x 15.3
    Family room
    • Features: Fireplace, Sliders, Hardwood Floor
    • Level: Main
    • Area: 276.9 Square Feet
    • Dimensions: 19.5 x 14.2
    Kitchen
    • Features: Granite Counters, Kitchen Island, Hardwood Floor
    • Level: Main
    • Area: 206.48 Square Feet
    • Dimensions: 17.8 x 11.6
    Living room
    • Features: Vaulted Ceiling(s), Hardwood Floor
    • Level: Main
    • Area: 448 Square Feet
    • Dimensions: 20 x 22.4
    Rec play room
    • Features: Vinyl Floor
    • Level: Lower
    • Area: 164.8 Square Feet
    • Dimensions: 10.3 x 16
    Heating
    • Hot Water, Electric, Oil
    Cooling
    • Central Air
    Appliances
    • Included: Electric Cooktop, Oven, Microwave, Refrigerator, Ice Maker, Dishwasher, Disposal, Washer, Dryer, Water Heater
    • Laundry: Mud Room
    Features
    • Open Floorplan, Entrance Foyer, Smart Thermostat
    • Windows: Thermopane Windows
    • Basement: Full,Heated,Garage Access,Cooled,Interior Entry,Partially Finished
    • Attic: Access Via Hatch
    • Number of fireplaces: 1
    Interior area
    • Total structure area: 2,521
    • Total interior livable area: 2,521 sqft
    • Finished area above ground: 1,911
    • Finished area below ground: 610

    Property

    Parking
    • Total spaces: 5
    • Parking features: Attached, Detached, Covered, Paved, Off Street, Driveway, Garage Door Opener, Private
    • Attached garage spaces: 3
    • Has uncovered spaces: Yes
    Features
    • Levels: Multi/Split
    • Patio & porch: Deck
    • Exterior features: Rain Gutters, Lighting
    • Has private pool: Yes
    • Pool features: Slide, Fenced, Vinyl, In Ground
    Lot
    • Size: 0.46 Acres
    • Features: Wooded, Landscaped
    Details
    • Parcel number: 1660399
    • Zoning: R-27

    Construction

    Type & style
    • Home type: SingleFamily
    • Architectural style: Split Level
    • Property subtype: Single Family Residence
    Materials
    • Vinyl Siding
    • Foundation: Concrete Perimeter
    • Roof: Asphalt,Gable
    Condition
    • New construction: No
    • Year built: 1972

    Utilities & green energy

    • Sewer: Public Sewer
    • Water: Public
    Green energy
    • Energy efficient items: Thermostat, Ridge Vents, Windows

    Community & neighborhood

    Community
    • Community features: Medical Facilities, Park, Public Rec Facilities, Shopping/Mall
    Location
    • Region: Vernon

    Price history

    DateEventPrice
    5/28/2026Sold$496,500+24.2%$197/sqft
    Source: Smart MLS #24159050 Report a problem
    4/21/2026Pending sale$399,900$159/sqft
    Source: Smart MLS #24159050 Report a problem
    4/16/2026Listed for sale$399,900-9.1%$159/sqft
    Source: Smart MLS #24159050 Report a problem
    3/29/2024Sold$440,000+11.4%$175/sqft
    Source: Smart MLS #24001675 Report a problem
    3/17/2024Pending sale$395,000$157/sqft
    Source: Smart MLS #24001675 Report a problem
    3/15/2024Listed for sale$395,000+555.1%$157/sqft
    Source: Smart MLS #24001675 Report a problem
    6/30/2016Sold$60,299-76.7%$24/sqft
    Source: Public Record Report a problem
    10/21/2002Sold$259,000+27%$103/sqft
    Source: Public Record Report a problem
    8/18/1992Sold$204,000$81/sqft
    Source: Public Record Report a problem

    Public tax history

    YearProperty taxesTax assessment
    2025$8,370 +2.9%$231,920
    2024$8,138 +5.1%$231,920
    2023$7,744 $231,920
    2022$7,744 +1.7%$231,920 +20.7%
    2021$7,613 $192,100
    2020$7,613 $192,100
    2019$7,613 $192,100
    2018$7,613 +2.4%$192,100
    2017$7,436 -1.5%$192,100 -3.3%
    2016$7,552 +3%$198,590
    2015$7,330 +2.2%$198,590
    2014$7,171 +2%$198,590
    2013$7,030 +5.3%$198,590
    2012$6,679 -2.5%$198,590 -13.3%
    2011$6,850 -0.4%$229,090
    2010$6,877 +5.6%$229,090
    2009$6,511 -6.1%$229,090
    2008$6,937 -8%$229,090
    2007$7,539 +32.8%$229,090 +48.2%
    2006$5,677 +2.6%$154,560
    2005$5,532 +1.3%$154,560
    2004$5,461 +16.3%$154,560 +10.4%
    2003$4,694 $139,951

    Find assessor info on the county website

    Neighborhood: 06066

    Nearby schools

    GreatSchools rating
    Schools provided by the listing agent
    • Elementary: Lake Street
    • High: Rockville

    Source: Smart MLS. This data may not be complete. We recommend contacting the local school district to confirm school assignments for this home.

    Get pre-qualified for a loan
    At Zillow Home Loans, we can pre-qualify you in as little as 5 minutes with no impact to your credit score.

    An equal housing lender. NMLS #10287.

    Sell for more on Zillow
    Get a Zillow Showcase℠ listing at no additional cost and you could sell for .
    $498,200
    2% more
    +$9,964
    With Zillow Showcase(estimated)
    $508,164