Skip main navigation
Sold for $369,000
  • $369,000

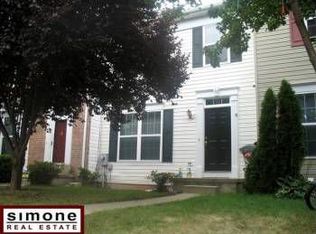
    36 Brampton Ct, Reisterstown, MD 21136

    3beds
    1,692sqft
    Townhouse
    Built in 1996
    2,883 Square Feet Lot
    $370,100 Zestimate®
    $218/sqft
    $2,647 Estimated rent

    Home value

    $370,100

    $344,000 - $400,000

    $2,647/mo

    Zestimate® history
    Loading
    Loading...

    Owner options

    List your home for rent

    $2,647/mo

    Rent Zestimate®

    Find your next renter with Zillow Rental Manager. Plus, with online applications, you can quickly screen prospective tenants – for free.

    Learn more

    $2,647/mo

    Rent Zestimate®

    Refinance and save

    $2,325/mo

    Est. payment

    Refinancing to a lower rate could help reduce your monthly payments and save thousands over the life of the loan.

    See today's rates

    $2,325/mo

    Est. payment

    Explore your selling options

    Work with a Zillow partner agent

    Leverage their expertise and Zillow's premium Showcase listings to get your home seen by more buyers.

    Get started

    List with your own agent

    Get your home in front of millions of buyers by listing it on Zillow.

    Learn how to do it

    Sell it yourself

    Take full control of how buyers see your home on Zillow by listing For Sale by Owner (FSBO).

    List your home

    What's special

    Backing the woodsGleaming new floorsOpen and bright floorplan
    Beautifully updated townhome in the Villages of Timbergrove. Featuring open and bright floorplan. Gleaming, new floors throughout. New kitchen w/ SS appliances. Fully finished basement w/ bonus room. Backing the woods. MUST SEE!

    Zillow last checked:

    Listing updated:

    Listed by:

    Alex Fox 410-963-3191,

    Allfirst Realty, Inc.

    Bought with:

    Antoin Jackson

    Neighborhood Assistance Corporation of America

    Source: Bright MLS,MLS#: MDBC2133898MLS Logo

    Facts & features

    Interior

    Bedrooms & bathrooms
    • Bedrooms: 3
    • Bathrooms: 4
    • Full bathrooms: 3
    • 1/2 bathrooms: 1
    • Main level bathrooms: 1
    Primary bedroom
    • Features: Flooring - Carpet
    • Level: Upper
    Bedroom 2
    • Features: Flooring - Carpet
    • Level: Upper
    Bedroom 3
    • Features: Flooring - Carpet
    • Level: Upper
    Den
    • Level: Lower
    Dining room
    • Features: Flooring - Carpet
    • Level: Main
    Foyer
    • Features: Flooring - Laminated
    • Level: Main
    Kitchen
    • Features: Flooring - Laminated
    • Level: Main
    Laundry
    • Level: Unspecified
    Living room
    • Features: Flooring - Carpet
    • Level: Main
    Heating
    • Forced Air, Natural Gas
    Cooling
    • Ceiling Fan(s), Central Air, Electric
    Appliances
    • Included: Gas Water Heater
    • Laundry: Laundry Room
    Features
    • Kitchen Island, Kitchen - Table Space, Combination Dining/Living, Eat-in Kitchen, Primary Bath(s), Open Floorplan
    • Basement: Other
    • Number of fireplaces: 1
    • Fireplace features: Glass Doors
    Interior area
    • Total structure area: 2,072
    • Total interior livable area: 1,692 sqft
    • Finished area above ground: 1,392
    • Finished area below ground: 300

    Property

    Parking
    • Parking features: Parking Lot
    Accessibility
    • Accessibility features: None
    Features
    • Levels: Three
    • Stories: 3
    • Pool features: None
    Lot
    • Size: 2,883 sqft
    • Features: Backs to Trees, Cul-De-Sac
    Details
    • Additional structures: Above Grade, Below Grade
    • Parcel number: 04042200003948
    • Zoning: RES
    • Special conditions: Standard

    Construction

    Type & style
    • Home type: Townhouse
    • Architectural style: Traditional
    • Property subtype: Townhouse
    Materials
    • Combination, Brick, Brick Front, Vinyl Siding
    • Foundation: Other
    • Roof: Asphalt
    Condition
    • New construction: No
    • Year built: 1996

    Utilities & green energy

    • Sewer: Public Sewer
    • Water: Public
    • Utilities for property: Cable Available

    Community & neighborhood

    Location
    • Region: Reisterstown
    • Subdivision: Suburbia

    HOA & financial

    HOA
    • Has HOA: Yes
    • HOA fee: $45 monthly

    Other

    Other facts
    • Listing agreement: Exclusive Right To Sell
    • Ownership: Fee Simple

    Price history

    DateEventPrice
    5/18/2026Sold$369,000$218/sqft
    Source: Public Record Report a problem
    11/18/2025Sold$369,000$218/sqft
    Source: Bright MLS #MDBC2133898 Report a problem
    11/18/2025Pending sale$369,000$218/sqft
    Source: Bright MLS #MDBC2133898 Report a problem
    9/3/2025Contingent$369,000$218/sqft
    Source: Bright MLS #MDBC2133898 Report a problem
    8/18/2025Price change$369,000-2.6%$218/sqft
    Source: Bright MLS #MDBC2133898 Report a problem
    7/12/2025Listed for sale$379,000+64.8%$224/sqft
    Source: Bright MLS #MDBC2133898 Report a problem
    7/23/2010Sold$230,000-4.1%$136/sqft
    Source: Agent Provided Report a problem
    5/15/2010Listed for sale$239,900+87.7%$142/sqft
    Source: Prudential Carruthers REALTORS #BC7336978 Report a problem
    4/22/1997Sold$127,829$76/sqft
    Source: Public Record Report a problem

    Public tax history

    YearProperty taxesTax assessment
    2025$5,206 +72%$269,267 +7.8%
    2024$3,028 +4.2%$249,800 +4.2%
    2023$2,906 +4.4%$239,733 -4%
    2022$2,784 +4.6%$249,800 +13.8%
    2021$2,662 +1.7%$219,600 +1.7%
    2020$2,618 +1.7%$216,000 -1.6%
    2019$2,574 +1.7%$219,600 +5.2%
    2018$2,531 +2.3%$208,800 +2.3%
    2017$2,474 -19.7%$204,100 +2.4%
    2016$3,081 $199,400 +2.4%
    2015$3,081 $194,700
    2014$3,081 $194,700
    2013-- $194,700 -7.5%
    2012-- $210,600
    2011-- $210,600
    2010-- $210,600 -18.9%
    2009-- $259,590 +16.6%
    2008-- $222,572 +19.9%
    2007-- $185,556 +24.9%
    2006-- $148,540 +6.7%
    2005-- $139,212 +7.2%
    2004-- $129,886 +7.7%
    2003-- $120,560 +1%
    2002-- $119,390 +1%
    2001-- $118,220

    Find assessor info on the county website

    Neighborhood: 21136

    Nearby schools

    GreatSchools rating
    Schools provided by the listing agent
    • District: Baltimore County Public Schools

    Source: Bright MLS. This data may not be complete. We recommend contacting the local school district to confirm school assignments for this home.

    Get a cash offer in 3 minutes
    Find out how much your home could sell for in as little as 3 minutes with a no-obligation cash offer.
    Estimated market value
    $370,100
    Get a cash offer in 3 minutes
    Find out how much your home could sell for in as little as 3 minutes with a no-obligation cash offer.
    Estimated market value
    $370,100