Welcome to this charming turn-key Dutch Colonial situated on a dead-end street in the highly coveted Lawrence Estates area of Medford. Extensively renovated, this home has retained its period details and has been updated for modern living. Architectural details include gleaming wood floors, recessed and pendant lighting and central AC. The remodeled kitchen offers new shaker style cabinets, stainless steel appliances, granite countertops, and ample storage. Open to the kitchen is the dining area w/ direct access via a large sliding glass door to the exterior deck. The first floor also features a large living room, home office nook, and a new half bath. Upstairs you will find three bedrooms and a large renovated full bath. The exterior boasts a private and fully fenced in level yard, brick patio area for entertaining, a storage shed, and a large paved driveway that can park up to three vehicles. Access to the Fells Reservation and I-93 make this a perfect home in an ideal location.
Sold for $1,050,000
$1,050,000
36 Brewster Rd, Medford, MA 02155
3beds
1,507sqft
Single Family Residence
Built in 1922
5,582 Square Feet Lot
$1,061,300 Zestimate®
$697/sqft
$3,990 Estimated rent
Home value
$1,061,300
$976,000 - $1.16M
$3,990/mo
Zestimate® history
Owner options
List your home for rent
$3,990/mo
Rent Zestimate®
Find your next renter with Zillow Rental Manager. Plus, with online applications, you can quickly screen prospective tenants – for free.
$3,990/mo
Rent Zestimate®
Refinance and save
$6,807/mo
Est. payment
Refinancing to a lower rate could help reduce your monthly payments and save thousands over the life of the loan.
$6,807/mo
Est. payment
Explore your selling options
Work with a Zillow partner agent
Leverage their expertise and Zillow's premium Showcase listings to get your home seen by more buyers.
Get startedList with your own agent
Get your home in front of millions of buyers by listing it on Zillow.
Learn how to do itSell it yourself
Take full control of how buyers see your home on Zillow by listing For Sale by Owner (FSBO).
List your homeWhat's special
Central acExterior deckRemodeled kitchenBrick patio areaDining areaDead-end streetPeriod details
Zillow last checked:
Listing updated:
Listed by:
Bryan Poisson 617-688-2407,
Compass 781-534-9229
Bought with:
Joanne Domeniconi
Coldwell Banker Realty - Belmont
Source: MLS PIN,MLS#: 73335161
Facts & features
Interior
Bedrooms & bathrooms
- Bedrooms: 3
- Bathrooms: 2
- Full bathrooms: 1
- 1/2 bathrooms: 1
Primary bedroom
- Features: Closet, Flooring - Hardwood, Recessed Lighting
- Level: Second
- Area: 168
- Dimensions: 12 x 14
Bedroom 2
- Features: Closet, Flooring - Hardwood, Recessed Lighting
- Level: Second
- Area: 144
- Dimensions: 12 x 12
Bedroom 3
- Features: Closet, Flooring - Hardwood, Recessed Lighting
- Level: Second
- Area: 88
- Dimensions: 8 x 11
Bathroom 1
- Features: Bathroom - Half, Flooring - Stone/Ceramic Tile, Countertops - Stone/Granite/Solid
- Level: First
- Area: 25
- Dimensions: 5 x 5
Bathroom 2
- Features: Bathroom - Full, Bathroom - Tiled With Tub & Shower, Flooring - Stone/Ceramic Tile
- Level: Second
- Area: 108
- Dimensions: 9 x 12
Dining room
- Features: Flooring - Hardwood, Window(s) - Bay/Bow/Box, Exterior Access, Open Floorplan, Recessed Lighting, Remodeled, Lighting - Pendant
- Level: First
- Area: 140
- Dimensions: 10 x 14
Kitchen
- Features: Bathroom - Half, Flooring - Hardwood, Countertops - Stone/Granite/Solid, Kitchen Island, Cabinets - Upgraded, Exterior Access, Open Floorplan, Recessed Lighting, Gas Stove, Lighting - Pendant
- Level: First
- Area: 196
- Dimensions: 14 x 14
Living room
- Features: Flooring - Hardwood, Recessed Lighting
- Level: First
- Area: 192
- Dimensions: 12 x 16
Office
- Features: Flooring - Hardwood
- Level: First
- Area: 65
- Dimensions: 6.5 x 10
Heating
- Forced Air, Radiant, Natural Gas, Electric
Cooling
- Central Air
Appliances
- Included: Gas Water Heater, Water Heater, Range, Dishwasher, Disposal, Microwave, Refrigerator, Freezer, Range Hood, Plumbed For Ice Maker
- Laundry: Electric Dryer Hookup, Washer Hookup, In Basement
Features
- Home Office
- Flooring: Tile, Hardwood, Flooring - Hardwood
- Windows: Insulated Windows
- Basement: Full,Bulkhead,Sump Pump,Concrete,Unfinished
- Has fireplace: No
Interior area
- Total structure area: 1,507
- Total interior livable area: 1,507 sqft
- Finished area above ground: 1,507
Property
Parking
- Total spaces: 3
- Parking features: Paved Drive, Off Street, Tandem, Paved
- Uncovered spaces: 3
Features
- Patio & porch: Porch - Enclosed, Deck, Patio, Covered
- Exterior features: Porch - Enclosed, Deck, Patio, Covered Patio/Deck, Storage
- Fencing: Fenced/Enclosed
Lot
- Size: 5,582 Square Feet
Details
- Parcel number: M:G09 B:0031,632240
- Zoning: SF1
Construction
Type & style
- Home type: SingleFamily
- Architectural style: Dutch Colonial
- Property subtype: Single Family Residence
Materials
- Frame
- Foundation: Concrete Perimeter
- Roof: Shingle
Condition
- Year built: 1922
Utilities & green energy
- Electric: 200+ Amp Service
- Sewer: Public Sewer
- Water: Public
- Utilities for property: for Gas Range, for Electric Dryer, Washer Hookup, Icemaker Connection
Community & HOA
Community
- Features: Public Transportation, Shopping, Park, Walk/Jog Trails, Golf, Medical Facility, Bike Path, Conservation Area, Highway Access, House of Worship, Public School, T-Station, University
HOA
- Has HOA: No
Location
- Region: Medford
Financial & listing details
- Price per square foot: $697/sqft
- Tax assessed value: $722,800
- Annual tax amount: $6,158
- Date on market: 12/30/2025
- Listing terms: Deed Restricted (See Remarks)
Price history
| Date | Event | Price |
|---|---|---|
| 4/1/2025 | Sold | $1,050,000+9.5%$697/sqft |
Source: MLS PIN #73335161 Report a problem | ||
| 2/26/2025 | Contingent | $959,000$636/sqft |
Source: MLS PIN #73335161 Report a problem | ||
| 2/13/2025 | Listed for sale | $959,000+55.9%$636/sqft |
Source: MLS PIN #73335161 Report a problem | ||
| 1/31/2020 | Sold | $615,000+10.8%$408/sqft |
Source: Public Record Report a problem | ||
| 11/7/2019 | Pending sale | $554,900$368/sqft |
Source: RE/MAX Andrew Realty Services #72586861 Report a problem | ||
| 10/31/2019 | Listed for sale | $554,900$368/sqft |
Source: RE/MAX Andrew Realty Services #72586861 Report a problem | ||
Public tax history
| Year | Property taxes | Tax assessment |
|---|---|---|
| 2025 | $6,158 | $722,800 |
| 2024 | $6,158 +5.1% | $722,800 +6.7% |
| 2023 | $5,858 +3.2% | $677,200 +7.5% |
| 2022 | $5,677 +3% | $630,100 +7.5% |
| 2021 | $5,513 -3% | $585,900 -5.3% |
| 2020 | $5,682 +4.5% | $619,000 +9.3% |
| 2019 | $5,436 +2% | $566,200 +8.8% |
| 2018 | $5,329 +3.1% | $520,400 +6.3% |
| 2017 | $5,168 +7.5% | $489,400 +13.9% |
| 2016 | $4,806 +6.7% | $429,500 +11.6% |
| 2015 | $4,503 +1.1% | $384,900 +5.9% |
| 2014 | $4,454 +0.8% | $363,600 +1.7% |
| 2013 | $4,419 +2.6% | $357,500 -0.1% |
| 2012 | $4,307 +2.6% | $358,000 -1% |
| 2011 | $4,197 +1.4% | $361,500 -4.1% |
| 2010 | $4,141 +11.9% | $377,100 +2.7% |
| 2009 | $3,702 +5.1% | $367,300 -4.9% |
| 2008 | $3,523 +2.6% | $386,300 |
| 2007 | $3,434 +2.8% | $386,300 +5.3% |
| 2006 | $3,342 +6.3% | $366,800 +10% |
| 2005 | $3,145 +0.6% | $333,500 +1.1% |
| 2004 | $3,127 +5.6% | $329,900 +48% |
| 2003 | $2,960 +3.4% | $222,900 |
| 2002 | $2,864 +9% | $222,900 +35% |
| 2000 | $2,628 +2.8% | $165,100 |
| 1999 | $2,557 | $165,100 |
Find assessor info on the county website
Neighborhood: 02155
Nearby homes
- $817,8002 bd1 ba1.4k sqft32 Brewster Rd, Medford, MA 02155Off Market
- $841,2003 bd1 ba1.4k sqft40 Brewster Rd, Medford, MA 02155Off Market
- $889,9003 bd1 ba1.6k sqft26 Brewster Rd, Medford, MA 02155Off Market
- $888,8003 bd1 ba1.3k sqft46 Brewster Rd, Medford, MA 02155Off Market
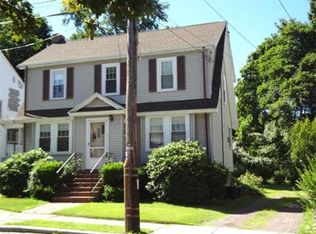
- $878,0003 bd2 ba1.7k sqft33 Brewster Rd, Medford, MA 02155Off Market
- $1,124,0003 bd3 ba2.1k sqft39 Samson Rd, Medford, MA 02155Off Market
- $862,9004 bd1 ba1.8k sqft39 Brewster Rd, Medford, MA 02155Off Market
- $845,8003 bd1 ba1.4k sqft43 Samson Rd, Medford, MA 02155Off Market
Nearby schools
GreatSchools rating
- 5/10Roberts Elementary SchoolGrades: PK-5Distance: 0.8 mi
- 6/10Andrews Middle SchoolGrades: 6-8Distance: 1.4 mi
- 5/10Medford High SchoolGrades: PK,9-12Distance: 0.7 mi
Schools provided by the listing agent
- Elementary: Mcglynn
- Middle: Andrews
- High: Medford High
Source: MLS PIN. This data may not be complete. We recommend contacting the local school district to confirm school assignments for this home.
Get a cash offer in 3 minutes
Find out how much your home could sell for in as little as 3 minutes with a no-obligation cash offer.
Estimated market value
$1,061,300
Get a cash offer in 3 minutes
Find out how much your home could sell for in as little as 3 minutes with a no-obligation cash offer.
Estimated market value
$1,061,300
- Massachusetts
- Middlesex County
- Medford
- 02155
- 36 Brewster Rd
