Skip main navigation
Closed
  • $335,000

    36 Bridgeview Dr, Oswego, IL 60543

    3beds
    1,400sqft
    Single Family Residence
    Built in 1997
    3,534 Square Feet Lot
    $335,300 Zestimate®
    $239/sqft
    $2,589 Estimated rent

    Home value

    $335,300

    $312,000 - $362,000

    $2,589/mo

    Zestimate® history
    Loading
    Loading...

    Owner options

    List your home for rent

    $2,589/mo

    Rent Zestimate®

    Find your next renter with Zillow Rental Manager. Plus, with online applications, you can quickly screen prospective tenants – for free.

    Learn more

    $2,589/mo

    Rent Zestimate®

    Refinance and save

    $2,494/mo

    Est. payment

    Refinancing to a lower rate could help reduce your monthly payments and save thousands over the life of the loan.

    See today's rates

    $2,494/mo

    Est. payment

    Explore your selling options

    Work with a Zillow partner agent

    Leverage their expertise and Zillow's premium Showcase listings to get your home seen by more buyers.

    Get started

    List with your own agent

    Get your home in front of millions of buyers by listing it on Zillow.

    Learn how to do it

    Sell it yourself

    Take full control of how buyers see your home on Zillow by listing For Sale by Owner (FSBO).

    List your home

    What's special

    Generous counter spacePatio and yardPlenty of cabinetryStainless steel appliancesSpacious walk-in closetSecond-floor laundry room
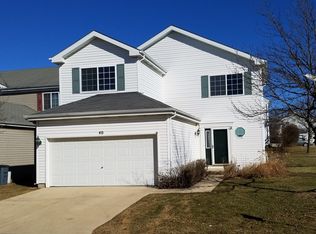
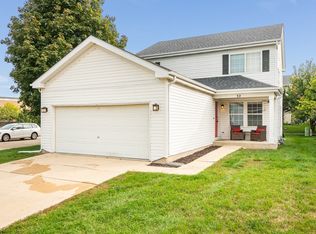
    Welcome to this beautifully maintained 3-bedroom, 2.5-bath home in the sought-after community of Oswego, offering a perfect blend of comfort, space, and everyday functionality. Step inside to a bright, open-concept layout filled with natural light. The spacious living area offers flexibility for both relaxing and entertaining, while large windows create a warm, inviting atmosphere. The kitchen is both stylish and functional, featuring stainless steel appliances, plenty of cabinetry and generous counter space. It flows seamlessly into the dining area with direct access to the backyard, ideal for indoor-outdoor living. Enjoy summer evenings on the deck overlooking the patio and yard, perfect for gatherings or quiet evenings at home. Upstairs, all three bedrooms are thoughtfully arranged along with the convenience of a second-floor laundry room. The primary suite offers a comfortable retreat with a bright bedroom, a private en-suite bath featuring a dual-sink vanity, and a spacious walk-in closet. A second full bathroom serves the additional bedrooms, providing added convenience for family or guests. The partially finished basement offers flexible space, perfect for a home gym, media room and more. An attached 2-car garage provides ample space for parking and additional storage. Located near highly rated schools, parks, shopping, and dining, this home combines everyday convenience with a welcoming neighborhood feel. Schedule your tour today!

    Zillow last checked:

    Listing updated:

    Listing courtesy of:

    Greg Morales (312)877-7729,

    Real Broker LLC,

    Serbando Fuentes,

    Real Broker LLC

    Bought with:

    Nicholas Brody

    Kettley & Co. Inc. - Yorkville

    Source: MRED as distributed by MLS GRID,MLS#: 12628789MLS Logo

    Facts & features

    Interior

    Bedrooms & bathrooms
    • Bedrooms: 3
    • Bathrooms: 3
    • Full bathrooms: 2
    • 1/2 bathrooms: 1
    Primary bedroom
    • Features: Flooring (Wood Laminate), Bathroom (Full)
    • Level: Second
    • Area: 196 Square Feet
    • Dimensions: 14X14
    Bedroom 2
    • Features: Flooring (Wood Laminate)
    • Level: Second
    • Area: 168 Square Feet
    • Dimensions: 14X12
    Bedroom 3
    • Features: Flooring (Wood Laminate)
    • Level: Second
    • Area: 100 Square Feet
    • Dimensions: 10X10
    Dining room
    • Features: Flooring (Wood Laminate)
    • Level: Main
    • Area: 117 Square Feet
    • Dimensions: 13X09
    Kitchen
    • Level: Main
    • Area: 130 Square Feet
    • Dimensions: 13X10
    Laundry
    • Features: Flooring (Vinyl)
    • Level: Second
    • Area: 40 Square Feet
    • Dimensions: 5X8
    Living room
    • Features: Flooring (Wood Laminate)
    • Level: Main
    • Area: 320 Square Feet
    • Dimensions: 16X20
    Heating
    • Natural Gas
    Cooling
    • Central Air
    Appliances
    • Included: Range, Microwave, Refrigerator
    • Laundry: Upper Level
    Features
    • Walk-In Closet(s), Open Floorplan
    • Basement: Partially Finished,Full
    Interior area
    • Total structure area: 0
    • Total interior livable area: 1,400 sqft

    Property

    Parking
    • Total spaces: 2
    • Parking features: Yes, Garage Owned, Attached, Garage
    • Attached garage spaces: 2
    Accessibility
    • Accessibility features: No Disability Access
    Features
    • Stories: 2
    • Patio & porch: Deck, Patio
    Lot
    • Size: 3,534 sqft
    • Dimensions: 38x93
    Details
    • Parcel number: 0302448019
    • Special conditions: None

    Construction

    Type & style
    • Home type: SingleFamily
    • Property subtype: Single Family Residence
    Materials
    • Vinyl Siding
    • Foundation: Concrete Perimeter
    Condition
    • New construction: No
    • Year built: 1997

    Utilities & green energy

    • Electric: Circuit Breakers
    • Sewer: Public Sewer
    • Water: Public

    Community & neighborhood

    Location
    • Region: Oswego
    • Subdivision: Ogden Falls

    HOA & financial

    HOA
    • Has HOA: Yes
    • HOA fee: $54 monthly
    • Services included: Lawn Care

    Other

    Other facts
    • Listing terms: Conventional
    • Ownership: Fee Simple w/ HO Assn.

    Price history

    DateEventPrice
    6/5/2026Sold$335,000$239/sqft
    Source: MRED as distributed by MLS GRID #12628789 Report a problem
    5/8/2026Contingent$335,000$239/sqft
    Source: MRED as distributed by MLS GRID #12628789 Report a problem
    4/24/2026Listed for sale$335,000+15.5%$239/sqft
    Source: MRED as distributed by MLS GRID #12628789 Report a problem
    9/29/2025Listing removed$290,000$207/sqft
    Source: MRED as distributed by MLS GRID #12464095 Report a problem
    9/5/2025Listed for sale$290,000+118.9%$207/sqft
    Source: MRED as distributed by MLS GRID #12464095 Report a problem
    8/12/2013Sold$132,500-26.4%$95/sqft
    Source: Public Record Report a problem
    7/12/2004Sold$180,000+42.3%$129/sqft
    Source: Public Record Report a problem
    12/1/1997Sold$126,500$90/sqft
    Source: Public Record Report a problem

    Public tax history

    YearProperty taxesTax assessment
    2024$6,808 +5.8%$90,598 +14%
    2023$6,435 +6.5%$79,472 +9%
    2022$6,042 +6.1%$72,910 +9%
    2021$5,697 +3.4%$66,890 +4%
    2020$5,510 +9.4%$64,317 +7.4%
    2019$5,037 +100%$59,901 +6.2%
    2018$2,518 +6.9%$56,388 +8.5%
    2017$2,356 -47.6%$51,971 +5.5%
    2016$4,500 +7.5%$49,261 +11%
    2015$4,187 $44,379 +3%
    2014$4,187 $43,086 -1%
    2013-- $43,522 -5.1%
    2012-- $45,841 -12%
    2011-- $52,092 -8%
    2010-- $56,622 -2%
    2009-- $57,790 +7.3%
    2008-- $53,877 -5.2%
    2007-- $56,857
    2006$3,903 $56,857 +6.7%
    2005-- $53,287 +6.5%
    2004$3,475 +9.4%$50,034 +3.9%
    2003$3,176 $48,151 +8.5%
    2002$3,176 +11.7%$44,379 +8.3%
    2001$2,844 +7.6%$40,989 +9.6%
    2000$2,643 $37,383

    Find assessor info on the county website

    Neighborhood: 60543

    Nearby schools

    GreatSchools rating
    Schools provided by the listing agent
    • District: 308

    Source: MRED as distributed by MLS GRID. This data may not be complete. We recommend contacting the local school district to confirm school assignments for this home.

    Get a cash offer in 3 minutes
    Find out how much your home could sell for in as little as 3 minutes with a no-obligation cash offer.
    Estimated market value
    $335,300
    Get a cash offer in 3 minutes
    Find out how much your home could sell for in as little as 3 minutes with a no-obligation cash offer.
    Estimated market value
    $335,300