Skip main navigation
Off market
  • $1,172,100

    36 Brigade Dr N, Kingstown, RI 02877

    4beds
    3,120sqft
    Single Family Residence
    Built in 2019
    0.8 Acres Lot
    $1,172,100 Zestimate®
    $376/sqft
    $5,613 Estimated rent

    Home value

    $1,172,100

    $1.10M - $1.25M

    $5,613/mo

    Zestimate® history
    Loading
    Loading...

    Owner options

    List your home for rent

    $5,613/mo

    Rent Zestimate®

    Find your next renter with Zillow Rental Manager. Plus, with online applications, you can quickly screen prospective tenants – for free.

    Learn more

    $5,613/mo

    Rent Zestimate®

    Refinance and save

    $5,844/mo

    Est. payment

    Refinancing to a lower rate could help reduce your monthly payments and save thousands over the life of the loan.

    See today's rates

    $5,844/mo

    Est. payment

    Explore your selling options

    Work with a Zillow partner agent

    Leverage their expertise and Zillow's premium Showcase listings to get your home seen by more buyers.

    Get started

    List with your own agent

    Get your home in front of millions of buyers by listing it on Zillow.

    Learn how to do it

    Sell it yourself

    Take full control of how buyers see your home on Zillow by listing For Sale by Owner (FSBO).

    List your home

    What's special

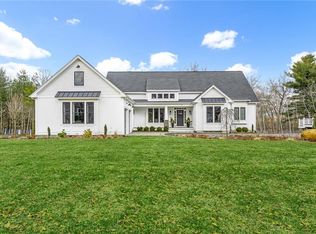
    To Be Built: Custom Colonial by Rossini & Smith. Photos of similar model shown... this 4 bedroom, 3.5 bath home comes to life. From the moment you walk through the front door into the two story foyer featuring a custom turned hardwood stairway, you’ll take note of every meticulously crafted detail in this truly custom home. You’ll immediately find yourself at home entering the kitchen with its oversized, terraced island comfortably accommodating both everyday living and special occasion get togethers while quartz countertops, designer lighting and a butler’s pantry make for all the little extra’s you’d hope to find. Flow into the wide open family room with wine bar, soaring cathedral ceilings and flat screen for great entertaining. A first floor office conveniently serves all the practical needs and there’s an oversized flowing dining room for the out of the ordinary. Custom stained oak hardwood floors throughout the 1st floor living areas. The large master bedroom suite features his and hers walk-in’s, oversized tile shower, and private water closet room. Three additional family bedrooms, all with private bath access, complete the comfortability of this unique plan. A full unfinished basement ,roughed in plumbing allow for plenty of future expansion potential. Warm and inviting on a grand scale ….. Additional floor plans are available. Similar model photos used.

    This property is off market, which means it's not currently listed for sale or rent on Zillow. This may be different from what's available on other websites or public sources.

    Zillow last checked:

    Listing updated:

    Listed by:

    Chris Fascione 401-440-8815,

    BHHS Commonwealth Real Estate

    Bought with:

    Bridgette Soby, RES.0029660

    Mott & Chace Sotheby's Intl.

    Source: StateWide MLS RI,MLS#: 1231090MLS Logo

    Facts & features

    Interior

    Bedrooms & bathrooms
    • Bedrooms: 4
    • Bathrooms: 4
    • Full bathrooms: 3
    • 1/2 bathrooms: 1
    Bathroom
    • Features: Bath w Tub & Shower
    Heating
    • Natural Gas, Central Air, Forced Air
    Cooling
    • Central Air
    Appliances
    • Included: Gas Water Heater, Dishwasher, Disposal, Range Hood, Oven/Range, Refrigerator, Whirlpool
    Features
    • Wall (Plaster), Cathedral Ceiling(s), Skylight, Stairs, Plumbing (Mixed), Insulation (Unknown)
    • Flooring: Ceramic Tile, Hardwood, Carpet
    • Windows: Insulated Windows, Skylight(s)
    • Basement: Full,Interior and Exterior,Unfinished
    • Number of fireplaces: 1
    • Fireplace features: Marble, Zero Clearance
    Interior area
    • Total structure area: 3,120
    • Total interior livable area: 3,120 sqft
    • Finished area above ground: 3,120
    • Finished area below ground: 0

    Property

    Parking
    • Total spaces: 9
    • Parking features: Attached
    • Attached garage spaces: 3
    Features
    • Spa features: Hot Tub
    Lot
    • Size: 0.8 Acres
    • Features: Sprinklers
    Details
    • Foundation area: 2880
    • Special conditions: Conventional/Market Value
    • Other equipment: Cable TV, Hot Tub

    Construction

    Type & style
    • Home type: SingleFamily
    • Architectural style: Colonial
    • Property subtype: Single Family Residence
    Materials
    • Plaster, Vinyl Siding
    • Foundation: Concrete Perimeter
    Condition
    • New construction: Yes
    • Year built: 2019

    Utilities & green energy

    • Electric: 200+ Amp Service, 220 Volts
    • Sewer: Septic Tank
    • Water: Individual Meter, Municipal

    Community & HOA

    Community
    • Features: Golf, Marina, Recreational Facilities, Near Shopping, Near Swimming
    • Subdivision: Slocum Woods
    HOA
    • Has HOA: No
    Location
    • Region: Kingstown

    Financial & listing details

    • Price per square foot: $376/sqft
    • Date on market: 8/14/2023

    Price history

    DateEventPrice
    1/12/2021Sold$689,000$221/sqft
    Source: StateWide MLS RI #1231090 Report a problem

    Public tax history

    Tax history is unavailable.

    Neighborhood: 02877

    Nearby schools

    GreatSchools rating
    Get pre-qualified for a loan
    At Zillow Home Loans, we can pre-qualify you in as little as 5 minutes with no impact to your credit score.

    An equal housing lender. NMLS #10287.