Nestled in one of the area's most sought-after and peaceful neighborhoods, this home enjoys a rare setting -- hugged by the marsh on nearly every side, with sweeping water views and front-row access to the herons, egrets, and other coastal wildlife that call the marsh home. Set on a substantial .34-acre parcel with mature, established landscaping, the property offers privacy, serenity, and gracious scale, all while being just minutes to downtown. The main level offers a thoughtfully designed layout featuring three bedrooms--including the primary suite--and two full baths, delivering effortless single-story living. Upstairs offers a fourth bedroom, full bath, and versatile flex space with a walk-in attic offering excellent storage. Multiple gathering spaces throughout the home allow for both grand entertaining and quiet everyday moments. Most notably is the family room off the kitchen, where a classic brick fireplace anchors the space against a backdrop of endless marsh views. Just outside, the deck extends the living space into the open air, fully capturing the stunning setting. Outdoors, a charming greenhouse invites the next owner to cultivate their own garden oasis amid the property's mature landscaping. For your peace of mind, insulated, wind-rated windows and hurricane shutters were previously installed, offering both energy efficiency and enduring protection. The home was also recently upgraded with a new American Standard heat pump system (13.4 SEER) and all-new ductwork, ensuring efficient, reliable comfort for years to come.What remains is a canvas of considerable pedigree -- a home poised for a discerning owner to imprint with their own vision and refinement. Neighborhood amenities include tennis courts, a park, and an optional community pool membership -- rounding out the lifestyle this rare setting has to offer.
Active contingent
$1,025,000
36 Brisbane Dr, Charleston, SC 29407
4beds
3,312sqft
Single Family Residence
Built in 1978
0.34 Acres Lot
$982,400 Zestimate®
$309/sqft
$-- HOA
What's special
Classic brick fireplaceSingle-story livingSweeping water viewsEndless marsh viewsCharming greenhouseAll-new ductworkThoughtfully designed layout
- 13 days
- 2,139
- 97
Likely to sell faster than
Zillow last checked:
Listing updated:
Listed by:
Realty ONE Group Coastal
Source: CTMLS,MLS#: 26025648
Facts & features
Interior
Bedrooms & bathrooms
- Bedrooms: 4
- Bathrooms: 3
- Full bathrooms: 3
Rooms
- Room types: Family Room, Dining Room, Family, Formal Living, Foyer, Separate Dining
Heating
- Heat Pump
Cooling
- Central Air
Appliances
- Laundry: Washer Hookup, Electric Dryer Hookup
Features
- Ceiling - Smooth, Formal Living, Entrance Foyer
- Flooring: Wood, Luxury Vinyl
- Windows: ENERGY STAR Qualified Windows
- Number of fireplaces: 1
- Fireplace features: Family Room, One
Interior area
- Total structure area: 3,312
- Total interior livable area: 3,312 sqft
Video & virtual tour
Property
Parking
- Total spaces: 2
- Parking features: Garage
- Garage spaces: 2
Features
- Levels: Two
- Stories: 2
- Patio & porch: Deck
- Exterior features: Lawn Irrigation
- On waterfront: Yes
- Waterfront features: Marshfront
Lot
- Size: 0.34 Acres
- Features: 0 - .5 Acre
Details
- Additional structures: Greenhouse
- Parcel number: 4150900083
Construction
Type & style
- Home type: SingleFamily
- Architectural style: Colonial,Traditional
- Property subtype: Single Family Residence
Materials
- Brick Veneer, Wood Siding
- Foundation: Crawl Space
Condition
- New construction: No
- Year built: 1978
Utilities & green energy
- Sewer: Public Sewer
- Water: Private
- Utilities for property: Charleston Water Service, Dominion Energy
Community & HOA
Community
- Features: Pool, Park, Tennis Court(s)
- Subdivision: Parkshore
Location
- Region: Charleston
Financial & listing details
- Price per square foot: $309/sqft
- Tax assessed value: $847,200
- Annual tax amount: $3,297
- Date on market: 9/12/2026
- Listing terms: Any
Estimated market value
$982,400
$933,000 - $1.03M
$4,488/mo
Price history
| Date | Event | Price |
|---|---|---|
| 9/12/2026 | Listed for sale | $1,025,000+79.2%$309/sqft |
Source:  CTMLS #26025648 Report a problem CTMLS #26025648 Report a problem | ||
| 9/3/2019 | Sold | $572,000-4.3%$173/sqft |
Source: CTMLS #19009562 Report a problem | ||
| 7/21/2019 | Pending sale | $598,000$181/sqft |
Source: Matt O'Neill Real Estate #19009562 Report a problem | ||
| 6/19/2019 | Price change | $598,000-2.7%$181/sqft |
Source: Matt O'Neill Real Estate #19009562 Report a problem | ||
| 5/2/2019 | Price change | $614,900-2.4%$186/sqft |
Source: Matt O'Neill Real Estate #19009562 Report a problem | ||
| 4/3/2019 | Listed for sale | $629,900+26.2%$190/sqft |
Source: Matt O'Neill Real Estate #19009562 Report a problem | ||
| 6/23/2010 | Listing removed | $499,000$151/sqft |
Source: NCI #2718802 Report a problem | ||
| 1/23/2010 | Listed for sale | $499,000$151/sqft |
Source: NCI #2718802 Report a problem | ||
| 12/5/2009 | Listing removed | $499,000$151/sqft |
Source: NCI #2718802 Report a problem | ||
| 4/2/2009 | Listed for sale | $499,000$151/sqft |
Source: NCI #2718802 Report a problem | ||
| 2/24/2009 | Listing removed | $499,000+23.2%$151/sqft |
Source: Homes & Land #2718802 Report a problem | ||
| 2/17/2009 | Sold | $405,000-18.8%$122/sqft |
Source: Public Record Report a problem | ||
| 8/14/2008 | Price change | $499,000-5%$151/sqft |
Source: Homes & Land #2718802 Report a problem | ||
| 12/31/2007 | Price change | $525,000-4.5%$159/sqft |
Source: Homes & Land #2718802 Report a problem | ||
| 9/11/2007 | Price change | $550,000-2%$166/sqft |
Source: Homes & Land #2718802 Report a problem | ||
| 4/18/2007 | Listed for sale | $561,000+65%$169/sqft |
Source: Homes & Land #2718802 Report a problem | ||
| 11/14/2003 | Sold | $340,000$103/sqft |
Source: Public Record Report a problem | ||
Public tax history
| Year | Property taxes | Tax assessment |
|---|---|---|
| 2025 | $3,297 -66.6% | $39,470 +15% |
| 2024 | $9,883 +3.6% | $34,320 |
| 2023 | $9,543 +4.2% | $34,320 |
| 2022 | $9,162 +1.3% | $34,320 |
| 2021 | $9,049 +0.7% | $34,320 |
| 2020 | $8,982 | $34,320 +114.8% |
| 2019 | $8,982 | $15,980 -11.1% |
| 2017 | $8,982 +327.1% | $17,980 |
| 2016 | $2,103 +4.4% | $17,980 |
| 2015 | $2,015 -3.3% | $17,980 |
| 2014 | $2,083 | -- |
| 2011 | $2,083 +13.4% | -- |
| 2010 | $1,837 +4% | $16,020 +21% |
| 2009 | $1,766 +8.1% | $13,240 |
| 2008 | $1,634 -29.6% | $13,240 |
| 2006 | $2,321 -44.8% | $13,240 -33.3% |
| 2005 | $4,202 +1.6% | $19,860 +24% |
| 2004 | $4,135 +132.8% | $16,020 +50% |
| 2003 | $1,776 +2.6% | $10,680 |
| 2002 | $1,732 +18.8% | $10,680 +23.2% |
| 2000 | $1,458 | $8,670 |
Find assessor info on the county website
Monthly payment
Est. payment
Payment breakdown
Explore the cost of this home by adjusting the details. Changes won't be saved.Climate risks
Neighborhood: 29407
Nearby schools
Schools provided by the listing agent
- Elementary: Stono Park
- Middle: C E Williams
- High: West Ashley
Source: CTMLS. This data may not be complete. We recommend contacting the local school district to confirm school assignments for this home.

Similar homes
- $998,5004 bd3 ba2.3k sqft23 Charlyn Dr, Charleston, SC 29407For Sale
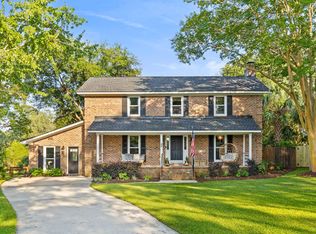
 MLS ID #26018487, Bradley Thompson. CTMLS
 - $999,0003 bd3 ba2.2k sqft221 Marsh Oaks Dr, Charleston, SC 29407For Sale
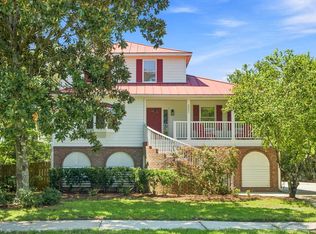 MLS ID #26025442, Rachel Anspach. CTMLS
 - $799,9004 bd3 ba2.1k sqft38 S Hampton Dr, Charleston, SC 29407For Sale
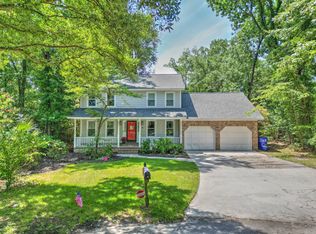 MLS ID #26019141, Rob Bailey. CTMLS
 - $725,0004 bd2 ba2.1k sqft1884 Saint Julian Dr, Charleston, SC 29407For Sale
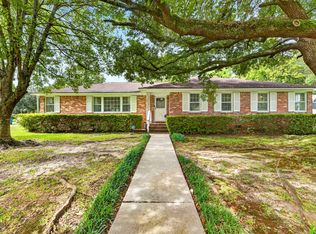 MLS ID #26025620, Sharee Waring. CTMLS
 - $599,0003 bd3 ba1.9k sqft8 Latham Cir, Charleston, SC 29407For SaleMLS ID #26023261, Kris Higman. CTMLS
- $849,9994 bd3 ba2.1k sqft2363 Eades Ln, Charleston, SC 29414For SaleMLS ID #26026541, Erin Spencer. CTMLS
- $950,0005 bd4 ba3.4k sqft14 Brigadoon Pl, Charleston, SC 29414For SaleMLS ID #26018836, Katie Wishneff. CTMLS
- $995,0004 bd4 ba2.3k sqft640 Oak Marsh Dr, Mount Pleasant, SC 29464For SaleMLS ID #26024824, Charla Mcdonald. CTMLS
- $779,0004 bd3 ba3.2k sqft2633 Marsh Creek Dr, Charleston, SC 29414For SaleMLS ID #26024987, Tabitha Ehman. CTMLS
- $518,5004 bd3 ba2k sqft1811 Manigault Pl, Charleston, SC 29407For SaleMLS ID #26020411, Eric Maurice. CTMLS
- $675,0005 bd3 ba2.9k sqft2388 Erskine Ave, Charleston, SC 29414For SaleMLS ID #26025786, Lauren Davis. CTMLS
- $1,149,0005 bd3 ba3.3k sqft454 Trapier Dr, Charleston, SC 29412For SaleMLS ID #26023737, Jon Moore. CTMLS
- $585,0003 bd2 ba2k sqft1756 W Sandcroft Dr, Charleston, SC 29407For SaleMLS ID #26025573, Scott Baskin. CTMLS
- $795,0004 bd3 ba1.9k sqft1714 Wambaw Ave, Charleston, SC 29412For SaleMLS ID #26024710, William Barnwell. CTMLS
- $825,0004 bd3 ba3.2k sqft2003 Izard Ct, Charleston, SC 29414For SaleMLS ID #26019937, Greg Coggins. CTMLS
- $750,0004 bd3 ba2.1k sqft27 Westside Dr, Charleston, SC 29412For SaleMLS ID #26022996, Joshua Walden. CTMLS
- $1,100,0003 bd2 ba1.9k sqft1259 Robin Rd, Mount Pleasant, SC 29464For SaleMLS ID #26025094, Angelika Schelling. CTMLS
- $534,0003 bd2 ba1.8k sqft1885 Paddy Pl, Charleston, SC 29407For SaleMLS ID #26019851, Dan Garrison. CTMLS
- $975,0004 bd2 ba1.6k sqft1053 Planters Curv, Mount Pleasant, SC 29464For SaleMLS ID #26017498, Brian Whitsitt. CTMLS
- $629,5004 bd4 ba2.9k sqft946 Melrose Dr, Charleston, SC 29414For SaleMLS ID #26015033, Tangi Thomas. CTMLS
