Welcome home to Amsterdam's highly desirable Southside! Bursting with charm and full of possibilities, this inviting home offers the flexibility today's buyers are looking for. Currently configured as a 2-bedroom, the layout easily lends itself to a potential 3rd bedroom by utilizing the first-floor front room or creatively reimagining one of the two pass-through rooms on the second level.
Convenience is key with a bathroom on each floor and second-floor laundry. Outside, you'll find a spacious backyard that's perfect for children, pets, gardening, or entertaining, along with a carport to keep your vehicle protected from the elements.
The location is hard to beat! Situated directly across the street from John Sampone Memorial Children's Park, less than 100 feet from the Erie Canalway Trail, and just moments from the Mohawk Valley Gateway Overlook Pedestrian Bridge, you'll enjoy easy access to parks, walking and biking trails, and the vibrant restaurants, shops, and amenities that make Amsterdam's Southside so special.
Whether you're purchasing your first home, looking to downsize, or searching for a property with room to grow, this charming home is one you won't want to miss!
Pending
Price cut: $9.1K (7/24)
$149,900
36 Broad Street, Amsterdam, NY 12010
2beds
1,428sqft
Single Family Residence, Residential
Built in 1880
3,920 Square Feet Lot
$148,300 Zestimate®
$105/sqft
$-- HOA
What's special
Spacious backyardCharming homeSecond-floor laundryInviting homeBathroom on each floor
- 74 days
- 34
- 0
Likely to sell faster than
Zillow last checked:
Listing updated:
Listed by:
Mohawk Mills Real Estate Group 518-774-5777,
Deana Mancini 518-774-5777
Source: Global MLS,MLS#: 202621383
Facts & features
Interior
Bedrooms & bathrooms
- Bedrooms: 2
- Bathrooms: 2
- Full bathrooms: 1
- 1/2 bathrooms: 1
Bedroom
- Level: Second
- Area: 184
- Dimensions: 16.00 x 11.50
Bedroom
- Level: Second
- Area: 120
- Dimensions: 10.00 x 12.00
Den
- Level: Second
- Area: 143.75
- Dimensions: 12.50 x 11.50
Dining room
- Level: First
- Area: 117
- Dimensions: 13.00 x 9.00
Kitchen
- Level: First
- Area: 264.5
- Dimensions: 23.00 x 11.50
Living room
- Level: First
- Area: 149.5
- Dimensions: 13.00 x 11.50
Office
- Description: Could be a pass through bedroom
- Level: Second
- Area: 117
- Dimensions: 13.00 x 9.00
Heating
- Baseboard, Hot Water, Natural Gas
Cooling
- None
Appliances
- Included: Dishwasher, Microwave, Range, Refrigerator
- Laundry: Laundry Closet, Upper Level
Features
- Eat-in Kitchen
- Flooring: Vinyl, Carpet, Laminate
- Windows: Double Pane Windows
- Basement: Unfinished,Walk-Out Access
Interior area
- Total structure area: 1,428
- Total interior livable area: 1,428 sqft
- Finished area above ground: 1,428
- Finished area below ground: 0
Video & virtual tour
Property
Parking
- Total spaces: 4
- Parking features: Paved, Driveway
- Has uncovered spaces: Yes
Features
- Has view: Yes
- View description: Bridge(s), Downtown
Lot
- Size: 3,920 Square Feet
- Features: Level
Details
- Parcel number: 270100 55.41256
- Special conditions: Standard
Construction
Type & style
- Home type: SingleFamily
- Architectural style: Old Style
- Property subtype: Single Family Residence, Residential
Materials
- Vinyl Siding
- Roof: Asphalt
Condition
- New construction: No
- Year built: 1880
Utilities & green energy
- Sewer: Public Sewer
- Water: Public
- Utilities for property: Cable Connected
Community & HOA
HOA
- Has HOA: No
Location
- Region: Amsterdam
Financial & listing details
- Price per square foot: $105/sqft
- Tax assessed value: $102,941
- Annual tax amount: $3,772
- Date on market: 7/9/2026
Estimated market value
$148,300
$141,000 - $156,000
$1,687/mo
Price history
| Date | Event | Price |
|---|---|---|
| 8/4/2026 | Pending sale | $149,900$105/sqft |
Source:  Global MLS #202621383 Report a problem Global MLS #202621383 Report a problem | ||
| 7/24/2026 | Price change | $149,900-5.7%$105/sqft |
Source: Global MLS #202621383 Report a problem | ||
| 7/9/2026 | Listed for sale | $159,000+59%$111/sqft |
Source: Global MLS #202621383 Report a problem | ||
| 5/26/2023 | Sold | $100,000-9.5%$70/sqft |
Source: Global MLS #202313147 Report a problem | ||
| 5/4/2023 | Pending sale | $110,500$77/sqft |
Source: Global MLS #202313147 Report a problem | ||
| 4/21/2023 | Price change | $110,500-7.8%$77/sqft |
Source: Global MLS #202313147 Report a problem | ||
| 3/31/2023 | Price change | $119,900-3.7%$84/sqft |
Source: Global MLS #202313147 Report a problem | ||
| 3/22/2023 | Price change | $124,500-3.5%$87/sqft |
Source: Global MLS #202313147 Report a problem | ||
| 3/11/2023 | Listed for sale | $129,000+186.7%$90/sqft |
Source: Global MLS #202313147 Report a problem | ||
| 2/8/2023 | Sold | $45,000-33.7%$32/sqft |
Source: Public Record Report a problem | ||
| 4/13/2016 | Sold | $67,840+69.6%$48/sqft |
Source: Public Record Report a problem | ||
| 4/17/2001 | Sold | $40,000-11.1%$28/sqft |
Source: Public Record Report a problem | ||
| 5/14/1996 | Sold | $45,000$32/sqft |
Source: Public Record Report a problem | ||
Public tax history
| Year | Property taxes | Tax assessment |
|---|---|---|
| 2025 | -- | $35,000 |
| 2024 | -- | $35,000 |
| 2023 | -- | $35,000 |
| 2022 | -- | $35,000 |
| 2021 | -- | $35,000 |
| 2020 | -- | $35,000 |
| 2019 | -- | $35,000 |
| 2018 | -- | $35,000 |
| 2017 | $2,980 | $35,000 |
| 2016 | -- | $35,000 |
| 2015 | -- | $35,000 |
| 2014 | -- | $35,000 |
| 2013 | -- | $35,000 |
| 2012 | -- | $35,000 |
| 2011 | -- | $35,000 |
| 2010 | -- | $35,000 |
| 2009 | -- | $35,000 |
| 2008 | -- | $35,000 |
| 2007 | -- | $35,000 |
| 2006 | -- | $35,000 |
| 2005 | -- | $35,000 |
| 2004 | -- | $35,000 |
| 2003 | -- | $35,000 |
| 2002 | -- | $35,000 |
| 2001 | -- | $35,000 |
| 2000 | -- | $35,000 |
Find assessor info on the county website
Monthly payment
Climate risks
Neighborhood: 12010
Nearby schools
Schools provided by the listing agent
- Elementary: William Barkley
- High: Amsterdam
Source: Global MLS. This data may not be complete. We recommend contacting the local school district to confirm school assignments for this home.
Similar homes
- $149,0004 bd1 ba1.3k sqft22 McClellan Avenue, Amsterdam, NY 12010Active
 MLS ID #202622786, Susan Marie M Blazejewski, Listing by: Howard Hanna Capital Inc. Global MLS
 - $174,9002 bd1 ba858 sqft33 Evelyn Avenue, Amsterdam, NY 12010Active
 MLS ID #202625945, Anne Marie Bouyea, Listing by: Coldwell Banker Prime Properties. Global MLS
 - $174,9005 bd2 ba1.2k sqft16 Locust Avenue, Amsterdam, NY 12010Active
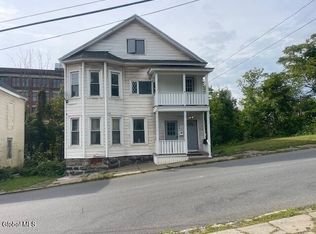 MLS ID #202625916, Dyaram R Robert, Listing by: The Thompson Real Estate Team. Global MLS
 - $199,9005 bd2 ba1.9k sqft3 Young Avenue, Amsterdam, NY 12010Active
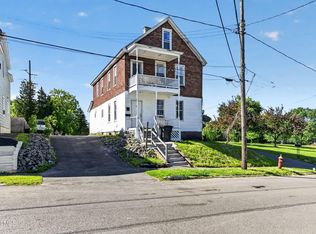 MLS ID #202618549, Jeanine M Vollaro, Listing by: Howard Hanna Capital Inc. Global MLS
 - $149,8884 bd2 ba1.8k sqft3 Race Course St, Amsterdam, NY 12010For Sale
 MLS ID #R1696438, Joseph V. Lombardo, Listing by: Lombardo Homes & Estates. NYSAMLSs
