Skip main navigation
Sold for $1,375,000
  • $1,375,000

    36 Broad Street, Stonington, CT 06378

    3beds
    1,854sqft
    Single Family Residence
    Built in 1844
    6,098 Square Feet Lot
    $1,381,300 Zestimate®
    $742/sqft
    $4,651 Estimated rent

    Home value

    $1,381,300

    $1.27M - $1.51M

    $4,651/mo

    Zestimate® history
    Loading
    Loading...

    Owner options

    List your home for rent

    $4,651/mo

    Rent Zestimate®

    Find your next renter with Zillow Rental Manager. Plus, with online applications, you can quickly screen prospective tenants – for free.

    Learn more

    $4,651/mo

    Rent Zestimate®

    Refinance and save

    $7,715/mo

    Est. payment

    Refinancing to a lower rate could help reduce your monthly payments and save thousands over the life of the loan.

    See today's rates

    $7,715/mo

    Est. payment

    Explore your selling options

    Work with a Zillow partner agent

    Leverage their expertise and Zillow's premium Showcase listings to get your home seen by more buyers.

    Get started

    List with your own agent

    Get your home in front of millions of buyers by listing it on Zillow.

    Learn how to do it

    Sell it yourself

    Take full control of how buyers see your home on Zillow by listing For Sale by Owner (FSBO).

    List your home

    What's special

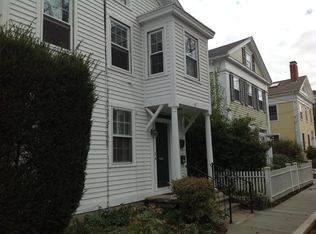
    Gorgeous 1844 Federal home w large fenced yard on a quiet street in Stonington Borough. Absolutely steeped in historic charm with original historic millwork trim, solid wood doors, wide-board pine floors & a lovely wood-paneled living room. Main floor fully redesigned in 2021 by Architect Julia Leeming, integrating a new gourmet kitchen & creatively-designed mudroom, laundry, 1/2 bath seamlessly w the original historic rooms, details & character of the house. Wonderful, open floor plan throughout the main level w 8' sliding door off the kitchen to the stone patio & generous back garden beyond. Upstairs, there are 3 bedrooms & 2 full baths w wide-board pine floors, solid wood doors & original wood trim. The back bedroom would work beautifully as a home office w direct access to the 1st & 3rd levels using the back stairs. The finished top floor offers a large carpeted room w built-in storage, perfect for a home office or play room. Additional improvements include, AC installed on all 3 floors, new exterior doors & windows, new sprinkler system, new gardens, landscaping, perimeter trees, sod, entire interior re-painted following lead abatement protocols, exterior re-painted, carpet replaced on stairs & 3rd flr, custom built-in living room shelves. Located well out of the flood zone just one block from the post office & library, this special property offers a rare sense of privacy and outdoor space in a beautiful, historic fishing village by the sea. First showings on August 13th. Professional photos coming...

    Zillow last checked:

    Listing updated:

    Listed by:

    Pam Johnstone (860)857-6684,

    PJ Residential, PLLC 860-857-6684

    Bought with:

    Fran J. Wiehn, REB.0727115

    Compass Connecticut, LLC

    Source: Smart MLS,MLS#: 24196005MLS Logo

    Facts & features

    Interior

    Bedrooms & bathrooms
    • Bedrooms: 3
    • Bathrooms: 3
    • Full bathrooms: 2
    • 1/2 bathrooms: 1
    Primary bedroom
    • Features: Bedroom Suite, Full Bath, Stall Shower, Softwood Floor, Wide Board Floor
    • Level: Upper
    • Area: 143 Square Feet
    • Dimensions: 11 x 13
    Bedroom
    • Features: Softwood Floor
    • Level: Upper
    • Area: 169 Square Feet
    • Dimensions: 13 x 13
    Bedroom
    • Features: Softwood Floor
    • Level: Upper
    • Area: 110 Square Feet
    • Dimensions: 10 x 11
    Den
    • Features: Bookcases, Built-in Features, Softwood Floor, Wide Board Floor
    • Level: Main
    • Area: 169 Square Feet
    • Dimensions: 13 x 13
    Dining room
    • Features: Softwood Floor, Wide Board Floor
    • Level: Main
    • Area: 90 Square Feet
    • Dimensions: 9 x 10
    Kitchen
    • Features: Remodeled, Skylight, Cathedral Ceiling(s), Quartz Counters, Kitchen Island, Hardwood Floor
    • Level: Main
    • Area: 165 Square Feet
    • Dimensions: 11 x 15
    Living room
    • Features: Built-in Features, Fireplace, Softwood Floor, Wide Board Floor
    • Level: Main
    • Area: 196 Square Feet
    • Dimensions: 14 x 14
    Rec play room
    • Features: Built-in Features, Wall/Wall Carpet
    • Level: Third,Other
    • Area: 315 Square Feet
    • Dimensions: 15 x 21
    Heating
    • Steam, Oil
    Cooling
    • Central Air, Ductless
    Appliances
    • Included: Gas Range, Range Hood, Refrigerator, Dishwasher, Water Heater, Tankless Water Heater
    • Laundry: Main Level
    Features
    • Doors: Storm Door(s)
    • Windows: Thermopane Windows
    • Basement: Full,Unfinished,Concrete
    • Attic: Heated,Finished,Floored,Walk-up
    • Number of fireplaces: 1
    Interior area
    • Total structure area: 1,854
    • Total interior livable area: 1,854 sqft
    • Finished area above ground: 1,854

    Property

    Features
    • Exterior features: Garden, Stone Wall
    • Fencing: Full
    • Waterfront features: Walk to Water, Water Community
    Lot
    • Size: 6,098 Square Feet
    • Features: Corner Lot, Level
    Details
    • Parcel number: 2080144
    • Zoning: RP

    Construction

    Type & style
    • Home type: SingleFamily
    • Architectural style: Antique
    • Property subtype: Single Family Residence
    Materials
    • Clapboard
    • Foundation: Stone
    • Roof: Asphalt
    Condition
    • New construction: No
    • Year built: 1844

    Utilities & green energy

    • Sewer: Public Sewer
    • Water: Public
    Green energy
    • Energy efficient items: Thermostat, Doors, Windows

    Community & HOA

    Community
    • Features: Near Public Transport, Library, Paddle Tennis, Playground, Shopping/Mall
    • Subdivision: Stonington Borough
    HOA
    • Has HOA: No
    Location
    • Region: Stonington

    Financial & listing details

    • Price per square foot: $742/sqft
    • Tax assessed value: $471,100
    • Annual tax amount: $10,218
    • Date on market: 8/10/2026

    Price history

    DateEventPrice
    9/28/2026Sold$1,375,000-1.4%$742/sqft
    Source: Smart MLS #24196005 Report a problem
    9/28/2026Pending sale$1,395,000$752/sqft
    Source: Smart MLS #24196005 Report a problem
    8/13/2026Listed for sale$1,395,000+117.1%$752/sqft
    Source: Smart MLS #24196005 Report a problem
    9/1/2020Sold$642,500+4.5%$347/sqft
    Source: Smart MLS #170318700 Report a problem
    7/27/2020Pending sale$615,000$332/sqft
    Source: PJ Residential, PLLC #170318700 Report a problem
    7/22/2020Listed for sale$615,000+183.4%$332/sqft
    Source: PJ Residential, PLLC #170318700 Report a problem
    2/17/1995Sold$217,000$117/sqft
    Source: Public Record Report a problem

    Public tax history

    YearProperty taxesTax assessment
    2025$9,584 +4.3%$471,100
    2024$9,186 -0.8%$471,100
    2023$9,257 +0.8%$471,100 +36.7%
    2022$9,187 -0.7%$344,600
    2021$9,253 +1.9%$344,600
    2020$9,084 $344,600
    2019$9,084 +3.1%$344,600
    2018$8,815 -3.1%$344,600 -2.2%
    2017$9,100 +2.9%$352,300
    2016$8,846 +4.5%$352,300
    2015$8,462 $352,300
    Find assessor info on the county website

    Neighborhood: 06378

    Nearby schools

    GreatSchools rating
    Schools provided by the listing agent
    • Elementary: Deans Mill
    • High: Stonington

    Source: Smart MLS. This data may not be complete. We recommend contacting the local school district to confirm school assignments for this home.

    Sell for more on Zillow
    Get a Zillow Showcase℠ listing at no additional cost and you could sell for .
    $1,381,300
    2% more
    +$27,626
    With Zillow Showcase(estimated)

    $1,408,926

    Sell for more on Zillow
    Get a Zillow Showcase℠ listing at no additional cost and you could sell for .
    $1,381,300
    2% more
    +$27,626
    With Zillow Showcase(estimated)

    $1,408,926