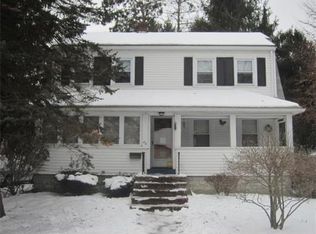
Welcome to this charming 1920s New England style bungalow. Step into a world of timeless elegance with refinished hardwood floors that gleam underfoot, inviting you to explore each corner of this meticulously maintained home.The freshly painted exterior and interior exude a crisp and inviting ambiance. As you enter the spacious foyer, you'll find a cozy living space that seamlessly flows into a large dining room with built-in china cabinet. A highlight of this home is the finished basement, providing additional space for recreation, a home office, or a cozy media room & lots of storage. Nestled on a generous 0.48-acre lot, outdoor enthusiasts will delight in the expansive yard adorned with lush plantings, garden beds bursting with blooms, and a vine-covered pergola that beckons for al fresco dining or lazy afternoons spent lounging with a good book. Green thumbs will appreciate the vegetable gardens, offering the opportunity to cultivate fresh produce right at home. OpenHouse June 8&9
Sold for $720,000
$720,000
36 Broadway, Stoughton, MA 02072
3beds
1,909sqft
Single Family Residence
Built in 1922
0.48 Acres Lot
$727,100 Zestimate®
$377/sqft
$3,816 Estimated rent
Home value
$727,100
$691,000 - $771,000
$3,816/mo
Zestimate® history
Owner options
List your home for rent
$3,816/mo
Rent Zestimate®
Find your next renter with Zillow Rental Manager. Plus, with online applications, you can quickly screen prospective tenants – for free.
$3,816/mo
Rent Zestimate®
Refinance and save
$4,821/mo
Est. payment
Refinancing to a lower rate could help reduce your monthly payments and save thousands over the life of the loan.
$4,821/mo
Est. payment
Explore your selling options
Work with a Zillow partner agent
Leverage their expertise and Zillow's premium Showcase listings to get your home seen by more buyers.
Get startedList with your own agent
Get your home in front of millions of buyers by listing it on Zillow.
Learn how to do itSell it yourself
Take full control of how buyers see your home on Zillow by listing For Sale by Owner (FSBO).
List your homeWhat's special
Zillow last checked:
Listing updated:
Listed by:
Isobel Wilson 508-269-0509,
Bella Real Estate 508-269-0509,
John Wilson 781-690-4297
Bought with:
Treetop Group
Keller Williams Realty
Source: MLS PIN,MLS#: 73248880
Facts & features
Interior
Bedrooms & bathrooms
- Bedrooms: 3
- Bathrooms: 2
- Full bathrooms: 2
Primary bedroom
- Features: Closet, Flooring - Hardwood
- Level: Second
- Area: 160
- Dimensions: 16 x 10
Bedroom 2
- Features: Closet, Flooring - Hardwood
- Level: Second
- Area: 180
- Dimensions: 15 x 12
Bedroom 3
- Features: Closet, Flooring - Hardwood
- Level: Second
- Area: 132
- Dimensions: 11 x 12
Bathroom 1
- Level: First
- Area: 42
- Dimensions: 7 x 6
Bathroom 2
- Level: Basement
- Area: 48
- Dimensions: 6 x 8
Dining room
- Features: Closet/Cabinets - Custom Built, Flooring - Hardwood
- Level: First
- Area: 132
- Dimensions: 12 x 11
Family room
- Features: Deck - Exterior, Exterior Access
Kitchen
- Features: Breakfast Bar / Nook, Deck - Exterior, Exterior Access, Open Floorplan, Recessed Lighting, Slider
- Level: First
- Area: 240
- Dimensions: 15 x 16
Living room
- Features: Flooring - Hardwood
- Level: First
- Area: 182
- Dimensions: 13 x 14
Office
- Level: Basement
- Area: 120
- Dimensions: 12 x 10
Heating
- Central, Forced Air, Natural Gas
Cooling
- None
Appliances
- Included: Range, Dishwasher, Refrigerator, Dryer
- Laundry: First Floor, Washer Hookup
Features
- Bonus Room, Office, Sun Room, Foyer, Center Hall
- Flooring: Flooring - Wall to Wall Carpet, Flooring - Hardwood
- Basement: Full,Partially Finished,Walk-Out Access,Interior Entry,Sump Pump
- Has fireplace: No
Interior area
- Total structure area: 1,909
- Total interior livable area: 1,909 sqft
Property
Parking
- Total spaces: 4
- Parking features: Detached, Workshop in Garage, Barn, Off Street
- Garage spaces: 1
- Uncovered spaces: 3
Features
- Patio & porch: Porch, Deck - Wood
- Exterior features: Porch, Deck - Wood, Greenhouse, Professional Landscaping, Garden
Lot
- Size: 0.48 Acres
- Features: Cleared, Level
Details
- Additional structures: Greenhouse
- Parcel number: 236160
- Zoning: RU
Construction
Type & style
- Home type: SingleFamily
- Architectural style: Bungalow
- Property subtype: Single Family Residence
Materials
- Foundation: Block
Condition
- Year built: 1922
Utilities & green energy
- Sewer: Private Sewer
- Water: Public
- Utilities for property: Washer Hookup
Community & HOA
Community
- Features: Public Transportation, Shopping, T-Station
HOA
- Has HOA: No
Location
- Region: Stoughton
Financial & listing details
- Price per square foot: $377/sqft
- Tax assessed value: $477,100
- Annual tax amount: $6,073
- Date on market: 9/13/2026
- Listing terms: Contract
Price history
| Date | Event | Price |
|---|---|---|
| 7/16/2024 | Sold | $720,000+13.4%$377/sqft |
Source: MLS PIN #73248880 Report a problem | ||
| 6/13/2024 | Contingent | $635,000$333/sqft |
Source: MLS PIN #73248880 Report a problem | ||
| 6/6/2024 | Listed for sale | $635,000+245.1%$333/sqft |
Source: MLS PIN #73248880 Report a problem | ||
| 7/15/1999 | Sold | $184,000$96/sqft |
Source: Public Record Report a problem | ||
Public tax history
| Year | Property taxes | Tax assessment |
|---|---|---|
| 2025 | $6,157 +1.4% | $497,300 +4.2% |
| 2024 | $6,073 +3.2% | $477,100 +9.8% |
| 2023 | $5,887 +4.3% | $434,500 +11% |
| 2022 | $5,642 +7.2% | $391,500 +12.3% |
| 2021 | $5,262 +3% | $348,500 +1.6% |
| 2020 | $5,107 +2.9% | $343,000 +6% |
| 2019 | $4,962 +7.4% | $323,500 +3.7% |
| 2018 | $4,621 +11.3% | $312,000 +8.9% |
| 2017 | $4,150 +3.2% | $286,400 +6.6% |
| 2016 | $4,021 +1.7% | $268,600 +2.8% |
| 2015 | $3,952 +3.2% | $261,200 +7.4% |
| 2014 | $3,830 +4.4% | $243,300 |
| 2013 | $3,667 +9.3% | $243,300 +5.1% |
| 2012 | $3,355 +4.4% | $231,400 -2.3% |
| 2011 | $3,215 +0.6% | $236,900 -7.6% |
| 2010 | $3,196 +3.5% | $256,500 -8.5% |
| 2009 | $3,087 +1% | $280,400 -10.2% |
| 2008 | $3,056 +3.7% | $312,200 +2.7% |
| 2007 | $2,948 +3.8% | $303,900 +6.9% |
| 2006 | $2,840 +3.8% | $284,300 +11.4% |
| 2005 | $2,735 +3.4% | $255,100 +21.9% |
| 2004 | $2,646 +7% | $209,200 +8.1% |
| 2003 | $2,472 +4.1% | $193,600 +10.3% |
| 2002 | $2,375 +28.3% | $175,500 +55.6% |
| 1996 | $1,851 | $112,800 |
Find assessor info on the county website
Neighborhood: 02072
Nearby homes
- $598,1003 bd1 ba1.6k sqft46 Broadway, Stoughton, MA 02072Off Market
- $720,3003 bd2 ba2.1k sqft24 Broadway, Stoughton, MA 02072Off Market
- $757,5003 bd3 ba1.8k sqft52 Broadway, Stoughton, MA 02072Off Market

- $667,8003 bd1 ba1.3k sqft31 Broadway, Stoughton, MA 02072Off Market
- $575,2003 bd1 ba1.5k sqft33 Britton St, Stoughton, MA 02072Off Market
- $612,0003 bd2 ba1.4k sqft45 Britton St, Stoughton, MA 02072Off Market
- $437,9003 bd1 ba835 sqft45 Broadway, Stoughton, MA 02072Off Market
- $596,6003 bd2 ba1.5k sqft56 Broadway, Stoughton, MA 02072Off Market
Nearby schools
GreatSchools rating
- 7/10Joseph R Dawe Jr Elementary SchoolGrades: K-5Distance: 1.2 mi
- 5/10O'Donnell Middle SchoolGrades: 6-8Distance: 1.2 mi
- 5/10Stoughton High SchoolGrades: 9-12Distance: 1.1 mi
Get a cash offer in 3 minutes
Find out how much your home could sell for in as little as 3 minutes with a no-obligation cash offer.
Estimated market value
$727,100
Get a cash offer in 3 minutes
Find out how much your home could sell for in as little as 3 minutes with a no-obligation cash offer.
Estimated market value
$727,100
- Massachusetts
- Norfolk County
- Stoughton
- 02072
- 36 Broadway
