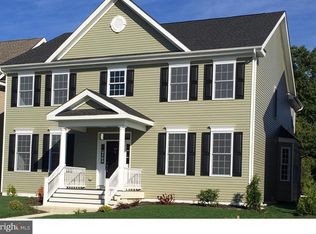
Welcome Home to Traditions of Chesterfield! A charming town beloved by visitors and residents alike. Prepare to be impressed by this stunning West-facing Alexandria Model, only 6 years old and meticulously maintained, offering the perfect blend of luxury, comfort, and modern style. This home features 4 bedrooms, 3.5 bathrooms, a 2-car garage, and a two-story foyer flanked by formal living and dining rooms. The family room opens through double glass doors to the formal living area and flows seamlessly into the dream gourmet kitchen. The kitchen is a chef’s delight, boasting granite countertops, walls of white cabinets with pull-outs, a spacious center island, double oven, and Butler’s Pantry—perfect for holiday gatherings or everyday meals. Upstairs, enjoy 4 generously sized bedrooms and 2 full bathrooms, with laundry conveniently located on the second floor. The primary suite is a private retreat, featuring two walk-in closets, double vanities, stand shower, garden tub, and private water closet, while three additional bedrooms are spacious and comfortable. An upstairs loft overlooks the foyer and provides plenty of space for yoga, meditation, or reading nook. Step outside to a fenced yard with a Trex deck, ideal for outdoor entertaining, or relax on the front porch overlooking the common area, perfect for people-watching. Nestled in the highly sought-after Chesterfield community, known for its preserved farmlands, beautiful parks, local eateries, wineries, flower and Christmas tree farms, recreation, excellent schools, and small-town charm. Walk to Shops at Old York Village or enjoy easy access to NJ Turnpike, Routes 195 & 295, Joint Base Fort Dix, just minutes to the River Line, or 15 minutes to Hamilton Train Station. The finished basement is an entertainer’s paradise, featuring a full bathroom, office, bar, and a private movie theater room with reclining leather seats, dedicated projector, screen, and premium surround sound speakers—perfect for hosting friends and family or enjoying a cozy night in. This home is the perfect combination of luxury, convenience, and lifestyle, ready for you to move in and make it your own. Don’t miss your chance to call this beauty home!
Pending
Price cut: $27K (6/4)
$847,900
36 Brookdale Way, Chesterfield, NJ 08515
4beds
4,332sqft
Single Family Residence
Built in 2018
5,502 Square Feet Lot
$-- Zestimate®
$196/sqft
$-- HOA
What's special
- 256 days |
- 421 |
- 5 |
Zillow last checked:
Listing updated:
Listed by:
Anjani Kumar 609-575-3029,
ERA Central Realty Group - Bordentown
Source: Bright MLS,MLS#: NJBL2098328
Facts & features
Interior
Bedrooms & bathrooms
- Bedrooms: 4
- Bathrooms: 4
- Full bathrooms: 3
- 1/2 bathrooms: 1
- Main level bathrooms: 1
Rooms
- Room types: Living Room, Dining Room, Primary Bedroom, Bedroom 2, Bedroom 4, Kitchen, Family Room, Foyer, Breakfast Room, Laundry, Recreation Room, Media Room, Bathroom 3
Primary bedroom
- Level: Upper
- Area: 300 Square Feet
- Dimensions: 20 X 15
Bedroom 2
- Level: Upper
- Area: 156 Square Feet
- Dimensions: 12 X 13
Bedroom 4
- Level: Upper
- Area: 154 Square Feet
- Dimensions: 14 X 11
Bathroom 3
- Level: Upper
- Area: 182 Square Feet
- Dimensions: 13 X 14
Breakfast room
- Level: Main
- Area: 84 Square Feet
- Dimensions: 12 X 7
Dining room
- Level: Main
- Area: 154 Square Feet
- Dimensions: 11 X 14
Family room
- Level: Main
- Area: 360 Square Feet
- Dimensions: 20 X 18
Foyer
- Level: Main
Kitchen
- Level: Main
- Area: 240 Square Feet
- Dimensions: 16 X 15
Laundry
- Level: Upper
Living room
- Level: Main
- Area: 360 Square Feet
- Dimensions: 20 X 18
Media room
- Level: Lower
Recreation room
- Level: Lower
Heating
- Forced Air, Programmable Thermostat, Zoned, Natural Gas
Cooling
- Central Air, Zoned, Programmable Thermostat, Natural Gas
Appliances
- Included: Microwave, Built-In Range, Cooktop, Dishwasher, Disposal, Dryer, Energy Efficient Appliances, Double Oven, Oven/Range - Gas, Refrigerator, Stainless Steel Appliance(s), Washer, Tankless Water Heater, Gas Water Heater
- Laundry: Upper Level, Laundry Room
Features
- Bar, Soaking Tub, Bathroom - Stall Shower, Bathroom - Tub Shower, Bathroom - Walk-In Shower, Breakfast Area, Butlers Pantry, Dining Area, Family Room Off Kitchen, Open Floorplan, Formal/Separate Dining Room, Eat-in Kitchen, Kitchen - Gourmet, Pantry, Primary Bath(s), Recessed Lighting, Sound System, Upgraded Countertops, Walk-In Closet(s), 2 Story Ceilings, 9'+ Ceilings, Cathedral Ceiling(s), Dry Wall
- Flooring: Carpet, Hardwood, Laminate, Ceramic Tile, Wood
- Windows: Window Treatments
- Basement: Full,Finished,Heated,Concrete,Sump Pump,Windows
- Has fireplace: No
Interior area
- Total structure area: 4,332
- Total interior livable area: 4,332 sqft
- Finished area above ground: 2,982
- Finished area below ground: 1,350
Video & virtual tour
Property
Parking
- Total spaces: 4
- Parking features: Garage Faces Rear, Garage Door Opener, Inside Entrance, Oversized, Asphalt, Private, Attached, Driveway, On Street
- Attached garage spaces: 2
- Uncovered spaces: 2
Accessibility
- Accessibility features: 2+ Access Exits, Accessible Hallway(s), >84" Garage Door, Doors - Swing In
Features
- Levels: Three
- Stories: 3
- Exterior features: Sidewalks, Street Lights, Lighting, Play Area, Water Fountains, Other
- Pool features: None
- Fencing: Vinyl
- Has view: Yes
- View description: Park/Greenbelt, Street
Lot
- Size: 5,502 Square Feet
Details
- Additional structures: Above Grade, Below Grade
- Parcel number: 0700206 22500002
- Zoning: PVD3
- Special conditions: Standard
Construction
Type & style
- Home type: SingleFamily
- Architectural style: Colonial
- Property subtype: Single Family Residence
Materials
- Vinyl Siding
- Foundation: Concrete Perimeter
- Roof: Shingle
Condition
- Excellent
- New construction: No
- Year built: 2018
Utilities & green energy
- Electric: 200+ Amp Service
- Sewer: Public Sewer
- Water: Public
- Utilities for property: Underground Utilities
Community & HOA
Community
- Security: Carbon Monoxide Detector(s), Smoke Detector(s)
- Subdivision: Traditions At Chesterfield
HOA
- Has HOA: No
Location
- Region: Chesterfield
- Municipality: CHESTERFIELD TWP
Financial & listing details
- Price per square foot: $196/sqft
- Tax assessed value: $509,800
- Annual tax amount: $17,510
- Date on market: 10/27/2025
- Listing agreement: Exclusive Right To Sell
- Listing terms: Cash,Conventional
- Inclusions: Washer, Dryer, Ref, Stove, Microwave, Bar, Garage Door Opener
- Ownership: Fee Simple
Estimated market value
Not available
Estimated sales range
Not available
Not available
Price history
| Date | Event | Price |
|---|---|---|
| 6/25/2026 | Pending sale | $847,900$196/sqft |
Source: | ||
| 6/16/2026 | Contingent | $847,900$196/sqft |
Source: | ||
| 6/4/2026 | Price change | $847,900-3.1%$196/sqft |
Source: | ||
| 5/20/2026 | Listed for sale | $874,900-2.2%$202/sqft |
Source: | ||
| 4/20/2026 | Contingent | $895,000$207/sqft |
Source: | ||
| 2/26/2026 | Price change | $895,000-0.6%$207/sqft |
Source: | ||
| 1/3/2026 | Listed for sale | $900,000$208/sqft |
Source: | ||
| 11/19/2025 | Listing removed | $900,000$208/sqft |
Source: | ||
| 10/27/2025 | Listed for sale | $900,000-1.1%$208/sqft |
Source: | ||
| 10/21/2025 | Listing removed | $910,000$210/sqft |
Source: | ||
| 9/6/2025 | Price change | $910,000-4.7%$210/sqft |
Source: | ||
| 7/23/2025 | Price change | $955,000-2.5%$220/sqft |
Source: | ||
| 7/8/2025 | Price change | $979,900-2%$226/sqft |
Source: | ||
| 6/30/2025 | Listed for sale | $999,999+89.2%$231/sqft |
Source: | ||
| 2/21/2018 | Sold | $528,618$122/sqft |
Source: Public Record Report a problem | ||
Public tax history
| Year | Property taxes | Tax assessment |
|---|---|---|
| 2025 | $17,512 +4.2% | $509,800 |
| 2024 | $16,808 | $509,800 |
| 2023 | -- | $509,800 |
| 2022 | $16,013 +6.4% | $509,800 |
| 2019 | $15,049 +932.2% | $509,800 +919.6% |
| 2018 | $1,458 | $50,000 |
| 2017 | -- | $50,000 |
Find assessor info on the county website
Monthly payment
Est. payment$--/mo
Payment breakdown
Explore the cost of this home by adjusting the details. Changes won't be saved.All calculations are estimates and provided by Zillow, Inc. for informational purposes only. Actual amounts may vary.
HOA fees may include property taxes on listings classified as Co-Ops. Contact the listing agent and/or owner for fee details.
Mortgage interest rates are dependent on a number of factors, including credit score, down payment, and repayment length. Interest rate data provided by Zillow Group Marketplace, Inc. as of 1/1/1970 from various mortgage lenders with which we have lead or other similar arrangements; the Estimated Payment is an average of those rates.
See how much you could borrow to make a competitive offer.
Climate risks
Neighborhood: 08515
Nearby schools
GreatSchools rating
- 6/10Chesterfield Elementary SchoolGrades: PK-6Distance: 0.3 mi
- 6/10North Burlington County Regional Middle SchoolGrades: 7-8Distance: 3.4 mi
- 7/10North Burlington County Regional High SchoolGrades: 9-12Distance: 3.3 mi
Schools provided by the listing agent
- District: Northern Burlington Count Schools
Source: Bright MLS. This data may not be complete. We recommend contacting the local school district to confirm school assignments for this home.
A local agent can set up tours, give advice and negotiate with sellers.
A local lender can help you make sure your offer is ready when you are.
- New Jersey
- Burlington County
- Chesterfield Township
- 08515
- 36 Brookdale Way
Nearby cities
Nearby zip codes
Other Chesterfield Township Topics
- Apartments for Rent in 08515
- Houses for Sale in 08515
- Houses for Rent in 08515
- 08515 Real Estate
- Chesterfield Township Condos
- Houses for Sale in Chesterfield Township
- Newest Listings in Chesterfield Township
- Chesterfield Township Home Values
- Chesterfield Township Real Estate Agents
- Chesterfield Township Refinance
- Chesterfield Township Mortgage Rates