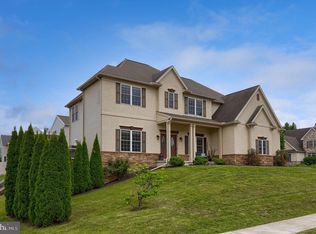
This Southern Style Cape Cod beauty delivers the kind of warmth, craftsmanship, and everyday luxury that’s hard to find — a rare opportunity located in a quiet, mature neighborhood in the Warwick School District. Built in 2006 by Garman Builders, the home which offers nearly 4,000 sf of living space, is truly turn-key, with quality and attention to detail woven into every space. An inviting front porch sets the tone as you step inside to find a spacious open layout with room to gather and room to grow. The gourmet kitchen is a showpiece in itself, featuring custom cabinetry, built-ins, a generous center island, and abundant natural light. It opens seamlessly to a screened in porch overlooking a level backyard that backs to open farmland, offering peaceful views year-round. A fully equipped butler’s pantry complete with a wet bar, connects the kitchen to the formal dining room, while the great room impresses with its soaring fireplace. The home also features 4 bedrooms and 3½ baths, including two primary suites. The first-floor primary suite unfolds as a private sanctuary, featuring an elegant en suite with a huge, beautifully tiled walk‑in shower and expansive closet space, complete with a dedicated dressing room. Thoughtfully designed for comfort and serenity, it offers a true retreat at the end of every day. The partially finished basement adds even more living space, complete with custom built ins and plenty of room for storage or future expansion. Outdoors, the property transforms into an entertainer’s dream with lavish landscaping, multiple patios, and a covered patio anchored by an outdoor fireplace. Energy efficient geothermal heating and cooling elevate comfort and sustainability. This home must be experienced to be fully appreciated — schedule your private tour today.
For sale
$849,900
36 Brusen Dr, Lititz, PA 17543
4beds
3,903sqft
:
Get pre-qualified$5,459/mo
Single Family Residence
Built in 2006
0.39 Acres Lot
$826,700 Zestimate®
$218/sqft
$-- HOA
What's special
Multiple patiosPeaceful views year-roundInviting front porchLavish landscapingAbundant natural lightCustom cabinetryTwo primary suites
- 1 day |
- 556 |
- 20 |
Zillow last checked:
Listing updated:
Listed by:
Kathy Ross 717-468-7582,
Keller Williams Elite 7175532500,
Listing Team: Mark Will-Dan Parson Team, Co-Listing Team: Mark Will-Dan Parson Team,Co-Listing Agent: Daniel F Parson 717-808-1764,
Keller Williams Elite
Source: Bright MLS,MLS#: PALA2091460
Facts & features
Interior
Bedrooms & bathrooms
- Bedrooms: 4
- Bathrooms: 4
- Full bathrooms: 3
- 1/2 bathrooms: 1
- Main level bathrooms: 2
- Main level bedrooms: 1
Rooms
- Room types: Living Room, Dining Room, Sitting Room, Bedroom 2, Bedroom 3, Bedroom 4, Kitchen, Foyer, Bedroom 1, Study, Laundry, Other, Storage Room
Bedroom 1
- Features: Attached Bathroom, Attic - Non-Use, Soaking Tub, Bathroom - Walk-In Shower, Breakfast Nook, Countertop(s) - Ceramic, Countertop(s) - Quartz, Crown Molding, Flooring - Heated, Flooring - Terrazzo, Lighting - Wall sconces, Primary Bedroom - Dressing Area, Primary Bedroom - Sitting Area, Window Treatments
- Level: Main
- Area: 408 Square Feet
- Dimensions: 17 X 24
Bedroom 2
- Features: Attached Bathroom, Flooring - Carpet, Lighting - LED, Lighting - Ceiling, Window Treatments
- Level: Upper
- Area: 221 Square Feet
- Dimensions: 13 X 17
Bedroom 3
- Features: Flooring - Carpet, Jack and Jill Bathroom
- Level: Upper
- Area: 228 Square Feet
- Dimensions: 19 X 12
Bedroom 4
- Features: Attached Bathroom, Bathroom - Walk-In Shower, Flooring - Carpet, Jack and Jill Bathroom
- Level: Upper
- Area: 400 Square Feet
- Dimensions: 20 X 20
Dining room
- Features: Crown Molding
- Level: Main
- Area: 247 Square Feet
- Dimensions: 13 X 19
Foyer
- Features: Crown Molding
- Level: Main
- Area: 104 Square Feet
- Dimensions: 8 X 13
Kitchen
- Features: Countertop(s) - Quartz, Granite Counters, Dining Area, Double Sink, Bathroom - Jetted Tub, Fireplace - Gas, Flooring - Wood, Kitchen - Electric Cooking, Lighting - Ceiling
- Level: Main
- Area: 391 Square Feet
- Dimensions: 17 X 23
Laundry
- Level: Main
- Area: 144 Square Feet
- Dimensions: 8 X 18
Living room
- Features: Cathedral/Vaulted Ceiling, Fireplace - Other, Crown Molding
- Level: Main
- Area: 504 Square Feet
- Dimensions: 24 X 21
Other
- Features: Pantry, Cathedral/Vaulted Ceiling, Granite Counters, Flooring - Wood, Wet Bar
- Level: Main
- Area: 90 Square Feet
- Dimensions: 6 X 15
Screened porch
- Level: Main
- Area: 110 Square Feet
- Dimensions: 11 X 10
Sitting room
- Level: Upper
- Area: 117 Square Feet
- Dimensions: 9 X 13
Storage room
- Level: Lower
- Area: 84 Square Feet
- Dimensions: 7 X 12
Study
- Features: Built-in Features
- Level: Main
- Area: 228 Square Feet
- Dimensions: 12 X 19
Heating
- Forced Air, Humidity Control, Programmable Thermostat, Geothermal
Cooling
- Central Air, Geothermal
Appliances
- Included: Microwave, Built-In Range, Cooktop, Down Draft, Dishwasher, Disposal, Dryer, ENERGY STAR Qualified Washer, Extra Refrigerator/Freezer, Ice Maker, Self Cleaning Oven, Oven, Refrigerator, Washer, Water Conditioner - Owned, Water Heater, Water Treat System, Electric Water Heater
- Laundry: Main Level, Upper Level, Laundry Room
Features
- Bathroom - Walk-In Shower, Upgraded Countertops, Bar, Pantry, Combination Dining/Living, Eat-in Kitchen, Soaking Tub, Entry Level Bedroom, Crown Molding, Kitchen Island, Kitchen - Table Space, Solar Tube(s), Dry Wall
- Flooring: Carpet, Ceramic Tile, Hardwood, Wood
- Doors: Six Panel
- Windows: Double Hung, Screens, Window Treatments
- Basement: Combination,Heated,Partially Finished,Side Entrance,Walk-Out Access,Water Proofing System
- Number of fireplaces: 2
- Fireplace features: Mantel(s), Gas/Propane
Interior area
- Total structure area: 3,903
- Total interior livable area: 3,903 sqft
- Finished area above ground: 3,558
- Finished area below ground: 345
Property
Parking
- Total spaces: 6
- Parking features: Garage Faces Front, Garage Faces Rear, Inside Entrance, Oversized, Garage Door Opener, Driveway, Attached, Off Street, Other
- Attached garage spaces: 2
- Uncovered spaces: 4
Accessibility
- Accessibility features: Accessible Entrance
Features
- Levels: Two
- Stories: 2
- Patio & porch: Screened Porch
- Pool features: None
- Has spa: Yes
- Spa features: Bath
- Has view: Yes
- View description: Garden, Pasture, Scenic Vista
Lot
- Size: 0.39 Acres
- Features: Adjoins - Open Space, Cul-De-Sac, Front Yard, Landscaped, No Thru Street, Rear Yard, Vegetation Planting, Suburban
Details
- Additional structures: Above Grade, Below Grade
- Parcel number: 6003852400000
- Zoning: RESIDENTIAL
- Special conditions: Standard
Construction
Type & style
- Home type: SingleFamily
- Architectural style: Cape Cod
- Property subtype: Single Family Residence
Materials
- Stick Built, HardiPlank Type
- Foundation: Block
- Roof: Architectural Shingle
Condition
- Excellent
- New construction: No
- Year built: 2006
Details
- Builder name: Garman Builders
Utilities & green energy
- Electric: 200+ Amp Service
- Sewer: Public Sewer
- Water: Public
- Utilities for property: Electricity Available, Water Available, Underground Utilities
Community & HOA
Community
- Security: Smoke Detector(s)
- Subdivision: Warwick Twp
HOA
- Has HOA: No
Location
- Region: Lititz
- Municipality: WARWICK TWP
Financial & listing details
- Price per square foot: $218/sqft
- Tax assessed value: $383,100
- Annual tax amount: $7,717
- Date on market: 8/7/2026
- Listing agreement: Exclusive Right To Sell
- Listing terms: Cash,Conventional,VA Loan,FHA
- Inclusions: All Appliances.
- Exclusions: Furniture And Misc. Items Are Negotiable And / Or Available For Purchase Outside Of Contract.
- Ownership: Fee Simple
- Road surface type: Black Top, Paved
Estimated market value
$826,700
$785,000 - $868,000
$3,571/mo
Price history
| Date | Event | Price |
|---|---|---|
| 8/7/2026 | Listed for sale | $849,900$218/sqft |
Source:  Bright MLS #PALA2091460 Report a problem Bright MLS #PALA2091460 Report a problem | ||
Public tax history
| Year | Property taxes | Tax assessment |
|---|---|---|
| 2025 | $7,558 +0.6% | $383,100 |
| 2024 | $7,511 +0.5% | $383,100 |
| 2023 | $7,476 | $383,100 |
| 2022 | $7,476 | $383,100 |
| 2021 | $7,476 +520.8% | $383,100 |
| 2020 | $1,204 -83.9% | $383,100 |
| 2019 | $7,476 +520.8% | $383,100 |
| 2018 | $1,204 -86.4% | $383,100 +6.7% |
| 2017 | $8,885 +0% | $358,900 |
| 2016 | $8,885 +27.7% | $358,900 |
| 2015 | $6,960 | $358,900 |
| 2014 | $6,960 | $358,900 |
| 2013 | -- | $358,900 |
| 2012 | -- | $358,900 |
| 2011 | -- | $358,900 |
| 2010 | -- | $358,900 |
| 2009 | -- | $358,900 +668.5% |
| 2007 | -- | $46,700 -69.7% |
| 2006 | -- | $154,200 |
| 2005 | -- | $154,200 +26.2% |
| 2004 | -- | $122,200 |
| 2003 | -- | $122,200 |
| 2002 | -- | $122,200 |
| 2000 | -- | $122,200 |
Find assessor info on the county website
Monthly payment
Est. payment
Payment breakdown
Explore the cost of this home by adjusting the details. Changes won't be saved.Climate risks
Neighborhood: 17543
Nearby schools
GreatSchools rating
- 7/10Kissel Hill El SchoolGrades: PK-6Distance: 0.4 mi
- 6/10Warwick Middle SchoolGrades: 7-9Distance: 1.9 mi
- 10/10Warwick Senior High SchoolGrades: 9-12Distance: 1.7 mi
Schools provided by the listing agent
- Elementary: Kissel Hill
- Middle: Warwick
- High: Warwick
- District: Warwick
Source: Bright MLS. This data may not be complete. We recommend contacting the local school district to confirm school assignments for this home.
- $248,700-- bd-- ba-- sqft32 Brusen Dr, Lititz, PA 17543Off Market
- $547,0003 bd3 ba2.3k sqft38 Brusen Dr, Lititz, PA 17543Off Market
- $51,800-- bd-- ba-- sqft3 Brusen Dr, Lititz, PA 17543Off Market
- $411,0003 bd1 ba2.1k sqft37 Brusen Dr, Lititz, PA 17543Off Market
- $397,8003 bd1 ba1.5k sqft28 Brusen Dr, Lititz, PA 17543Off Market
- $41,300-- bd-- ba-- sqft4 Brusen Dr, Lititz, PA 17543Off Market
- $41,300-- bd-- ba-- sqft4 Brusen Dr, Lititz, PA 17543Off Market
- $50,400-- bd-- ba-- sqft4 Brusen Dr, Lititz, PA 17543Off Market
A local agent can set up tours, give advice and negotiate with sellers.
A local lender can help you make sure your offer is ready when you are.
Similar homes
- $699,0004 bd4 ba3.2k sqft336 Royal Hunt Way, Lititz, PA 17543For Sale
 MLS ID #PALA2093222, Lee Wolff, Heroes Real Estate. Bright MLS
 - $600,0005 bd4 ba2.8k sqft16 W Ridge Rd, Lititz, PA 17543For Sale
 MLS ID #PALA2092968, Brad Zimmerman, RE/MAX Pinnacle. Bright MLS
 - $825,0005 bd3 ba2.8k sqft354 Amber Dr, Lititz, PA 17543For Sale
 MLS ID #PALA2092516, Chris Stretch, RE/MAX SmartHub Realty. Bright MLS
 - $899,9005 bd5 ba3.8k sqft164 Chapel Ln, Ephrata, PA 17522For Sale
 MLS ID #PALA2092432, Lizz Moore, Keller Williams Elite. Bright MLS
 - $995,0005 bd4 ba4.6k sqft1146 S Bristol Dr, Lititz, PA 17543For SaleMLS ID #PALA2091642, Anne M Lusk, Lusk & Associates Sotheby's International Realty. Bright MLS
- $440,0004 bd2 ba2k sqft809 Furnace Hills Pike, Lititz, PA 17543For SaleMLS ID #PALA2090844, JOSHUA Shope, Coldwell Banker Realty. Bright MLS
- $719,9004 bd3 ba3.6k sqft137 Huntingwood Dr, Lancaster, PA 17602For SaleMLS ID #PALA2093052, Christen Tribbitt, Keller Williams Elite. Bright MLS
- $865,0005 bd4 ba4.8k sqft1300 Newton Rd, Lancaster, PA 17603For SaleMLS ID #PALA2092728, Jim Pointer, Advanced Realty Services. Bright MLS
- $674,8003 bd3 ba3.3k sqft67 Mountain Spring Rd, Stevens, PA 17578For SaleMLS ID #PALA2092778, Judy Stover, Iron Valley Real Estate of Central PA. Bright MLS
- $475,0004 bd3 ba2k sqft120 W Lemon St, Lititz, PA 17543For SaleMLS ID #PALA2090338, Crystal Crawford, Crawford & Associates Real Estate. Bright MLS
- $739,9005 bd5 ba3.4k sqft20 Lewiston Cir, Lancaster, PA 17601For SaleMLS ID #PALA2089816, Neil Perate, RE/MAX Pinnacle. Bright MLS
- $625,0003 bd3 ba2.7k sqft1063 Presidents Dr, Lititz, PA 17543For SaleMLS ID #PALA2090616, Anne M Lusk, Lusk & Associates Sotheby's International Realty. Bright MLS
- $850,0005 bd7 ba4.2k sqft1961 New Danville Pike, Lancaster, PA 17603For SaleMLS ID #PALA2088414, Caleb Knecht, Keller Williams Elite. Bright MLS
- $615,0004 bd4 ba2.8k sqft866 Stonebridge Dr, Lancaster, PA 17601For SaleMLS ID #PALA2091648, Phyl Rittel, Coldwell Banker Realty. Bright MLS
- $699,0005 bd5 ba3.3k sqft796 Marcon Dr, Lebanon, PA 17046For SaleMLS ID #PALN2027874, Roxanne S. Carpenter, RE/MAX Cornerstone. Bright MLS
- from $763,9004 bd4 ba3.6k sqftHuntington Plan, Parkside, Lititz, PA 17543New ConstructionEGStoltzfus
- from $739,9004 bd3 ba2.8k sqftGlen Mary Plan, Parkside, Lititz, PA 17543New ConstructionEGStoltzfus
- $625,0004 bd3 ba3.3k sqft1349 Country Club Dr, Lancaster, PA 17601For SaleMLS ID #PALA2092392, Jasmine Kraybill, Berkshire Hathaway HomeServices Homesale Realty. Bright MLS
- $625,0003 bd3 ba4.8k sqft210 Kelly Ln, York, PA 17406For SaleMLS ID #PAYK2109182, Scott A Clinton, Keller Williams Elite. Bright MLS
- $740,0004 bd4 ba4.3k sqft128 Great Bend Way, Reading, PA 19608For SaleMLS ID #PABK2075446, Kim Marks, Coldwell Banker Realty. Bright MLS
