Skip main navigation
Sold for $580,000
  • $580,000

    36 Buena Vista Drive, Southington, CT 06479

    4beds
    3,229sqft
    Single Family Residence
    Built in 1975
    0.62 Acres Lot
    $693,900 Zestimate®
    $180/sqft
    $4,607 Estimated rent

    Home value

    $693,900

    $659,000 - $736,000

    $4,607/mo

    Zestimate® history
    Loading
    Loading...

    Owner options

    List your home for rent

    $4,607/mo

    Rent Zestimate®

    Find your next renter with Zillow Rental Manager. Plus, with online applications, you can quickly screen prospective tenants – for free.

    Learn more

    $4,607/mo

    Rent Zestimate®

    Refinance and save

    $4,158/mo

    Est. payment

    Refinancing to a lower rate could help reduce your monthly payments and save thousands over the life of the loan.

    See today's rates

    $4,158/mo

    Est. payment

    Explore your selling options

    Work with a Zillow partner agent

    Leverage their expertise and Zillow's premium Showcase listings to get your home seen by more buyers.

    Get started

    List with your own agent

    Get your home in front of millions of buyers by listing it on Zillow.

    Learn how to do it

    Sell it yourself

    Take full control of how buyers see your home on Zillow by listing For Sale by Owner (FSBO).

    List your home

    What's special

    Gas fireplaceSalt-water poolSolid oak flooringAc systemsAutomatic natural gas generatorUnderwater lightingProfessional landscaping
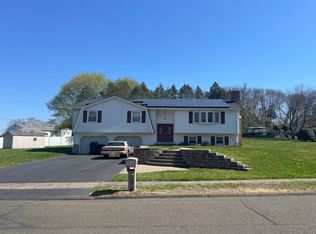
    Remarkable Opportunity! Immaculate Modern Home with Numerous Updates and Features Available Now! Almost entirely reconstructed in 2015 after an extensive garage fire in 2014, this home was rebuilt with guidance from the owner/engineer. Much Larger L-shaped Living Area, structurally enhanced 2x6 on 16"centers exterior walls, floor joists are 2x8 construction with 12" centers, additional 1/2" foam insulation under addition siding, dual high efficiency natural gas heating /central AC systems, on-demand tankless water heater. And It's Gorgeous! Large Windows with plenty of natural light, high quality building materials everywhere, ceramic tile, solid oak flooring, granite counters, quality cherry cabinetry. This home is immaculate inside and out with modern features and professional landscaping, Gas fireplace, remote control skylight, security cameras, automatic natural gas generator, a shed that is practically a third garage with power and internet, remote controlled sun shades on the rear deck and then there is an amazing in-ground, heated, salt-water pool with a waterfall, underwater lighting, spa, also all remote controlled.

    Zillow last checked:

    Listing updated:

    Listed by:

    Rob Sampson 860-508-1969,

    Realty 3 CT 860-621-7323

    Bought with:

    Wesley Krombel, REB.0794844

    William Raveis Real Estate

    Source: Smart MLS,MLS#: 170593465MLS Logo

    Facts & features

    Interior

    Bedrooms & bathrooms
    • Bedrooms: 4
    • Bathrooms: 4
    • Full bathrooms: 3
    • 1/2 bathrooms: 1
    Rooms
    • Room types: Laundry, Workshop
    Living room
    • Features: Remodeled, Bay/Bow Window, Gas Log Fireplace, Fireplace, Hardwood Floor
    • Level: Main
    Heating
    • Forced Air, Natural Gas
    Cooling
    • Central Air
    Appliances
    • Included: Oven/Range, Range Hood, Refrigerator, Dishwasher, Dryer, Tankless Water Heater
    • Laundry: Lower Level
    Features
    • Wired for Data, Open Floorplan
    • Windows: Thermopane Windows
    • Basement: Full,Partially Finished,Concrete,Garage Access
    • Attic: Access Via Hatch
    • Number of fireplaces: 1
    Interior area
    • Total structure area: 3,229
    • Total interior livable area: 3,229 sqft
    • Finished area above ground: 2,129
    • Finished area below ground: 1,100

    Property

    Parking
    • Total spaces: 2
    • Parking features: Attached, Paved, Off Street, Garage Door Opener, Private, Asphalt
    • Attached garage spaces: 2
    • Has uncovered spaces: Yes
    Features
    • Patio & porch: Deck
    • Exterior features: Rain Gutters, Stone Wall
    • Has private pool: Yes
    • Pool features: In Ground, Heated, Salt Water, Fenced
    Lot
    • Size: 0.62 Acres
    • Features: Cul-De-Sac, Few Trees, Rolling Slope, Landscaped
    Details
    • Additional structures: Shed(s)
    • Parcel number: 722669
    • Zoning: R-20/2
    • Other equipment: Generator

    Construction

    Type & style
    • Home type: SingleFamily
    • Architectural style: Ranch,Modern
    • Property subtype: Single Family Residence
    Materials
    • Vinyl Siding
    • Foundation: Concrete Perimeter, Raised
    • Roof: Asphalt
    Condition
    • New construction: No
    • Year built: 1975

    Utilities & green energy

    • Sewer: Public Sewer
    • Water: Public
    • Utilities for property: Underground Utilities
    Green energy
    • Energy efficient items: Insulation, Windows

    Community & HOA

    Community
    • Features: Golf
    • Security: Security System
    • Subdivision: Plantsville
    HOA
    • Has HOA: No
    Location
    • Region: Plantsville

    Financial & listing details

    • Price per square foot: $180/sqft
    • Tax assessed value: $302,860
    • Annual tax amount: $9,195
    • Date on market: 10/3/2023

    Price history

    DateEventPrice
    9/27/2023Sold$580,000+16%$180/sqft
    Source: Smart MLS #170593465 Report a problem
    8/30/2023Pending sale$499,900$155/sqft
    Source: Smart MLS #170593465 Report a problem
    8/24/2023Listed for sale$499,900+138%$155/sqft
    Source: Smart MLS #170593465 Report a problem
    6/1/2001Sold$210,000+44.8%$65/sqft
    Source: Smart MLS #G254504 Report a problem
    6/30/1995Sold$145,000$45/sqft
    Source: Public Record Report a problem

    Public tax history

    YearProperty taxesTax assessment
    2025$10,105 +5.6%$304,290
    2024$9,567 +4%$304,290 +0.5%
    2023$9,195 +4.2%$302,860
    2022$8,822 +0.3%$302,860
    2021$8,792 +2.5%$302,860 +8.2%
    2020$8,574 0%$279,920
    2019$8,577 +0.5%$279,920
    2018$8,532 -1.1%$279,920 -1.1%
    2017$8,626 +8.9%$283,000 +5.9%
    2016$7,922 $267,270
    Find assessor info on the county website

    Neighborhood: 06479

    Nearby schools

    GreatSchools rating
    Schools provided by the listing agent
    • Elementary: South End
    • High: Southington

    Source: Smart MLS. This data may not be complete. We recommend contacting the local school district to confirm school assignments for this home.

    Sell for more on Zillow
    Get a Zillow Showcase℠ listing at no additional cost and you could sell for .
    $693,900
    2% more
    +$13,878
    With Zillow Showcase(estimated)
    $707,778
    Sell for more on Zillow
    Get a Zillow Showcase℠ listing at no additional cost and you could sell for .
    $693,900
    2% more
    +$13,878
    With Zillow Showcase(estimated)
    $707,778