Skip main navigation
Sold for $674,900
  • $674,900

    36 Buffington St, Kennett Square, PA 19348

    3beds
    2,936sqft
    Single Family Residence
    Built in 1800
    8,064 Square Feet Lot
    $704,900 Zestimate®
    $230/sqft
    $3,443 Estimated rent

    Home value

    $704,900

    $656,000 - $754,000

    $3,443/mo

    Zestimate® history
    Loading
    Loading...

    Owner options

    List your home for rent

    $3,443/mo

    Rent Zestimate®

    Find your next renter with Zillow Rental Manager. Plus, with online applications, you can quickly screen prospective tenants – for free.

    Learn more

    $3,443/mo

    Rent Zestimate®

    Refinance and save

    $4,300/mo

    Est. payment

    Refinancing to a lower rate could help reduce your monthly payments and save thousands over the life of the loan.

    See today's rates

    $4,300/mo

    Est. payment

    Explore your selling options

    Work with a Zillow partner agent

    Leverage their expertise and Zillow's premium Showcase listings to get your home seen by more buyers.

    Get started

    List with your own agent

    Get your home in front of millions of buyers by listing it on Zillow.

    Learn how to do it

    Sell it yourself

    Take full control of how buyers see your home on Zillow by listing For Sale by Owner (FSBO).

    List your home

    What's special

    Wood-burning fireplaceSemi-finished basementCustom millworkLandscape gardensPaned windowsExtensive millworkDining room addition
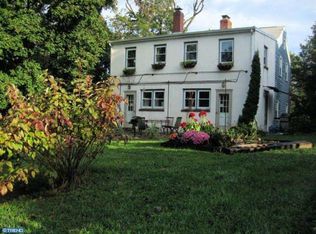
    Situated in the heart of the Historic Unionville Village, this character-filled home is walking distance to Unionville Community Park, Unionville Elementary School, Hoods BBQ, Farmer & Co coffee shop and URA baseball fields. The original portion of the home dates to the 1800’s, with all of the requisite charm and appeal, including exposed brick wall, wide plank pine floors, and extensive millwork. Later additions generously and seamlessly expanded the original home into the showpiece that it is now; including the 3-story addition built in 1999 and the Dining Room addition built in 1985. Enter the home through the right entry door into the vast Living Room addition with wide-plank flooring, central wood-burning fireplace, custom millwork and attractive paned windows. The Living Room also provides a handsome modern staircase to the 2nd floor and provides a functional option to the quaint turned staircases originally offered in the ‘original home’. Finally, French doors provide access to the private brick patio and landscape gardens. The Waterbury kitchen was tastefully and timelessly updated in 2004 and continues with the same attention to detail recognized throughout the home. Kitchen opens to the Family Room with gas fireplace, plenty of built-ins and additional secondary entrance door. The kitchen also provides secondary access to the rear brick patio with stone retaining walls. The entertaining flow of this home will surely impress! Behind the kitchen is the sunlit Dining Room with vaulted ceiling, ample built-in storage, wood beams, and small propane-fired ‘wood’ stove. Rounding out the first floor is the powder room and main-floor washer and dryer. Upstairs the second floor offers 3 nicely sized bedrooms, including the primary suite with walk-in closet and en suite bath. A small transitional reading nook segways nicely into the ‘original’ home with the 2 additonal bedrooms and hall bath. Another staircase leads to the 3rd floor office…..a quiet place to effectively work from home. Downstairs, there is a semi-finished basement with flexible use as an additional Family Room, Rec Room, or Exercise area. Outdoor entertaining is picture perfect, with character-filled brick patio, and attractive gardens. The rear equipment shed was built with the same attention to detail as the house and provides additional adjacent gravel parking spaces. A total of 5 off-street parking spaced come along with this home. Other notable features include a newer range, washer, dryer, and hot water heater. Plus the shake roof is only 12 years old! Plenty of life here! Set your appointment today for this charming home!

    Zillow last checked:

    Listing updated:

    Listed by:

    Kevin Murphy 610-444-9090,

    BHHS Fox & Roach-Kennett Sq

    Bought with:

    Margot Mohr Teetor, RS280628

    RE/MAX Preferred - Newtown Square

    Source: Bright MLS,MLS#: PACT2093512MLS Logo

    Facts & features

    Interior

    Bedrooms & bathrooms
    • Bedrooms: 3
    • Bathrooms: 3
    • Full bathrooms: 2
    • 1/2 bathrooms: 1
    • Main level bathrooms: 1
    Primary bedroom
    • Features: Attached Bathroom, Flooring - HardWood, Walk-In Closet(s)
    • Level: Upper
    • Area: 304 Square Feet
    • Dimensions: 19 x 16
    Bedroom 2
    • Features: Ceiling Fan(s), Flooring - HardWood
    • Level: Upper
    • Area: 180 Square Feet
    • Dimensions: 15 x 12
    Bedroom 3
    • Features: Ceiling Fan(s), Flooring - HardWood
    • Level: Upper
    • Area: 156 Square Feet
    • Dimensions: 13 x 12
    Primary bathroom
    • Level: Upper
    • Area: 80 Square Feet
    • Dimensions: 10 x 8
    Bathroom 1
    • Level: Main
    • Area: 90 Square Feet
    • Dimensions: 10 x 9
    Bathroom 2
    • Features: Flooring - HardWood, Built-in Features
    • Level: Upper
    • Area: 56 Square Feet
    • Dimensions: 8 x 7
    Dining room
    • Features: Built-in Features, Flooring - HardWood, Formal Dining Room, Pantry, Wood Stove
    • Level: Main
    • Area: 195 Square Feet
    • Dimensions: 15 x 13
    Family room
    • Features: Fireplace - Gas, Flooring - HardWood
    • Level: Main
    • Area: 300 Square Feet
    • Dimensions: 25 x 12
    Kitchen
    • Features: Built-in Features, Countertop(s) - Solid Surface, Flooring - HardWood, Kitchen Island, Kitchen - Country, Kitchen - Propane Cooking, Pantry
    • Level: Main
    • Area: 132 Square Feet
    • Dimensions: 12 x 11
    Living room
    • Features: Fireplace - Wood Burning, Flooring - HardWood
    • Level: Main
    • Area: 475 Square Feet
    • Dimensions: 25 x 19
    Office
    • Level: Upper
    Recreation room
    • Level: Lower
    Heating
    • Forced Air, Baseboard, Other, Oil, Electric, Propane
    Cooling
    • Central Air, Electric
    Appliances
    • Included: Built-In Range, Dishwasher, Dryer, Oven/Range - Gas, Stainless Steel Appliance(s), Washer, Water Heater
    • Laundry: Main Level
    Features
    • Additional Stairway, Attic, Built-in Features, Ceiling Fan(s), Dining Area, Family Room Off Kitchen, Floor Plan - Traditional, Formal/Separate Dining Room, Kitchen - Country, Kitchen Island, Pantry, Recessed Lighting, Walk-In Closet(s)
    • Flooring: Hardwood, Wood
    • Windows: Skylight(s)
    • Basement: Interior Entry,Exterior Entry,Sump Pump,Partially Finished
    • Number of fireplaces: 2
    • Fireplace features: Brick, Gas/Propane, Mantel(s), Wood Burning
    Interior area
    • Total structure area: 2,936
    • Total interior livable area: 2,936 sqft
    • Finished area above ground: 2,536
    • Finished area below ground: 400

    Property

    Parking
    • Total spaces: 5
    • Parking features: Alley Access, Off Street
    Accessibility
    • Accessibility features: None
    Features
    • Levels: Two
    • Stories: 2
    • Patio & porch: Patio
    • Exterior features: Extensive Hardscape, Storage
    • Pool features: None
    Lot
    • Size: 8,064 sqft
    • Features: Landscaped, Level, Rear Yard, SideYard(s)
    Details
    • Additional structures: Above Grade, Below Grade, Outbuilding
    • Parcel number: 6102N0037
    • Zoning: RESIDENTIAL
    • Special conditions: Standard

    Construction

    Type & style
    • Home type: SingleFamily
    • Architectural style: Traditional
    • Property subtype: Single Family Residence
    Materials
    • Brick, Wood Siding
    • Foundation: Block
    • Roof: Shake
    Condition
    • New construction: No
    • Year built: 1800
    • Major remodel year: 1999

    Utilities & green energy

    • Electric: 150 Amps
    • Sewer: Public Sewer
    • Water: Well, Private

    Community & neighborhood

    Location
    • Region: Kennett Square
    • Subdivision: Unionville
    • Municipality: EAST MARLBOROUGH TWP

    Other

    Other facts
    • Listing agreement: Exclusive Right To Sell
    • Listing terms: Cash,Conventional
    • Ownership: Fee Simple

    Price history

    DateEventPrice
    6/9/2025Sold$674,900$230/sqft
    Source: Bright MLS #PACT2093512 Report a problem
    3/23/2025Pending sale$674,900$230/sqft
    Source: Bright MLS #PACT2093512 Report a problem
    3/21/2025Listed for sale$674,900+5.5%$230/sqft
    Source: Bright MLS #PACT2093512 Report a problem
    4/28/2023Sold$640,000-3.8%$218/sqft
    Source: Bright MLS #PACT2038480 Report a problem
    4/14/2023Pending sale$665,000$226/sqft
    Source: Bright MLS #PACT2038480 Report a problem
    3/27/2023Contingent$665,000$226/sqft
    Source: Bright MLS #PACT2038480 Report a problem
    3/7/2023Listed for sale$665,000$226/sqft
    Source: Bright MLS #PACT2038480 Report a problem

    Public tax history

    YearProperty taxesTax assessment
    2025$1,866 -69.2%$185,750
    2024$6,057 -15.7%$185,750
    2023$7,186 +3.3%$185,750
    2022$6,959 +17.6%$185,750
    2021$5,920 +195.9%$185,750
    2020$2,000 -70.9%$185,750
    2019$6,873 +5.8%$185,750
    2018$6,494 +9900.3%$185,750
    2017$65 -91.2%$185,750
    2016$737 $185,750
    2015$737 $185,750
    2014$737 $185,750
    2013-- $185,750
    2012-- $185,750
    2011-- $185,750
    2010-- $185,750
    2009-- $185,750
    2008-- $185,750
    2007-- $185,750
    2006-- $185,750
    2005-- $185,750
    2004-- $185,750
    2003-- $185,750
    2000-- $185,750

    Find assessor info on the county website

    Neighborhood: Unionville

    Nearby schools

    GreatSchools rating
    Schools provided by the listing agent
    • Elementary: Unionville
    • Middle: Patton
    • High: Unionville
    • District: Unionville-chadds Ford

    Source: Bright MLS. This data may not be complete. We recommend contacting the local school district to confirm school assignments for this home.

    Get a cash offer in 3 minutes
    Find out how much your home could sell for in as little as 3 minutes with a no-obligation cash offer.
    Estimated market value
    $704,900
    Get a cash offer in 3 minutes
    Find out how much your home could sell for in as little as 3 minutes with a no-obligation cash offer.
    Estimated market value
    $704,900