This beautiful Bonaire model has been well kept by it's original owner in K.Hovnanian's Four Seasons at Upper Freehold 55+ Community. Enter via foyer upon laminate flooring with Living Room/Dining Room combo and newer neutral gray carperting to your right. Continue past dining room to a lovely white eat-in kitchen with a breakfast bar and green Corian countertops. Durable laminate flooring continues from kitchen into family room. Door off the family room leads to paver patio with retractable awning. Home is freshly painted neutral gray with white crown molding throughout for an elegant touch. Large Master Bedroom has a walk-in closet and ensuite bathroom with double sinks and walk-in shower with seat. Second bathroom has a walk-in shower as well. HVAC upgraded in 2023. Garage boasts a walk up attic which was an optional upgrade at the time of construction. Clubhouse offers both indoor and outdoor pools. Exercise room complete with lockers, showers and saunas. Tennis courts and clubhouse with community room for events. This one is move in ready! Pet free smoke free home! More photos coming soon.
Sold for $490,000
Tax assessed value
$490,000
36 Bunker Hill Dr, Allentown, NJ 08501
2beds
1,748sqft
Single Family Residence
Built in 2001
6,618 Square Feet Lot
$563,200 Zestimate®
$280/sqft
$3,285 Estimated rent
Home value
$563,200
$535,000 - $591,000
$3,285/mo
Zestimate® history
Owner options
List your home for rent
$3,285/mo
Rent Zestimate®
Find your next renter with Zillow Rental Manager. Plus, with online applications, you can quickly screen prospective tenants – for free.
$3,285/mo
Rent Zestimate®
Refinance and save
$3,716/mo
Est. payment
Refinancing to a lower rate could help reduce your monthly payments and save thousands over the life of the loan.
$3,716/mo
Est. payment
Explore your selling options
Work with a Zillow partner agent
Leverage their expertise and Zillow's premium Showcase listings to get your home seen by more buyers.
Get startedList with your own agent
Get your home in front of millions of buyers by listing it on Zillow.
Learn how to do itSell it yourself
Take full control of how buyers see your home on Zillow by listing For Sale by Owner (FSBO).
List your homeWhat's special
Zillow last checked:
Listing updated:
Listed by:
Ms. Mary Shannon Cooper 609-339-4214,
Fathom Realty NJ, LLC
Bought with:
David Schiavone, 9588811
CB Schiavone & Associates
Source: Bright MLS,MLS#: NJMM2002252
Facts & features
Interior
Bedrooms & bathrooms
- Bedrooms: 2
- Bathrooms: 2
- Full bathrooms: 2
- Main level bathrooms: 2
- Main level bedrooms: 2
Rooms
- Room types: Living Room, Dining Room, Bedroom 2, Kitchen, Family Room, Breakfast Room, Bedroom 1, Attic
Bedroom 1
- Level: Main
- Area: 221 Square Feet
- Dimensions: 17 X 13
Bedroom 2
- Level: Main
- Area: 143 Square Feet
- Dimensions: 13 X 11
Other
- Features: Attic - Walk-Up
- Level: Main
- Area: 500 Square Feet
- Dimensions: 25 X 20
Breakfast room
- Level: Main
- Area: 117 Square Feet
- Dimensions: 9 X 13
Dining room
- Features: Living/Dining Room Combo
- Level: Main
- Area: 132 Square Feet
- Dimensions: 11 X 12
Family room
- Level: Main
- Area: 195 Square Feet
- Dimensions: 13 X 15
Kitchen
- Features: Eat-in Kitchen
- Level: Main
- Area: 130 Square Feet
- Dimensions: 10 X 13
Living room
- Features: Living/Dining Room Combo
- Level: Main
- Area: 143 Square Feet
- Dimensions: 11 X 13
Heating
- Forced Air, Natural Gas
Cooling
- Central Air, Electric
Appliances
- Included: Dishwasher, Dryer, Microwave, Oven/Range - Gas, Refrigerator, Washer, Gas Water Heater
Features
- Plaster Walls
- Flooring: Laminate, Carpet, Ceramic Tile
- Has basement: No
- Has fireplace: No
Interior area
- Total structure area: 1,748
- Total interior livable area: 1,748 sqft
- Finished area above ground: 1,748
- Finished area below ground: 0
Property
Parking
- Total spaces: 2
- Parking features: Garage Door Opener, Attached, Driveway
- Attached garage spaces: 2
- Has uncovered spaces: Yes
Accessibility
- Accessibility features: Other
Features
- Levels: One
- Stories: 1
- Pool features: Community
- Spa features: Community
Lot
- Size: 6,618 Square Feet
Details
- Additional structures: Above Grade, Below Grade
- Parcel number: 5100047 0100050
- Zoning: RESIDENTIAL
- Special conditions: Standard
Construction
Type & style
- Home type: SingleFamily
- Architectural style: Ranch/Rambler
- Property subtype: Single Family Residence
Materials
- Vinyl Siding
- Foundation: Slab
- Roof: Shingle
Condition
- Very Good
- New construction: No
- Year built: 2001
Utilities & green energy
- Sewer: Public Sewer
- Water: Public
Community & HOA
Community
- Features: Pool
- Senior community: Yes
- Subdivision: None Available
HOA
- Has HOA: Yes
- Services included: Maintenance Grounds, Management, Pool(s), Snow Removal, Security, Sauna, Common Area Maintenance, Health Club
- HOA fee: $402 monthly
- HOA name: RCP MANAGEMENT
Location
- Region: Allentown
- Municipality: UPPER FREEHOLD TWP
Financial & listing details
- Price per square foot: $280/sqft
- Tax assessed value: $403,700
- Annual tax amount: $9,168
- Date on market: 1/18/2024
- Listing agreement: Exclusive Right To Sell
- Listing terms: Cash,FHA,Conventional,USDA Loan,VA Loan
- Ownership: Fee Simple
Price history
| Date | Event | Price |
|---|---|---|
| 4/22/2024 | Sold | $490,000-1.8%$280/sqft |
Source:  Bright MLS #NJMM2002252 Report a problem Bright MLS #NJMM2002252 Report a problem | ||
| 2/26/2024 | Pending sale | $499,000$285/sqft |
Source:  MoreMLS #22401564 Report a problem MoreMLS #22401564 Report a problem | ||
| 2/23/2024 | Contingent | $499,000$285/sqft |
Source: Bright MLS #NJMM2002252 Report a problem | ||
| 2/19/2024 | Price change | $499,000-3.9%$285/sqft |
Source: MoreMLS #22401564 Report a problem | ||
| 1/18/2024 | Listed for sale | $519,000+114.2%$297/sqft |
Source: MoreMLS #22401564 Report a problem | ||
| 1/7/2002 | Sold | $242,274$139/sqft |
Source: Public Record Report a problem | ||
Public tax history
| Year | Property taxes | Tax assessment |
|---|---|---|
| 2025 | $10,564 +18.3% | $490,000 +18.3% |
| 2024 | $8,930 -0.4% | $414,200 +2.6% |
| 2023 | $8,966 +8.2% | $403,700 +10.6% |
| 2022 | $8,289 +5% | $365,000 +12.2% |
| 2021 | $7,891 +5.3% | $325,400 +0.9% |
| 2020 | $7,491 -0.1% | $322,400 +3.2% |
| 2019 | $7,499 | $312,500 +1.4% |
| 2018 | $7,499 +4.9% | $308,200 +0.8% |
| 2017 | $7,149 +6% | $305,800 +1.5% |
| 2016 | $6,748 +13.1% | $301,400 +4.8% |
| 2015 | $5,965 +3.6% | $287,500 +12.3% |
| 2014 | $5,757 +1.9% | $256,100 |
| 2013 | $5,650 +2.1% | $256,100 |
| 2012 | $5,534 +8.7% | $256,100 |
| 2011 | $5,091 -4.5% | $256,100 -3.9% |
| 2010 | $5,332 -3.6% | $266,400 -11.6% |
| 2009 | $5,531 | $301,400 -9.6% |
| 2008 | -- | $333,400 |
| 2007 | -- | $333,400 |
| 2006 | -- | $333,400 +49.4% |
| 2005 | -- | $223,200 |
| 2003 | -- | $223,200 |
Find assessor info on the county website
Neighborhood: 08501
Nearby homes
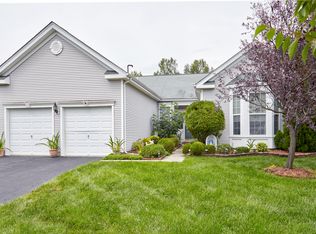
- $605,7002 bd2 ba2.4k sqft38 Bunker Hill Dr, Allentown, NJ 08501Off Market
- $791,5002 bd-- ba3.6k sqft34 Bunker Hill Dr, Allentown, NJ 08501Off Market
- $625,4002 bd2 ba2.2k sqft32 Bunker Hill Dr, Allentown, NJ 08501Off Market
- $600,0003 bd2 ba2.5k sqft35 Bunker Hill Dr, Allentown, NJ 08501Sold
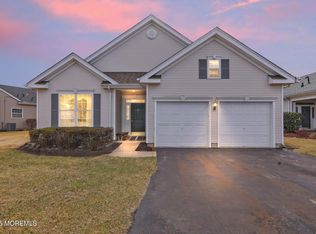
- $592,5002 bd2 ba2k sqft37 Bunker Hill Dr, Allentown, NJ 08501Off Market
- $635,0003 bd3 ba2.4k sqft33 Bunker Hill Dr, Allentown, NJ 08501Sold
- $677,2003 bd2 ba2.5k sqft42 Bunker Hill Dr, Allentown, NJ 08501Off Market
- $686,3002 bd-- ba2.6k sqft30 Bunker Hill Dr, Allentown, NJ 08501Off Market
Nearby schools
GreatSchools rating
- 4/10Newell Elementary SchoolGrades: PK-4Distance: 0.7 mi
- 8/10Stone Bridge Middle SchoolGrades: 5-8Distance: 0.8 mi
- 4/10Allentown High SchoolGrades: 9-12Distance: 0.7 mi
Schools provided by the listing agent
- District: Freehold Regional High Sc Schools
Source: Bright MLS. This data may not be complete. We recommend contacting the local school district to confirm school assignments for this home.
Get a cash offer in 3 minutes
Find out how much your home could sell for in as little as 3 minutes with a no-obligation cash offer.
Estimated market value
$563,200
Get a cash offer in 3 minutes
Find out how much your home could sell for in as little as 3 minutes with a no-obligation cash offer.
Estimated market value
$563,200
- New Jersey
- Monmouth County
- Allentown
- 08501
- 36 Bunker Hill Dr
Nearby cities
Nearby zip codes
Other Allentown Topics
