Skip main navigation
Sold for $399,900
  • $399,900

    36 Bunker Way, Rotonda West, FL 33947

    3beds
    1,601sqft
    Single Family Residence
    Built in 2001
    0.34 Acres Lot
    $382,500 Zestimate®
    $250/sqft
    $4,216 Estimated rent

    Home value

    $382,500

    $360,000 - $405,000

    $4,216/mo

    Zestimate® history
    Loading
    Loading...

    Owner options

    List your home for rent

    $4,216/mo

    Rent Zestimate®

    Find your next renter with Zillow Rental Manager. Plus, with online applications, you can quickly screen prospective tenants – for free.

    Learn more

    $4,216/mo

    Rent Zestimate®

    Refinance and save

    $2,728/mo

    Est. payment

    Refinancing to a lower rate could help reduce your monthly payments and save thousands over the life of the loan.

    See today's rates

    $2,728/mo

    Est. payment

    Explore your selling options

    Work with a Zillow partner agent

    Leverage their expertise and Zillow's premium Showcase listings to get your home seen by more buyers.

    Get started

    List with your own agent

    Get your home in front of millions of buyers by listing it on Zillow.

    Learn how to do it

    Sell it yourself

    Take full control of how buyers see your home on Zillow by listing For Sale by Owner (FSBO).

    List your home

    What's special

    Golf courseHeated poolRaised breakfast barSpacious bathroomFront yardAbundant recreational opportunitiesLaundry room
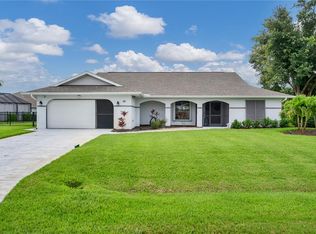
    Discover Golf Course Living at this Charming Home with Serene Views and Active Living! Situated on over one and a half lots, on The Palms Golf Course this home has everything you need for Florida living. This stunning home features a 3-car garage with 2023 doors, with brand new soffits and gutters. Enjoy privacy and security with a fully fenced yard complete with a dog run and partial privacy hedge. The 2022 roof, surrounded by lush landscaping featuring newly planted palm trees in the front yard. Enjoy conversing with friends and neighbors as they pass by on their daily walks or bike rides from the custom built screened front porch. Inside you will find a spacious open layout with vaulted ceilings and plenty of natural light from transom windows and sliding glass doors. The perfect blend of tile and carpet flooring adds comfort and style to the three large bedrooms. The galley style kitchen has a raised breakfast bar, complemented by a large walk-in pantry conveniently located inside the laundry room. Retreat to the ensuite primary bedroom, where a large frosted window ensures privacy as you overlook the pool through the sliders. In addition, two bedrooms share a spacious bathroom complete with a convenient tub-shower combo. A pocket door separates that side of the house giving you a lot of privacy. The third bedroom features a slider to the pool area and the shared bathroom also has a door to the pool area. Enjoy outdoor living in the newly screened lanai, where you can enjoy your favorite cup of coffee or cocktail while watching the nearby nesting Bald Eagle couple. Dive into the heated pool from your lanai that offers ample entertaining space and great views of the golf course. Rotonda West is a deed restricted community where residents enjoy a vibrant lifestyle with abundant recreational opportunities including golfing, boating, fishing, tennis, and walking. With 26 miles of canals, ponds, and lakes teeming with wildlife, as well as proximity to Boca Grande Beach and Englewood Beach, this is the perfect place for water enthusiasts. Make this your next Florida home, contact us today for a showing.

    Zillow last checked:

    Listing updated:

    Listing Provided by:

    Carla Stiver, PA 941-270-1460,

    RE/MAX ALLIANCE GROUP 941-473-8484

    Bought with:

    Patrick Hesse, 3419850

    PARADISE EXCLUSIVE INC

    Source: Stellar MLS,MLS#: D6135984MLS LogoOriginating MLS: Englewood

    Facts & features

    Interior

    Bedrooms & bathrooms
    • Bedrooms: 3
    • Bathrooms: 2
    • Full bathrooms: 2
    Primary bedroom
    • Features: Ceiling Fan(s), En Suite Bathroom, Walk-In Closet(s)
    • Level: First
    • Dimensions: 19x12
    Bedroom 2
    • Features: Ceiling Fan(s), Walk-In Closet(s)
    • Level: First
    • Dimensions: 13x11
    Bedroom 3
    • Features: Ceiling Fan(s), Walk-In Closet(s)
    • Level: First
    • Dimensions: 11x10
    Primary bathroom
    • Features: Shower No Tub, Single Vanity, Window/Skylight in Bath
    • Level: First
    • Dimensions: 7x11
    Bathroom 2
    • Features: Single Vanity, Tub With Shower
    • Level: First
    • Dimensions: 9x7
    Balcony porch lanai
    • Features: Ceiling Fan(s)
    • Level: First
    • Dimensions: 38x19
    Dining room
    • Features: Ceiling Fan(s)
    • Level: First
    • Dimensions: 9x11
    Kitchen
    • Features: Breakfast Bar
    • Level: First
    • Dimensions: 9x12
    Laundry
    • Features: Built-In Shelving, Pantry
    • Level: First
    • Dimensions: 11x5
    Living room
    • Features: Ceiling Fan(s)
    • Level: First
    • Dimensions: 21x21
    Heating
    • Central, Electric
    Cooling
    • Central Air
    Appliances
    • Included: Dishwasher, Dryer, Microwave, Range, Refrigerator, Washer
    • Laundry: Inside, Laundry Room
    Features
    • Ceiling Fan(s), Eating Space In Kitchen, High Ceilings, Open Floorplan, Solid Surface Counters, Split Bedroom, Thermostat, Vaulted Ceiling(s), Walk-In Closet(s)
    • Flooring: Carpet, Tile
    • Doors: Sliding Doors
    • Windows: Shutters, Window Treatments
    • Has fireplace: No
    Interior area
    • Total structure area: 2,425
    • Total interior livable area: 1,601 sqft

    Property

    Parking
    • Total spaces: 3
    • Parking features: Driveway, Garage Door Opener, Oversized
    • Attached garage spaces: 3
    • Has uncovered spaces: Yes
    • Details: Garage Dimensions: 29x21
    Features
    • Levels: One
    • Stories: 1
    • Patio & porch: Covered, Front Porch, Patio, Porch, Rear Porch, Screened
    • Exterior features: Irrigation System, Lighting, Rain Gutters
    • Has private pool: Yes
    • Pool features: Gunite, Heated, In Ground, Screen Enclosure
    • Fencing: Chain Link
    • Has view: Yes
    • View description: Golf Course, Pool, Pond
    • Has water view: Yes
    • Water view: Pond
    Lot
    • Size: 0.34 Acres
    • Dimensions: 121.5 x 120 x 130.1 x 120
    • Features: Landscaped, Near Golf Course, Near Marina, On Golf Course, Oversized Lot
    • Residential vegetation: Mature Landscaping, Trees/Landscaped
    Details
    • Parcel number: 412023126021
    • Zoning: RSF5
    • Special conditions: None

    Construction

    Type & style
    • Home type: SingleFamily
    • Property subtype: Single Family Residence
    Materials
    • Block, Stucco
    • Foundation: Slab
    • Roof: Shingle
    Condition
    • New construction: No
    • Year built: 2001

    Utilities & green energy

    • Sewer: Public Sewer
    • Water: Public
    • Utilities for property: BB/HS Internet Available, Cable Available, Cable Connected, Electricity Available, Electricity Connected, Public, Sewer Available, Sewer Connected, Sprinkler Well, Water Available, Water Connected

    Community & neighborhood

    Security
    • Security features: Smoke Detector(s)
    Community
    • Community features: Deed Restrictions, Golf, Park, Playground
    Location
    • Region: Rotonda West
    • Subdivision: ROTONDA WEST PEBBLE BEACH

    HOA & financial

    HOA
    • Has HOA: Yes
    • HOA fee: $24 monthly
    • Amenities included: Park, Playground, Tennis Court(s)
    • Association name: Rotonda West HOA/Derrick Hedges
    • Association phone: 941-697-6788
    Other fees
    • Pet fee: $0 monthly
    Other financial information
    • Total actual rent: 0

    Other

    Other facts
    • Listing terms: Cash,Conventional,VA Loan
    • Ownership: Fee Simple
    • Road surface type: Paved

    Price history

    DateEventPrice
    5/17/2024Sold$399,900$250/sqft
    Source: Stellar MLS #D6135984 Report a problem
    4/28/2024Pending sale$399,900$250/sqft
    Source: Stellar MLS #D6135984 Report a problem
    4/22/2024Price change$399,900-4.7%$250/sqft
    Source: Stellar MLS #D6135984 Report a problem
    4/11/2024Listed for sale$419,500+44.9%$262/sqft
    Source: Stellar MLS #D6135984 Report a problem
    7/17/2020Sold$289,500$181/sqft
    Source: Stellar MLS #N6108269 Report a problem
    5/25/2020Pending sale$289,500$181/sqft
    Source: KELLER WILLIAMS REALTY GOLD #N6108269 Report a problem
    5/6/2020Price change$289,500-3.5%$181/sqft
    Source: KELLER WILLIAMS REALTY GOLD #N6108269 Report a problem
    3/10/2020Price change$299,900-2.9%$187/sqft
    Source: KELLER WILLIAMS REALTY GOLD #N6108269 Report a problem
    2/15/2020Price change$309,000-3.1%$193/sqft
    Source: KELLER WILLIAMS REALTY GOLD #N6108269 Report a problem
    12/10/2019Listed for sale$319,000+9.1%$199/sqft
    Source: KELLER WILLIAMS REALTY GOLD #N6108269 Report a problem
    4/14/2019Listing removed$2,500$2/sqft
    Source: Owner Report a problem
    2/10/2019Price change$2,500+42.9%$2/sqft
    Source: Owner Report a problem
    12/29/2018Price change$1,750-50%$1/sqft
    Source: Owner Report a problem
    12/11/2018Listed for rent$3,500+16.7%$2/sqft
    Source: Owner Report a problem
    9/22/2018Listing removed$3,000$2/sqft
    Source: Owner Report a problem
    8/21/2018Listed for rent$3,000$2/sqft
    Source: Owner Report a problem
    6/30/2006Sold$292,500+36%$183/sqft
    Source: Public Record Report a problem
    3/29/2004Sold$215,100+877.7%$134/sqft
    Source: Public Record Report a problem
    4/5/2000Sold$22,000$14/sqft
    Source: Public Record Report a problem

    Public tax history

    YearProperty taxesTax assessment
    2025$5,569 +87.7%$294,293 +59.4%
    2024$2,967 +1.1%$184,576 +3%
    2023$2,934 +4%$179,200 +3%
    2022$2,822 -9.2%$173,981 +3%
    2021$3,109 -21.4%$168,914 -11.8%
    2020$3,954 +7.6%$191,412 +2.3%
    2019$3,674 +1.1%$187,161 -3.9%
    2018$3,634 $194,791 +8.9%
    2017$3,634 +6.4%$178,933 +13.9%
    2016$3,416 +32.1%$157,165 +6.4%
    2015$2,587 +6.1%$147,704 +0.6%
    2014$2,438 +21.5%$146,848 +7%
    2013$2,006 +6.6%$137,189 -14.4%
    2012$1,881 -32.5%$160,191 -15%
    2011$2,787 -12.5%$188,517 -9.8%
    2010$3,186 -3%$208,927 -13.7%
    2009$3,286 $242,194 -11.9%
    2007-- $275,048 +55.4%
    2005-- $177,015 +10.6%
    2004-- $159,993
    2003-- $159,993

    Find assessor info on the county website

    Neighborhood: 33947

    Nearby schools

    GreatSchools rating
    Schools provided by the listing agent
    • Elementary: Vineland Elementary
    • Middle: L.A. Ainger Middle
    • High: Lemon Bay High

    Source: Stellar MLS. This data may not be complete. We recommend contacting the local school district to confirm school assignments for this home.

    Get pre-qualified for a loan
    At Zillow Home Loans, we can pre-qualify you in as little as 5 minutes with no impact to your credit score.

    An equal housing lender. NMLS #10287.

    Sell for more on Zillow
    Get a Zillow Showcase℠ listing at no additional cost and you could sell for .
    $382,500
    2% more
    +$7,650
    With Zillow Showcase(estimated)
    $390,150