Set on a beautiful tree lined street in the coveted area of Paradise Green in Stratford. Sidewalk lined street. Convenient to everything-schools, shopping, parks, highways, train. This lovely Ranch style homes offers 3 Bedrooms and 1/1 Baths. The Living Room features a wood burning Fireplace and opens to the Family Room, with lots of windows allowing for an abundance of natural light throughout. The Eat-In-Kitchen features built-ins, all appliances, pantry and convenient access to the deck/outside. Three Bedrooms with wall-wall carpeting (hardwood flooring underneath). Oil heat. Central Air. The large, unfinished basement offers ample storage and laundry location. Sitting on an oversized, level property, the yard has been meticulously maintained over the years, with mature plantings. Exterior features include a deck, (rear) patio, shed and and a front porch. One car attached garage with ample parking spaces on driveway. OFFER guidelines: Due to the heightened level of interest and offers, we are asking for prospective buyer's highest and best offers to be emailed to us (Linda and Erika) by 6 PM, Monday May 6, 2024. NOTE: preferred closing date June 14, 2024. Prefer offer to be on 4 page standard purchase contract. SOLD AS IS.
Sold for $475,000
$475,000
36 Burbank Drive, Stratford, CT 06614
3beds
1,599sqft
Single Family Residence
Built in 1953
0.29 Acres Lot
$548,200 Zestimate®
$297/sqft
$3,613 Estimated rent
Home value
$548,200
$521,000 - $581,000
$3,613/mo
Zestimate® history
Owner options
List your home for rent
$3,613/mo
Rent Zestimate®
Find your next renter with Zillow Rental Manager. Plus, with online applications, you can quickly screen prospective tenants – for free.
$3,613/mo
Rent Zestimate®
Refinance and save
$3,276/mo
Est. payment
Refinancing to a lower rate could help reduce your monthly payments and save thousands over the life of the loan.
$3,276/mo
Est. payment
Explore your selling options
Work with a Zillow partner agent
Leverage their expertise and Zillow's premium Showcase listings to get your home seen by more buyers.
Get startedList with your own agent
Get your home in front of millions of buyers by listing it on Zillow.
Learn how to do itSell it yourself
Take full control of how buyers see your home on Zillow by listing For Sale by Owner (FSBO).
List your homeWhat's special
Wood burning fireplaceLovely ranch style homesCentral airFront porchSidewalk lined streetBeautiful tree lined streetLaundry location
Zillow last checked:
Listing updated:
Listed by:
Erika Portanova Songer 203-258-1831,
William Pitt Sotheby's Int'l 203-255-9900,
Linda Bittner 203-414-8879,
William Pitt Sotheby's Int'l
Bought with:
Joanne Tambascio, RES.0766029
Coldwell Banker Realty
Source: Smart MLS,MLS#: 24014432
Facts & features
Interior
Bedrooms & bathrooms
- Bedrooms: 3
- Bathrooms: 2
- Full bathrooms: 1
- 1/2 bathrooms: 1
Primary bedroom
- Features: Ceiling Fan(s), Wall/Wall Carpet, Hardwood Floor
- Level: Main
Bedroom
- Features: Ceiling Fan(s), Wall/Wall Carpet, Hardwood Floor
- Level: Main
Bedroom
- Features: Ceiling Fan(s), Wall/Wall Carpet, Hardwood Floor
- Level: Main
Bathroom
- Features: Hardwood Floor
- Level: Main
Bathroom
- Features: Tub w/Shower, Tile Floor
- Level: Main
Family room
- Features: Ceiling Fan(s), Wall/Wall Carpet
- Level: Main
Kitchen
- Features: Built-in Features, Hardwood Floor
- Level: Main
Living room
- Features: Fireplace, Wall/Wall Carpet, Hardwood Floor
- Level: Main
Heating
- Hot Water, Oil
Cooling
- Ceiling Fan(s), Central Air
Appliances
- Included: Electric Cooktop, Oven/Range, Microwave, Range Hood, Refrigerator, Washer, Dryer, Electric Water Heater, Water Heater
- Laundry: Lower Level
Features
- Basement: Full,Unfinished,Sump Pump,Storage Space,Interior Entry
- Attic: Access Via Hatch
- Number of fireplaces: 1
Interior area
- Total structure area: 1,599
- Total interior livable area: 1,599 sqft
- Finished area above ground: 1,599
- Finished area below ground: 0
Property
Parking
- Total spaces: 1
- Parking features: Attached
- Attached garage spaces: 1
Features
- Patio & porch: Porch, Deck, Patio
- Waterfront features: Beach Access
Lot
- Size: 0.29 Acres
- Features: Level
Details
- Parcel number: 365369
- Zoning: RS-4
Construction
Type & style
- Home type: SingleFamily
- Architectural style: Ranch
- Property subtype: Single Family Residence
Materials
- Shingle Siding, Wood Siding
- Foundation: Concrete Perimeter
- Roof: Asphalt
Condition
- New construction: No
- Year built: 1953
Utilities & green energy
- Sewer: Public Sewer
- Water: Public
Community & HOA
Community
- Features: Near Public Transport, Golf, Health Club, Medical Facilities, Park, Playground, Shopping/Mall
- Subdivision: Paradise Green
HOA
- Has HOA: No
Location
- Region: Stratford
Financial & listing details
- Price per square foot: $297/sqft
- Tax assessed value: $207,480
- Annual tax amount: $8,341
- Date on market: 6/22/2024
Price history
| Date | Event | Price |
|---|---|---|
| 6/21/2024 | Sold | $475,000+15.9%$297/sqft |
Source:  Smart MLS #24014432 Report a problem Smart MLS #24014432 Report a problem | ||
| 5/16/2024 | Pending sale | $410,000$256/sqft |
Source: Smart MLS #24014432 Report a problem | ||
| 5/1/2024 | Listed for sale | $410,000+100%$256/sqft |
Source: Smart MLS #24014432 Report a problem | ||
| 11/18/2019 | Sold | $205,000$128/sqft |
Source: Agent Provided Report a problem | ||
Public tax history
| Year | Property taxes | Tax assessment |
|---|---|---|
| 2025 | $8,341 | $207,480 |
| 2024 | $8,341 | $207,480 |
| 2023 | $8,341 +1.9% | $207,480 |
| 2022 | $8,187 0% | $207,480 |
| 2021 | $8,189 -0.4% | $207,480 |
| 2020 | $8,225 +11.8% | $207,480 +12.5% |
| 2019 | $7,354 -0.1% | $184,450 |
| 2018 | $7,360 -0.2% | $184,450 |
| 2017 | $7,372 +8.1% | $184,450 |
| 2015 | $6,821 +2.9% | $184,450 -0.9% |
| 2014 | $6,629 +2.9% | $186,060 |
| 2013 | $6,445 +0.5% | $186,060 |
| 2012 | $6,415 +1% | $186,060 |
| 2011 | $6,354 +2.5% | $186,060 |
| 2010 | $6,200 -7.2% | $186,060 -15.4% |
| 2009 | $6,680 -0.5% | $220,010 |
| 2008 | $6,713 +1.3% | $220,010 |
| 2007 | $6,627 +4.4% | $220,010 |
| 2006 | $6,349 +7% | $220,010 |
| 2005 | $5,936 +13.4% | $220,010 +55.5% |
| 2004 | $5,234 +4.5% | $141,500 +2.9% |
| 2003 | $5,011 +2.1% | $137,500 -2.8% |
| 2001 | $4,907 +29.2% | $141,500 +31.4% |
| 2000 | $3,797 +3.2% | $107,660 |
| 1999 | $3,678 | $107,660 |
Find assessor info on the county website
Neighborhood: 06614
Nearby homes
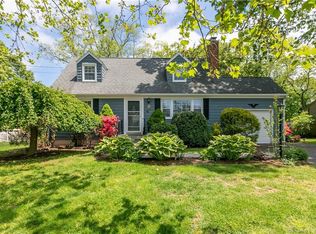
- $510,5004 bd2 ba1.3k sqft46 Burbank Dr, Stratford, CT 06614Off Market
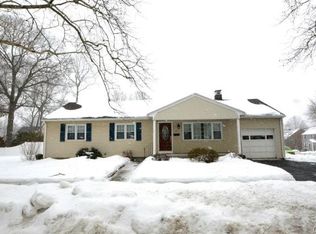
- $541,1003 bd2 ba1.3k sqft14 Burbank Dr, Stratford, CT 06614Off Market
- $533,8003 bd2 ba1.8k sqft332 Mount Pleasant Ave, Stratford, CT 06614Off Market

- $523,8003 bd2 ba1.4k sqft33 Denton Pl, Stratford, CT 06614Off Market
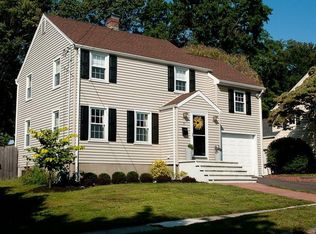
- $520,3003 bd2 ba2k sqft66 Burbank Dr, Stratford, CT 06614Off Market
- $439,9003 bd1 ba1.3k sqft45 Denton Pl, Stratford, CT 06614Off Market
- $491,5004 bd1 ba1.4k sqft45 Burbank Dr, Stratford, CT 06614Off Market
- $568,9003 bd2 ba1.6k sqft320 Mount Pleasant Ave, Stratford, CT 06614Off Market
Nearby schools
GreatSchools rating
- 7/10Eli Whitney SchoolGrades: K-6Distance: 0.8 mi
- 4/10Harry B. Flood Middle SchoolGrades: 7-8Distance: 2.1 mi
- 8/10Bunnell High SchoolGrades: 9-12Distance: 0.9 mi
Schools provided by the listing agent
- Elementary: Eli Whitney
- Middle: Flood
- High: Bunnell
Source: Smart MLS. This data may not be complete. We recommend contacting the local school district to confirm school assignments for this home.


Get pre-qualified for a loan
At Zillow Home Loans, we can pre-qualify you in as little as 5 minutes with no impact to your credit score.An equal housing lender. NMLS #10287.
Sell for more on Zillow
Get a Zillow Showcase℠ listing at no additional cost and you could sell for .
$548,200
2% more
+$10,964
With Zillow Showcase(estimated)
$559,164
- Connecticut
- Fairfield County
- Stratford
- 06614
- 36 Burbank Drive
Nearby cities
Nearby neighborhoods
Nearby zip codes
Other Stratford Topics
