UPDATED & STYLISH this CHARMING Cape Cod boasts 3 Levels of Living Space and features a Sought-After FIRST-FLOOR BEDROOM with En-Suite half Bath - perfect for guests and office.The home offers an UPDATED Eat-In Kitchen that flows into a COZY Living Room w/GAS Fireplace and Bright Playroom/Sunroom, creating a wonderful space for everyday living. Set on a WIDE corner lot with a TWO-CAR GARAGE, you'll enjoy a private level FENCED backyard with plenty of room to play. Hardwood floors extend throughout the home, while the FINISHED Basement offers valuable bonus space with a REC ROOM and good storage. NEW ROOF 2025 by Proven Contracting. Just moments from Livingston's TOP-RATED Schools, parks, and major commuter routes, this home offers exceptional value and lifestyle. LOW TAXES Under $11k. Enjoy Life in Livingston!
Under contract
$699,000
36 Burnet Hill Rd, Livingston Twp., NJ 07039
3beds
--sqft
Single Family Residence
Built in 1940
6,098 Square Feet Lot
$737,800 Zestimate®
$--/sqft
$-- HOA
What's special
Updated eat-in kitchenTwo-car garageWide corner lot
- 47 days
- 1,201
- 52
Likely to sell faster than
Zillow last checked:
Listing updated:
Listed by:
Ellen Gonik 973-879-9467,
Coldwell Banker Realty
Source: GSMLS,MLS#: 4045322
Facts & features
Interior
Bedrooms & bathrooms
- Bedrooms: 3
- Bathrooms: 2
- Full bathrooms: 1
- 1/2 bathrooms: 1
Bedroom 1
- Level: Second
- Area: 240
- Dimensions: 12 x 20
Bedroom 2
- Level: Second
- Area: 126
- Dimensions: 9 x 14
Bedroom 3
- Level: First
- Area: 108
- Dimensions: 9 x 12
Dining room
- Features: Living/Dining Combo
Kitchen
- Features: Eat-in Kitchen
- Level: First
- Area: 162
- Dimensions: 18 x 9
Living room
- Level: First
- Area: 252
- Dimensions: 12 x 21
Basement
- Features: Laundry Room, Rec Room, Storage Room
Heating
- Radiators - Hot Water, Electric, Natural Gas
Cooling
- Ceiling Fan(s), Window Unit(s)
Appliances
- Included: Carbon Monoxide Detector, Dishwasher, Dryer, Microwave, Range/Oven-Gas, Refrigerator, Washer, Gas Water Heater
- Laundry: In Basement
Features
- Rec Room, Sunroom
- Flooring: Tile, Wood
- Basement: Yes,Partially Finished,Sump Pump
- Number of fireplaces: 1
- Fireplace features: Gas, Living Room, Non-Functional, See Remarks
Property
Parking
- Total spaces: 2
- Parking features: 2 Car Width, Detached Garage
- Garage spaces: 2
Features
- Exterior features: Underground Lawn Sprinkler
- Fencing: Metal Fence
Lot
- Size: 6,098 Square Feet
- Dimensions: 60 x 105
- Features: Level
Details
- Parcel number: 1610050000000000140000
- Zoning description: Residential
Construction
Type & style
- Home type: SingleFamily
- Architectural style: Cape Cod
- Property subtype: Single Family Residence
Materials
- Brick, Vinyl Siding
- Roof: Asphalt Shingle
Condition
- Year built: 1940
- Major remodel year: 2019
Utilities & green energy
- Gas: Gas-Natural
- Sewer: Public Sewer
- Water: Public
- Utilities for property: Electricity Connected, Natural Gas Connected, Garbage Included
Community & HOA
Community
- Features: Storage
- Security: Carbon Monoxide Detector(s), Fire Extinguisher, Smoke Detector(s), Carbon Monoxide Detector
- Subdivision: Burnet Hill
Location
- Region: Livingston
Financial & listing details
- Tax assessed value: $430,000
- Annual tax amount: $10,883
- Date on market: 8/6/2026
- Exclusions: Ask LA for list of exclusions
- Ownership type: Fee Simple
- Electric utility on property: Yes
Estimated market value
$737,800
$701,000 - $775,000
$4,417/mo
Price history
| Date | Event | Price |
|---|---|---|
| 8/29/2026 | Pending sale | $699,000 |
Source:  GSMLS #4045322 Report a problem GSMLS #4045322 Report a problem | ||
| 8/6/2026 | Listed for sale | $699,000+38.4% |
Source: GSMLS #4045322 Report a problem | ||
| 10/19/2020 | Listing removed | $2,900 |
Source: Zillow Rental Manager Report a problem | ||
| 10/9/2020 | Listed for rent | $2,900 |
Source: COLDWELL BANKER REALTY #3670563 Report a problem | ||
| 9/28/2020 | Sold | $505,000-2.7% |
Source: GSMLS #3652646 Report a problem | ||
| 8/21/2020 | Pending sale | $519,000 |
Source: RE/MAX Homeland West #22026035 Report a problem | ||
| 7/30/2020 | Listed for sale | $519,000+29.8% |
Source: RE/MAX Homeland West #22026015 Report a problem | ||
| 5/9/2018 | Sold | $400,000+45.5% |
Source: GSMLS #3446368 Report a problem | ||
| 7/17/2009 | Sold | $275,000+2.6% |
Source: Public Record Report a problem | ||
| 6/1/2009 | Listed for sale | $268,000 |
Source: Century 21 #2683284 Report a problem | ||
Public tax history
| Year | Property taxes | Tax assessment |
|---|---|---|
| 2025 | $10,883 +3.5% | $430,000 |
| 2024 | $10,518 +4.8% | $430,000 |
| 2023 | $10,032 +0.8% | $430,000 |
| 2022 | $9,950 +1.9% | $430,000 |
| 2021 | $9,765 +7.2% | $430,000 |
| 2020 | $9,109 +1.4% | $430,000 +23.5% |
| 2019 | $8,987 | $348,200 |
| 2018 | $8,987 +3.2% | $348,200 |
| 2017 | $8,705 +1.5% | $348,200 |
| 2016 | $8,576 +3.4% | $348,200 |
| 2015 | $8,298 +3.9% | $348,200 |
| 2014 | $7,984 +4% | $348,200 |
| 2013 | $7,674 +3% | $348,200 |
| 2012 | $7,448 +3.9% | $348,200 |
| 2011 | $7,169 +4.3% | $348,200 |
| 2010 | $6,873 -7.5% | $348,200 |
| 2009 | $7,430 +5% | $348,200 +592.2% |
| 2008 | $7,077 +8.7% | $50,300 |
| 2007 | $6,509 | $50,300 |
| 2006 | -- | $50,300 |
| 2005 | -- | $50,300 |
| 2004 | $6,177 | $50,300 |
| 2003 | -- | $50,300 |
| 2002 | -- | $50,300 |
| 2001 | -- | $50,300 |
Find assessor info on the county website
Monthly payment
Est. payment
Payment breakdown
Explore the cost of this home by adjusting the details. Changes won't be saved.Climate risks
Neighborhood: Northfield
Nearby schools
Schools provided by the listing agent
- Middle: Heritage
- High: Hillside
Source: GSMLS. This data may not be complete. We recommend contacting the local school district to confirm school assignments for this home.
- $923,3004 bd2 ba1.7k sqft41 Burnet Hill Rd, Livingston, NJ 07039Off Market
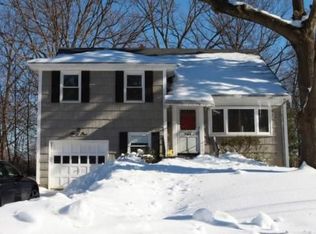
- $1,051,9005 bd3 ba2.3k sqft34 Burnet Hill Rd, Livingston, NJ 07039Off Market
- $824,8003 bd2 ba1.8k sqft39 Burnet Hill Rd, Livingston, NJ 07039Off Market
- $1,114,500-- bd-- ba2.3k sqft43 Burnet Hill Rd, Livingston, NJ 07039Off Market
Similar homes
- $789,0004 bd2 ba-- sqft18 Manor Rd, Livingston Twp., NJ 07039For Sale
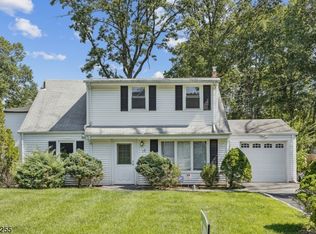 MLS ID #4044753, Dana Dang, Garden Home Realty. GSMLS
 - $699,9953 bd2 ba1.7k sqft4 Huron Ave, Parsippany-Troy Hills Twp., NJ 07034For Sale
 MLS ID #4054271, Kevin Cavanaugh, Compass New Jersey Llc. GSMLS
 - $699,9995 bd3 ba2.1k sqft510 Eagle Rock Ave, Roseland Boro, NJ 07068For Sale
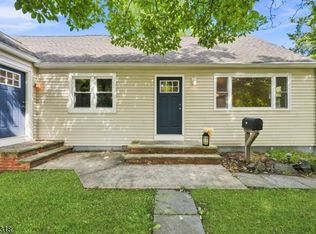 MLS ID #4051434, Francesca Messercola, Keller Williams Prosperity Realty. GSMLS
 - $689,0003 bd2 ba-- sqft22 Sheridan Avenue, West Orange Twp., NJ 07052For Sale
 MLS ID #4050324, Jennifer Ashkinaze, West Of Hudson Real Estate. GSMLS
