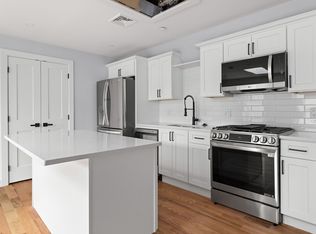
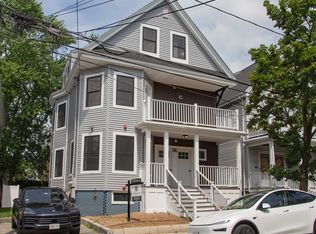
Beautifully renovated in 2025, this expansive first-floor home is ideally located just minutes from Porter Square and Davis Square. Offering over 1,600 sq ft of thoughtfully designed living space, this residence features 3 spacious bedrooms and 3.5 bathrooms, including three en-suites. The open-concept layout showcases a modern kitchen with quartz countertops and high-end stainless steel appliances, flowing seamlessly into the living and dining areas. A large family room offers flexible space for entertaining, relaxing, or working from home. Additional highlights include hardwood floors throughout, central A/C, in-unit laundry, high ceilings, oversized windows with abundant natural light, private backyard, and off-street parking. Located on a quiet residential street just steps from the Red Line, restaurants, cafes, and shops.
Sold for $1,180,000
$1,180,000
36 Burnside Ave #1, Somerville, MA 02144
3beds
1,680sqft
Condominium
Built in 1920
-- sqft lot
$1,179,700 Zestimate®
$702/sqft
$5,404 Estimated rent
Home value
$1,179,700
$1.11M - $1.26M
$5,404/mo
Zestimate® history
Owner options
List your home for rent
$5,404/mo
Rent Zestimate®
Find your next renter with Zillow Rental Manager. Plus, with online applications, you can quickly screen prospective tenants – for free.
$5,404/mo
Rent Zestimate®
Refinance and save
$7,647/mo
Est. payment
Refinancing to a lower rate could help reduce your monthly payments and save thousands over the life of the loan.
$7,647/mo
Est. payment
Explore your selling options
Work with a Zillow partner agent
Leverage their expertise and Zillow's premium Showcase listings to get your home seen by more buyers.
Get startedList with your own agent
Get your home in front of millions of buyers by listing it on Zillow.
Learn how to do itSell it yourself
Take full control of how buyers see your home on Zillow by listing For Sale by Owner (FSBO).
List your homeWhat's special
In-unit laundryPrivate backyardOpen-concept layoutLiving and dining areasHardwood floors throughoutOff-street parkingHigh ceilings
Zillow last checked:
Listing updated:
Listed by:
Catherine Rocha-Reis 781-475-4765,
CENTURY 21 Revolution 617-982-7175,
Catherine Rocha-Reis 781-475-4765
Bought with:
Tom Fitzpatrick
Flow Realty, Inc.
Source: MLS PIN,MLS#: 73524705
Facts & features
Interior
Bedrooms & bathrooms
- Bedrooms: 3
- Bathrooms: 4
- Full bathrooms: 3
- 1/2 bathrooms: 1
Primary bedroom
- Features: Bathroom - Full
- Level: First
Bedroom 2
- Features: Bathroom - Full
- Level: Basement
Bedroom 3
- Features: Bathroom - Full
- Level: Basement
Dining room
- Level: First
Family room
- Level: Basement
Kitchen
- Level: First
Living room
- Level: First
Heating
- Central
Cooling
- Central Air
Appliances
- Included: Dishwasher, Disposal, Microwave, Refrigerator, Freezer, Washer, Dryer, Range Hood
- Laundry: In Basement, In Unit
Features
- Flooring: Vinyl, Hardwood
- Windows: Insulated Windows
- Has basement: Yes
- Has fireplace: No
Interior area
- Total structure area: 1,680
- Total interior livable area: 1,680 sqft
- Finished area above ground: 1,080
- Finished area below ground: 600
Property
Parking
- Total spaces: 1
- Parking features: Off Street
- Uncovered spaces: 1
Features
- Patio & porch: Deck, Patio
- Exterior features: Deck, Patio
Lot
- Size: 3,049 Square Feet
Details
- Parcel number: 751569
- Zoning: ??
Construction
Type & style
- Home type: Condo
- Architectural style: Other (See Remarks)
- Property subtype: Condominium
Materials
- Roof: Shingle
Condition
- Year built: 1920
Utilities & green energy
- Electric: 220 Volts
- Sewer: Public Sewer
- Water: Public
- Utilities for property: for Gas Range
Community & HOA
Community
- Features: Public Transportation, Shopping, Walk/Jog Trails, Laundromat, Bike Path, Highway Access, T-Station
HOA
- Services included: Water, Sewer, Insurance
- HOA fee: $42 monthly
Location
- Region: Somerville
Financial & listing details
- Price per square foot: $702/sqft
- Tax assessed value: $1,588,900
- Annual tax amount: $17,355
- Date on market: 6/24/2026
Price history
| Date | Event | Price |
|---|---|---|
| 8/3/2026 | Sold | $1,180,000$702/sqft |
Source: MLS PIN #73524705 Report a problem | ||
| 7/8/2026 | Pending sale | $1,180,000$702/sqft |
Source: MLS PIN #73524705 Report a problem | ||
| 6/24/2026 | Contingent | $1,180,000$702/sqft |
Source: MLS PIN #73524705 Report a problem | ||
| 5/27/2026 | Listed for sale | $1,180,000$702/sqft |
Source: MLS PIN #73524705 Report a problem | ||
| 7/15/2025 | Listing removed | $1,180,000$702/sqft |
Source: MLS PIN #73380695 Report a problem | ||
| 7/8/2025 | Price change | $1,180,000-5.6%$702/sqft |
Source: MLS PIN #73380695 Report a problem | ||
| 5/28/2025 | Listed for sale | $1,250,000$744/sqft |
Source: MLS PIN #73380695 Report a problem | ||
Public tax history
Tax history is unavailable.
Neighborhood: Spring Hill
Nearby homes
- $757,0002 bd3 ba850 sqft36 Burnside Ave #3, Somerville, MA 02144Sold
- $849,0002 bd3 ba980 sqft36 Burnside Ave #2, Somerville, MA 02144Sold

- $1,180,0004 bd3 ba3.4k sqft36 Burnside Ave, Somerville, MA 02144Sold

- $--2 bd3 ba850 sqft36 Burnside Ave #C, Somerville, MA 02144Off Market
- $--4 bd2 ba1.8k sqft36 Burnside Ave #2N, Somerville, MA 02144Off Market
- $745,4004 bd2 ba1k sqft42 Burnside Ave, Somerville, MA 02144Off Market
- $1,079,0004 bd2 ba1.7k sqft40 Burnside Ave, Somerville, MA 02144Off Market
- $--3 bd2 ba2k sqft40 Burnside Ave #2, Somerville, MA 02144Off Market
Nearby schools
GreatSchools rating
- 8/10John F. Kennedy Elementary SchoolGrades: PK-8Distance: 0.1 mi
- 6/10Somerville High SchoolGrades: 9-12Distance: 1.1 mi
- 8/10Benjamin G. Brown SchoolGrades: K-5Distance: 0.4 mi
Get a cash offer in 3 minutes
Find out how much your home could sell for in as little as 3 minutes with a no-obligation cash offer.
Estimated market value
$1,179,700
Get a cash offer in 3 minutes
Find out how much your home could sell for in as little as 3 minutes with a no-obligation cash offer.
Estimated market value
$1,179,700
- Massachusetts
- Middlesex County
- Somerville
- 02144
- Spring Hill
- 36 Burnside Ave Unit 1
