Welcome to 36 Bush Creek Ln — a charming single-family home that has been lovingly maintained and is in pristine condition, nestled in the desirable Arlington school district.
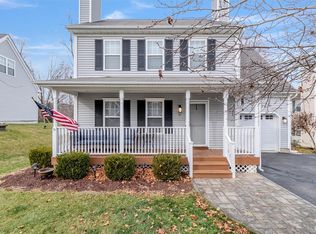
Step onto the inviting front porch, perfect for morning coffee or evening relaxation. As you enter, you’ll immediately feel the warmth of the cozy living room, complete with a gas fireplace that creates an ideal gathering spot during cooler months. The home is filled with natural light, adding to its welcoming atmosphere.
The heart of the home is the large eat-in kitchen, fully equipped with quality appliances. There’s plenty of space to cook, dine, and entertain. Adjacent, you’ll find a spacious dining room ready for memorable meals with family and friends.
Retreat upstairs to the principal bedroom suite, featuring an en suite bath and a generous walk-in closet. With a total of 4 bedrooms and 2.5 bathrooms, there’s ample space for family, guests, or a home office.
Step outside to enjoy the thoughtfully landscaped yard with native trees planted by the current owner, a blueberry bush, lush lawn, and a raised garden bed — a perfect blend of beauty and practicality. Relax or entertain on the large deck, extending your living space outdoors.
Additional highlights include a washer/dryer for everyday convenience, a partially finished basement offering abundant storage or flexible use, and a 2-car garage plus four off-street parking spaces.
Smart home features such as the connected HVAC system, garage door, dishwasher, water softener, hot water heater, and ceiling fan offer added convenience through user-friendly technology.
All of this is located just minutes from the Taconic Parkway for easy commuting, and within the Dalton Farm Community, offering access to pool, tennis court, a playground and access to the historic clubhouse for private events — adding resort-like amenities to everyday living.
Move right in and enjoy the peaceful charm and wonderful lifestyle this property has to offer!
Sold for $539,000
$539,000
36 Bush Creek Lane, Poughquag, NY 12570
4beds
1,797sqft
Single Family Residence, Residential
Built in 1999
7,841 Square Feet Lot
$572,300 Zestimate®
$300/sqft
$3,701 Estimated rent
Home value
$572,300
$509,000 - $641,000
$3,701/mo
Zestimate® history
Owner options
List your home for rent
$3,701/mo
Rent Zestimate®
Find your next renter with Zillow Rental Manager. Plus, with online applications, you can quickly screen prospective tenants – for free.
$3,701/mo
Rent Zestimate®
Refinance and save
$3,898/mo
Est. payment
Refinancing to a lower rate could help reduce your monthly payments and save thousands over the life of the loan.
$3,898/mo
Est. payment
Explore your selling options
Work with a Zillow partner agent
Leverage their expertise and Zillow's premium Showcase listings to get your home seen by more buyers.
Get startedList with your own agent
Get your home in front of millions of buyers by listing it on Zillow.
Learn how to do itSell it yourself
Take full control of how buyers see your home on Zillow by listing For Sale by Owner (FSBO).
List your homeWhat's special
Gas fireplacePartially finished basementLarge deckRaised garden bedThoughtfully landscaped yardOff-street parking spacesPrincipal bedroom suite
Zillow last checked:
Listing updated:
Listed by:
Yves S. Bouzaglo 212-363-0864,
Corcoran Country Living 845-765-4888
Bought with:
Jezell Chisolm, 10401395429
Corcoran Legends Realty
Zulleyma Alvarez, 10401292066
Compass Greater NY, LLC
Source: OneKey® MLS as distributed by MLS GRID,MLS#: 889072
Facts & features
Interior
Bedrooms & bathrooms
- Bedrooms: 4
- Bathrooms: 3
- Full bathrooms: 2
- 1/2 bathrooms: 1
Primary bedroom
- Level: Second
Bedroom 4
- Level: Second
Primary bathroom
- Level: Second
Bathroom 2
- Level: Second
Bathroom 2
- Level: Second
Bathroom 3
- Level: Second
Bathroom 3
- Description: Half bathroom/powder room
- Level: First
Dining room
- Level: First
Kitchen
- Level: First
Living room
- Level: First
Heating
- Forced Air, Oil
Cooling
- Central Air
Appliances
- Included: Dishwasher, Dryer, Electric Range, Microwave, Refrigerator, Washer
Features
- Formal Dining, Open Kitchen
- Flooring: Carpet, Laminate, Tile
- Basement: Partially Finished
- Attic: Crawl
- Number of fireplaces: 1
- Fireplace features: Gas, Living Room
Interior area
- Total structure area: 1,797
- Total interior livable area: 1,797 sqft
Property
Parking
- Total spaces: 2
- Parking features: Garage
- Garage spaces: 2
Features
- Patio & porch: Deck, Porch
- Exterior features: Garden
- Pool features: Community
Lot
- Size: 7,841 Square Feet
Details
- Parcel number: 1322006758011518140000
- Special conditions: None
- Horses can be raised: Yes
Construction
Type & style
- Home type: SingleFamily
- Architectural style: Colonial
- Property subtype: Single Family Residence, Residential
Materials
- Foundation: Slab
Condition
- Actual
- Year built: 1999
- Major remodel year: 1999
Utilities & green energy
- Sewer: Public Sewer
- Water: Public
- Utilities for property: Sewer Connected, Trash Collection Private, Water Available
Community & HOA
HOA
- Has HOA: Yes
- Amenities included: Clubhouse, Pool, Tennis Court(s)
- Services included: Common Area Maintenance, Pool Service, Snow Removal, Trash
- HOA fee: $166 monthly
Location
- Region: Poughquag
Financial & listing details
- Price per square foot: $300/sqft
- Tax assessed value: $273,100
- Annual tax amount: $11,448
- Date on market: 7/15/2025
- Cumulative days on market: 29 days
- Listing agreement: Exclusive Right To Sell
- Electric utility on property: Yes
Price history
| Date | Event | Price |
|---|---|---|
| 9/18/2025 | Sold | $539,000$300/sqft |
Source:  OneKey® MLS as distributed by MLS GRID #889072 Report a problem OneKey® MLS as distributed by MLS GRID #889072 Report a problem | ||
| 8/13/2025 | Pending sale | $539,000$300/sqft |
Source: OneKey® MLS as distributed by MLS GRID #889072 Report a problem | ||
| 7/15/2025 | Listed for sale | $539,000+108.9%$300/sqft |
Source: OneKey® MLS as distributed by MLS GRID #889072 Report a problem | ||
| 7/5/2001 | Sold | $258,000+26.1%$144/sqft |
Source: Public Record Report a problem | ||
| 11/23/1999 | Sold | $204,676$114/sqft |
Source: Public Record Report a problem | ||
Public tax history
| Year | Property taxes | Tax assessment |
|---|---|---|
| 2025 | -- | $273,100 |
| 2024 | -- | $273,100 |
| 2023 | -- | $273,100 |
| 2022 | -- | $273,100 |
| 2021 | -- | $273,100 |
| 2020 | -- | $273,100 |
| 2019 | -- | $273,100 |
| 2018 | -- | $273,100 |
| 2017 | $7,330 | $273,100 |
| 2016 | -- | $273,100 |
| 2015 | -- | $273,100 |
| 2014 | -- | $273,100 -5% |
| 2012 | -- | $287,500 -10.3% |
| 2011 | -- | $320,500 -6% |
| 2010 | -- | $341,000 -5% |
| 2009 | -- | $358,900 -6% |
| 2008 | -- | $381,800 -6.9% |
| 2007 | -- | $410,000 +147.3% |
| 2006 | -- | $165,800 +1.9% |
| 2005 | -- | $162,700 |
| 2004 | -- | $162,700 |
| 2003 | -- | $162,700 |
| 2002 | -- | $162,700 |
Find assessor info on the county website
Neighborhood: 12570
Nearby homes
- $545,3004 bd3 ba2.1k sqft38 Bush Creek Ln, Poughquag, NY 12570Off Market

- $531,6004 bd2 ba1.7k sqft34 Bush Creek Ln, Poughquag, NY 12570Off Market
- $505,0004 bd3 ba1.6k sqft33 Bush Creek Ln, Poughquag, NY 12570Sold
- $509,5004 bd2 ba1.7k sqft8 Bush Creek Ln, Poughquag, NY 12570Off Market

- $561,4004 bd2 ba1.9k sqft10 Bush Creek Ln, Poughquag, NY 12570Off Market
- $543,0004 bd2 ba2.1k sqft35 Bush Creek Ln, Poughquag, NY 12570Off Market
- $566,2004 bd2 ba2.1k sqft6 Bush Creek Ln, Poughquag, NY 12570Off Market
- $490,3003 bd3 ba1.6k sqft17 Pleasant Gln, Poughquag, NY 12570Off Market
Nearby schools
GreatSchools rating
- 6/10Beekman SchoolGrades: K-5Distance: 0.6 mi
- 4/10Union Vale Middle SchoolGrades: 6-8Distance: 3.2 mi
- 6/10Arlington High SchoolGrades: 9-12Distance: 6.3 mi
Schools provided by the listing agent
- Elementary: Beekman
- Middle: Union Vale Middle School
- High: Arlington High School
Source: OneKey® MLS as distributed by MLS GRID. This data may not be complete. We recommend contacting the local school district to confirm school assignments for this home.
- New York
- Dutchess County
- Poughquag
- 12570
- 36 Bush Creek Lane
Nearby cities
Nearby zip codes
Other Poughquag Topics
