Enjoy this STUNNING POOL entertainer’s home, with an 8,795 SqFt, CORNER lot and popular floor plan, 5 bedrooms (3 bedrooms upstairs) + Office & 2 fireplaces-including one bed and bath on the main level- featuring a sparkling saltwater Pool & Spa with waterfalls and waterslide, a golf putting green, a built-in & newer BBQ island and an indoor/outdoor vibe Capistrano room with a built-in heater and outdoor surround sound. This grand lot is laced with custom stone hardscape and surrounded with multi-color roses and blossoming fruit trees including apple, pomegranate, grapes, peach, blood orange, avocado and citrus. This in demand floor plan offers 5 bedrooms-including one bedroom and bath on the main level -plus a separate master retreat off the master bedroom which can be a spacious office or den. Enjoy your morning coffee in the morning room off the kitchen with its own fireplace and large glass windows with views of the pool. The gourmet kitchen offers a spacious kitchen island laced with a custom lit up quartz countertop and WOLF stainless steel appliances including a cappuccino maker. Home has many upgrades throughout including plantation shutters, central vac system, built-in surround sound, custom built-ins and custom interior lights. The master bathroom features his and her vanities, a jetted spa tub a spacious walk-in shower and has a very large walk-in closet with custom built-ins. Further features to this home include a 3-car tandem garage with epoxy flooring, water filtration water softener system, two fireplaces-including one in the master bedroom-a side courtyard with a peaceful water fountain and a custom projection screen in the family room ready for movie night! This home offers a private corner lot location, providing a feeling of openness from the backyard and a peaceful view from the master deck. Kids can easily enjoy the short cul-de-sac street next to this lot on Calle La Espalda. Original owners have taken care of the property and enjoyed with their family. A true family home offering something every family member will love!
Sold for $2,775,000
Listed by: Innovate Realty, Inc. • Brittany Davis • Contact: 949-533-8240
Bought with: Compass
$2,775,000
36 Calle Loyola, San Clemente, CA 92673
5beds
4,082sqft
Single Family Residence
Built in 2004
8,795 Square Feet Lot
$2,838,900 Zestimate®
$680/sqft
$9,000 Estimated rent
Home value
$2,838,900
$2.61M - $3.09M
$9,000/mo
Zestimate® history
Owner options
List your home for rent
$9,000/mo
Rent Zestimate®
Find your next renter with Zillow Rental Manager. Plus, with online applications, you can quickly screen prospective tenants – for free.
$9,000/mo
Rent Zestimate®
Refinance and save
$17,737/mo
Est. payment
Refinancing to a lower rate could help reduce your monthly payments and save thousands over the life of the loan.
$17,737/mo
Est. payment
Explore your selling options
Work with a Zillow partner agent
Leverage their expertise and Zillow's premium Showcase listings to get your home seen by more buyers.
Get startedList with your own agent
Get your home in front of millions of buyers by listing it on Zillow.
Learn how to do itSell it yourself
Take full control of how buyers see your home on Zillow by listing For Sale by Owner (FSBO).
List your homeWhat's special
Blossoming fruit treesGourmet kitchenCapistrano roomCustom stone hardscapeHis and her vanitiesCustom interior lightsCorner lot
Zillow last checked:
Listing updated:
Listed by:
Brittany Davis DRE #01790846 949-533-8240,
Innovate Realty, Inc.
Bought with:
Casey Kirkland, DRE #02080950
Compass
Source: CRMLS,MLS#: OC24249378 Originating MLS: California Regional MLS
Originating MLS: California Regional MLSFacts & features
Interior
Bedrooms & bathrooms
- Bedrooms: 5
- Bathrooms: 5
- Full bathrooms: 3
- 3/4 bathrooms: 1
- 1/2 bathrooms: 1
- Main level bathrooms: 1
- Main level bedrooms: 1
Rooms
- Room types: Bathroom, Bedroom, Den, Entry/Foyer, Family Room, Great Room, Kitchen, Laundry, Loft, Living Room, Primary Bathroom, Primary Bedroom, Media Room, Other, Retreat, Dining Room
Bedroom
- Features: Bedroom on Main Level
Bathroom
- Features: Bathroom Exhaust Fan, Bathtub, Dual Sinks, Full Bath on Main Level, Granite Counters, Hollywood Bath, Jetted Tub, Linen Closet, Quartz Counters, Stone Counters
Bathroom
- Features: Jack and Jill Bath
Kitchen
- Features: Kitchen Island, Kitchen/Family Room Combo, Quartz Counters, Stone Counters, Remodeled, Updated Kitchen
Heating
- Forced Air, Fireplace(s)
Cooling
- Dual
Appliances
- Included: Built-In Range, Barbecue, Convection Oven, Dishwasher, Freezer, Gas Cooktop, Disposal, Gas Range, Ice Maker, Microwave, Refrigerator, Range Hood, Water Softener, Vented Exhaust Fan, Water To Refrigerator, Water Heater, Dryer, Washer
- Laundry: Washer Hookup, Gas Dryer Hookup, Inside, Laundry Room, Upper Level
Features
- Breakfast Bar, Built-in Features, Balcony, Breakfast Area, Ceiling Fan(s), Ceramic Counters, Separate/Formal Dining Room, Eat-in Kitchen, High Ceilings, Open Floorplan, Quartz Counters, Stone Counters, Recessed Lighting, Storage, Tile Counters, Two Story Ceilings, Wired for Sound, Bedroom on Main Level, Jack and Jill Bath, Loft, Primary Suite
- Flooring: Carpet, Stone, Tile
- Doors: French Doors, Mirrored Closet Door(s)
- Windows: Blinds, Casement Window(s), Custom Covering(s), Double Pane Windows, Drapes, Plantation Shutters, Screens, Shutters
- Has fireplace: Yes
- Fireplace features: Gas, Gas Starter, Living Room, Primary Bedroom
- Common walls with other units/homes: No Common Walls
Interior area
- Total interior livable area: 4,082 sqft
Property
Parking
- Total spaces: 5
- Parking features: Controlled Entrance, Concrete, Direct Access, Door-Single, Driveway, Garage, Garage Door Opener, Side By Side, Storage, Tandem, Workshop in Garage
- Attached garage spaces: 3
- Uncovered spaces: 2
Features
- Levels: Two
- Stories: 2
- Entry location: 1
- Patio & porch: Concrete, Covered, Enclosed, Lanai, Patio, Stone, Wrap Around
- Exterior features: Barbecue, Rain Gutters
- Has private pool: Yes
- Pool features: Black Bottom, Community, Filtered, Gas Heat, Heated, In Ground, Pebble, Private, See Remarks, Salt Water, Waterfall, Association
- Has spa: Yes
- Spa features: Association, Heated, In Ground, Private
- Fencing: Block
- Has view: Yes
- View description: None
Lot
- Size: 8,795 Square Feet
- Features: Back Yard, Corner Lot, Yard
Details
- Additional structures: Cabana
- Parcel number: 70806342
- Special conditions: Standard
Construction
Type & style
- Home type: SingleFamily
- Architectural style: Spanish,Patio Home
- Property subtype: Single Family Residence
Materials
- Stucco
- Roof: Barrel,Spanish Tile,Tile
Condition
- Updated/Remodeled,Termite Clearance,Turnkey
- New construction: No
- Year built: 2004
Details
- Builder model: Plan B
- Builder name: Shea Homes
Utilities & green energy
- Electric: Electricity - On Property
- Sewer: Public Sewer
- Water: Public
- Utilities for property: Electricity Connected, Natural Gas Connected, Sewer Connected, Water Connected
Community & HOA
Community
- Features: Biking, Curbs, Gutter(s), Hiking, Park, Storm Drain(s), Street Lights, Suburban, Sidewalks, Pool
- Security: Carbon Monoxide Detector(s), Fire Detection System, Fire Sprinkler System, Smoke Detector(s)
- Subdivision: Cazadero (Caza)
HOA
- Has HOA: Yes
- Amenities included: Clubhouse, Controlled Access, Sport Court, Maintenance Grounds, Meeting Room, Management, Meeting/Banquet/Party Room, Outdoor Cooking Area, Other Courts, Barbecue, Picnic Area, Paddle Tennis, Playground, Pool, Recreation Room, Tennis Court(s), Trail(s)
- HOA fee: $267 monthly
- HOA name: Talega Maintenance Corporation
- HOA phone: 949-448-6000
Location
- Region: San Clemente
Financial & listing details
- Price per square foot: $680/sqft
- Tax assessed value: $2,830,500
- Date on market: 1/4/2025
- Cumulative days on market: 17 days
- Listing terms: Cash,Cash to New Loan
- Inclusions: Kitchen & outdoor fridge, pool waterslide, water softener & filtration system, projection screen, washer & dryer, courtyard fountain, pool sweep equipment
- Road surface type: Paved
Price history
| Date | Event | Price |
|---|---|---|
| 2/14/2025 | Sold | $2,775,000-0.9%$680/sqft |
Source:  CRMLS #OC24249378 Report a problem CRMLS #OC24249378 Report a problem | ||
| 2/4/2025 | Pending sale | $2,799,000$686/sqft |
Source: CRMLS #OC24249378 Report a problem | ||
| 1/28/2025 | Contingent | $2,799,000$686/sqft |
Source: CRMLS #OC24249378 Report a problem | ||
| 1/4/2025 | Listed for sale | $2,799,000$686/sqft |
Source: CRMLS #OC24249378 Report a problem | ||
Public tax history
| Year | Property taxes | Tax assessment |
|---|---|---|
| 2026 | -- | $2,830,500 +52.6% |
| 2025 | $25,488 +2.5% | $1,855,088 +2% |
| 2024 | $24,878 +18.9% | $1,818,714 +25.7% |
| 2023 | $20,921 +0.5% | $1,446,426 +2% |
| 2022 | $20,821 +2% | $1,418,065 +2% |
| 2021 | $20,409 +0.7% | $1,390,260 |
| 2020 | $20,271 | $1,390,260 +2% |
| 2019 | $20,271 +2.3% | $1,363,000 +5.1% |
| 2018 | $19,821 +9.4% | $1,297,000 +6.7% |
| 2017 | $18,123 | $1,216,000 |
| 2016 | $18,123 -3.1% | $1,216,000 |
| 2015 | $18,700 +3.2% | $1,216,000 +6.6% |
| 2014 | $18,115 | $1,141,030 +21% |
| 2013 | -- | $943,000 |
| 2012 | -- | $943,000 |
| 2011 | -- | $943,000 -9.8% |
| 2010 | -- | $1,045,000 +17.4% |
| 2009 | -- | $890,000 -22.7% |
| 2008 | -- | $1,152,000 -13.9% |
| 2007 | -- | $1,337,336 +2% |
| 2006 | -- | $1,311,114 +132.7% |
| 2005 | -- | $563,385 |
Find assessor info on the county website
Neighborhood: 92673
Nearby homes
- $2,400,3005 bd5 ba3.8k sqft34 Calle Loyola, San Clemente, CA 92673Off Market

- $2,264,2005 bd5 ba3.9k sqft32 Calle Loyola, San Clemente, CA 92673Off Market
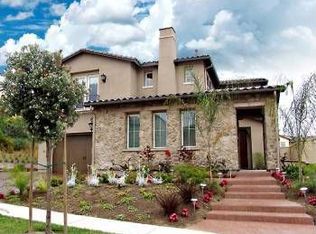
- $2,175,0005 bd4 ba4k sqft23 Calle La Espalda, San Clemente, CA 92673Sold
- $2,427,0005 bd5 ba3.9k sqft16 Calle La Espalda, San Clemente, CA 92673Off Market
- $2,547,8005 bd5 ba4k sqft14 Calle La Espalda, San Clemente, CA 92673Off Market
- $2,556,6005 bd5 ba4k sqft12 Calle La Espalda, San Clemente, CA 92673Off Market
- $2,438,7005 bd4 ba3.9k sqft18 Calle La Espalda, San Clemente, CA 92673Off Market
- $2,406,1005 bd4 ba3.7k sqft20 Calle La Espalda, San Clemente, CA 92673Off Market
Nearby schools
GreatSchools rating
- 10/10Vista Del Mar Elementary SchoolGrades: K-5Distance: 0.5 mi
- 8/10Vista Del Mar Middle SchoolGrades: 6-8Distance: 0.5 mi
- 9/10San Clemente High SchoolGrades: 9-12Distance: 2.7 mi
Schools provided by the listing agent
- Elementary: Vista Del Mar
- Middle: Vista Del Mar
- High: San Clemente
Source: CRMLS. This data may not be complete. We recommend contacting the local school district to confirm school assignments for this home.
Get a cash offer in 3 minutes
Find out how much your home could sell for in as little as 3 minutes with a no-obligation cash offer.
Estimated market value
$2,838,900
Get a cash offer in 3 minutes
Find out how much your home could sell for in as little as 3 minutes with a no-obligation cash offer.
Estimated market value
$2,838,900
- California
- Orange County
- San Clemente
- 92673
- 36 Calle Loyola
