Skip main navigation
Active
  • $399,900

    36 Callodine Ave, Amherst, NY 14226

    6beds
    3,317sqft
    Loading
    Multi Family
    Built in 1910
    -- sqft lot
    $-- Zestimate®
    $121/sqft
    $-- HOA

    What's special

    Fresh paintFull basementVinyl flooringNewer cabinetry
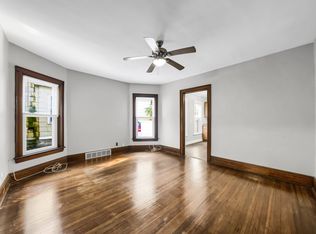
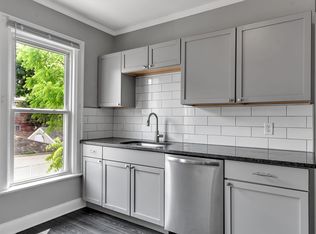
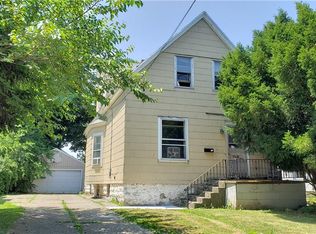
    Exceptional investment opportunity in the highly sought-after Amherst School District! This spacious 3-unit multifamily offers over 3,300 square feet with a total of 6 bedrooms and 3 full bathrooms, making it an ideal addition to any investment portfolio or an excellent owner-occupant opportunity. The apartments have been tastefully updated with vinyl flooring, newer cabinetry, fresh paint, and other cosmetic improvements. The first-floor unit has just become vacant and is move-in ready, making showings a breeze and providing the new owner the flexibility to rent immediately at market rates or occupy the unit themselves. The first-floor unit was previously rented for $1,700/month, while the second-floor unit currently rents for $1,725/month. The third-floor unit is occupied by a friend of the owner and is currently paying below-market rent, presenting additional upside potential. The property features a full basement with 2 furnaces, 2 hot water tanks, and separate gas and electric meters, along with a detached 2-car garage. Ideally situated just minutes from the University at Buffalo South Campus, shopping, restaurants, public transportation, and the I-290 Thruway, this location continues to attract strong tenant demand. Whether you’re looking to expand your portfolio or live in one unit while collecting rental income from the others, this well-maintained property offers immediate cash flow with room for future growth. Don't miss this turn-key opportunity! Offers, if any, will be reviewed as they are received. Open House Saturday, 8/29/26, 11:00a-1:00p.
    3 days
    |
    329
    |
    33
    |

    Zillow last checked:

    Listing updated:

    Listed by:

    HUNT Real Estate ERA 716-633-5350,

    Dante Santora 716-341-6864

    Source: NYSAMLSs,MLS#: B1709408MLS LogoOriginating MLS: Buffalo

      Facts & features

      Interior

      Bedrooms & bathrooms
      • Bedrooms: 6
      • Bathrooms: 3
      • Full bathrooms: 3
      Heating
      • Gas, Forced Air, Multiple Heating Units
      Appliances
      • Included: Gas Water Heater
      Features
      • Flooring: Varies, Vinyl
      • Basement: Full
      • Has fireplace: No
      Interior area
      • Total structure area: 3,317
      • Total interior livable area: 3,317 sqft

      Property

      Parking
      • Total spaces: 2
      • Parking features: Concrete
      • Garage spaces: 2
      Lot
      • Size: 5,039 Square Feet
      • Dimensions: 45 x 112
      • Features: Rectangular, Rectangular Lot, Residential Lot
      Details
      • Parcel number: 1422890793200003011000
      • Special conditions: Standard

      Construction

      Type & style
      • Home type: MultiFamily
      • Property subtype: Multi Family
      Materials
      • Vinyl Siding
      • Foundation: Block, Poured
      Condition
      • Resale
      • Year built: 1910

      Utilities & green energy

      • Sewer: Connected
      • Water: Connected, Public
      • Utilities for property: Sewer Connected, Water Connected

      Community & HOA

      Location
      • Region: Amherst

      Financial & listing details

      • Price per square foot: $121/sqft
      • Tax assessed value: $324,000
      • Annual tax amount: $8,051
      • Date on market: 8/24/2026
      • Listing terms: Cash,Conventional,FHA,VA Loan

        Estimated market value

        Not available

        Estimated sales range

        Not available

        Not available

        Price history

        DateEventPrice
        8/24/2026Listed for sale$399,900+344.3%$121/sqft
        Source: NYSAMLSs #B1709408 Report a problem
        9/24/2024Listing removed$1,600
        Source: Zillow Rentals Report a problem
        9/9/2024Listed for rent$1,600+45.5%
        Source: Zillow Rentals Report a problem
        3/24/2021Listing removed--
        Source: Owner Report a problem
        1/24/2020Listing removed$1,100
        Source: Owner Report a problem
        1/21/2020Price change$1,100-6.8%
        Source: Owner Report a problem
        9/6/2019Listed for rent$1,180+18%
        Source: Owner Report a problem
        10/28/2018Listing removed$1,000
        Source: Owner Report a problem
        8/13/2018Price change$1,000-15.3%
        Source: Owner Report a problem
        8/1/2018Listed for rent$1,180
        Source: Owner Report a problem
        7/29/2009Sold$90,000$27/sqft
        Source: Public Record Report a problem

        Public tax history

        YearProperty taxesTax assessment
        2025-- $324,000
        2024-- $324,000 +76.1%
        2023-- $184,000
        2022-- $184,000
        2021-- $184,000
        2020-- $184,000
        2019-- $184,000
        2018-- $184,000
        2017$3,747 +124.1%$184,000 +100%
        2016$1,673 $92,000
        2015-- $92,000
        2014-- $92,000
        2013-- $92,000
        2012-- $92,000
        2011-- $92,000
        2010-- $92,000
        2009-- $92,000 -2.1%
        2008-- $94,000
        2007-- $94,000
        2006-- $94,000
        2005-- $94,000 +44.6%
        2004-- $65,000
        2003-- $65,000
        2002-- $65,000 -7.1%
        2001-- $70,000
        2000-- $70,000
        Find assessor info on the county website

        Monthly payment

        Estimated monthly payment$1,822
        All calculations are estimates and provided by Zillow, Inc. for informational purposes only. Actual amounts may vary.
        HOA fees may include property taxes on listings classified as Co-Ops. Contact the listing agent and/or owner for fee details.
        See how much you could borrow to make a competitive offer.

        Climate risks

        Neighborhood: Eggertsville

        Getting around

        78 / 100
        Very Walkable
        60 / 100
        Bikeable

        Nearby schools

        GreatSchools rating
        Schools provided by the listing agent
        • Elementary: Windermere Blvd
        • Middle: Amherst Middle
        • High: Amherst Central High
        • District: Amherst

        Source: NYSAMLSs. This data may not be complete. We recommend contacting the local school district to confirm school assignments for this home.

        A local agent can set up tours, give advice and negotiate with sellers.

        Browse local experts

        Similar homes