Skip main navigation
ActiveErrorPrice cut: $249K (6/17)
$2,249,000
4beds
--sqft

36 Cambridge Drive, Millburn Twp., NJ 07078

4beds
--sqft
Single family residence
Built in 1948
0.36 Acres
2 Attached garage spaces

What's special

Sunlit eat-in kitchenTwo-car attached garageFour generously sized bedroomsComfortable family roomElegant backdrop for gatheringsSpacious primary suiteGracious foyer

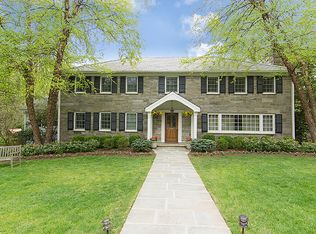
Gracefully set on a beautiful property in the Hartshorn section of Short Hills, this classic Center Hall Colonial blends timeless design with a warm, inviting feel. A gracious foyer introduces well-proportioned formal living and dining rooms, offering an elegant backdrop for gatherings both large and small. The sunlit eat-in kitchen is ...

79 days
|
1,839
|
53
|
Source: GSMLS,MLS#: 4024805MLS Logo
Travel times

Family Room

Kitchen

Primary Bedroom

Zillow last checked:

Listing updated:

Listed by:

Margaret Miggins 973-879-9711,

Compass New Jersey, Llc

Source: GSMLS,MLS#: 4024805MLS Logo

Facts & features

Interior

Bedrooms & bathrooms
  • Bedrooms: 4
  • Bathrooms: 5
  • Full bathrooms: 3
  • 1/2 bathrooms: 2
Primary bedroom
  • Description: Full Bath, Walk-In Closet
Bedroom 1
  • Level: Second
  • Area: 266
  • Dimensions: 14 x 19
Bedroom 2
  • Level: Second
  • Area: 180
  • Dimensions: 15 x 12
Bedroom 3
  • Level: Second
  • Area: 210
  • Dimensions: 15 x 14
Bedroom 4
  • Level: Second
  • Area: 132
  • Dimensions: 11 x 12
Primary bathroom
  • Features: Stall Shower
Dining room
  • Features: Formal Dining Room
  • Level: First
  • Area: 182
  • Dimensions: 13 x 14
Family room
  • Level: First
  • Area: 264
  • Dimensions: 22 x 12
Kitchen
  • Features: Eat-in Kitchen, Separate Dining Area
  • Level: First
  • Area: 130
  • Dimensions: 13 x 10
Living room
  • Level: First
  • Area: 350
  • Dimensions: 14 x 25
Basement
  • Features: Laundry Room, Powder Room, Rec Room, Utility Room
Heating
  • 1 Unit, Forced Air, Natural Gas
Cooling
  • 1 Unit, Central Air
Appliances
  • Included: Carbon Monoxide Detector, Electric Cooktop, Dishwasher, Microwave, Refrigerator, Wall Oven(s) - Electric, Water Filter, Water Softener Owned, Gas Water Heater
  • Laundry: Laundry Room, In Basement
Features
  • Breakfast, Rec Room
  • Flooring: Carpet, Marble, Tile, Wood
  • Basement: Yes,Finished,Full
  • Number of fireplaces: 1
  • Fireplace features: Living Room, Wood Burning

Property

Parking
  • Total spaces: 4
  • Parking features: 2 Car Width, Asphalt, Driveway-Exclusive, Off Street, Attached Garage, Garage Door Opener
  • Attached garage spaces: 2
  • Uncovered spaces: 4
Features
  • Patio & porch: Patio
  • Exterior features: Underground Lawn Sprinkler
  • Fencing: Metal Fence
Lot
  • Size: 0.36 Acres
  • Dimensions: IRREG .3558 AC
  • Features: Corner Lot
Details
  • Parcel number: 1612032030000000010000
  • Zoning description: residential

Construction

Type & style
  • Home type: SingleFamily
  • Architectural style: Colonial
  • Property subtype: Single Family Residence
Materials
  • Wood Shingle
  • Roof: Asphalt Shingle
Condition
  • Year built: 1948
  • Major remodel year: 2024

Utilities & green energy

  • Gas: Gas-Natural
  • Sewer: Public Sewer, Sewer Charge Extra
  • Water: Public, Water Charge Extra
  • Utilities for property: Electricity Connected, Natural Gas Connected, Fiber Optic Available, Garbage Included

Community & HOA

Community
  • Security: Carbon Monoxide Detector
  • Subdivision: Hartshorn
Location
  • Region: Short Hills

Financial & listing details

  • Tax assessed value: $1,333,000
  • Annual tax amount: $26,913
  • Date on market: 5/1/2026
  • Exclusions: chandelier in the dining room
  • Ownership type: Fee Simple
  • Electric utility on property: Yes

Price history

DateEventPrice
6/17/2026Price change$2,249,000-10%
Source: GSMLS #4024805 Report a problem
5/1/2026Listed for sale$2,498,000+78.4%
Source: GSMLS #4024805 Report a problem
6/28/2006Sold$1,400,000-12.8%
Source: Public Record Report a problem
6/16/2005Sold$1,605,000+171.6%
Source: Public Record Report a problem
1/10/1994Sold$591,000
Source: Public Record Report a problem

Public tax history

YearProperty taxesTax assessment
2025$26,913 +1.9%$1,333,000
2024$26,420 -6.3%$1,333,000
2023$28,202 $1,333,000
2022$28,202 $1,333,000
2021$28,202 +9.6%$1,333,000
2020$25,727 +1.5%$1,333,000
2019$25,354 $1,333,000
2018$25,354 -10.1%$1,333,000
2017$28,202 +2.3%$1,333,000 +1.8%
2016$27,561 +4.4%$1,309,300
2015$26,395 +4.2%$1,309,300
2014$25,322 +1.8%$1,309,300
2013$24,864 +2.8%$1,309,300
2012$24,196 +3%$1,309,300
2011$23,489 +2.2%$1,309,300
2010$22,978 +5.2%$1,309,300
2009$21,852 +5.6%$1,309,300
2008$20,687 +20.8%$1,309,300
2007$17,128 $1,309,300 +62.1%
2006-- $807,900
2005-- $807,900
2004$15,835 $807,900
2003-- $807,900
2002-- $807,900 +223.4%
2001-- $249,800

Find assessor info on the county website

Monthly payment

Est. payment
$15,158/mo
Principal & interest
$11372
Property taxes
$3786
More affordability toolsChevron Right

Estimated market value

$2,238,200

$2.13M - $2.35M

$5,341/mo

Climate risks

Explore flood, wildfire, and other predictive climate risk information for this property on First Street®️.

Neighborhood: 07078

Nearby schools

Hartshorn Elementary School
Grades K-40.2 miles
10/10
GreatSchools® Rating
Test Score Rating
10/10
Student Progress Rating
9/10
Millburn Middle School
Grades 6-81.5 miles
8/10
GreatSchools® Rating
Test Score Rating
10/10
Student Progress Rating
6/10
Millburn Sr High School
Grades 9-121.4 miles
9/10
GreatSchools® Rating
Test Score Rating
8/10
College Readiness Rating
9/10