Discover the ultimate mountain getaway in this classic 1,222sf 3BD/2BA Colorado A-frame, in the foothills of 14,000-foot Sangre de Cristo peaks. Offering modern comfort & rustic charm, updates/additions include: flooring, roofing, windows, baseboard heaters, fridge, kitchen sink/faucet, washer, stairs, exterior doors, vanity, tankless water heater, mini-split heating/cooling, ceiling fans, hot tub, fenced terrace & crawlspace insulation. Turnkey opportunity, lovingly appointed for rental - furnishings negotiable. The home sits at the entrance to the Baca Grande subdivision, famous for Sangre de Cristo peaks & undisturbed nature. The Baca Grande has parks, greenbelt trails, rustic golf/tennis. It maintains >100 miles of roads throughout its 14,000 acres. Electric service is underground, preserving views and reducing fire danger. Public water & sewer service. Classic A-frame design has floor-to-ceiling western glazing, w/ views of colorful San Luis Valley sunsets. A large deck spans the front of the house, perfect for relaxing/entertaining. The main level includes spacious great room w/ space for living and dining, as well as a counter nook. High vaulted ceilings and natural light. The U-shaped kitchen looks onto the sunroom, has convenient layout, wood cabinets, and new refrigerator. The hallway leads to laundry room and side entrance, with access to sunroom, terrace and hot tub - ideal for planters, herb garden, etc. Whether working or recreating during the day, retire to the hot tub and rejuvenate body/soul under glorious dark skies. Two bedrooms and full bath round out the main floor. Climb the modern floating staircase to upper-level loft/office nook. Beyond French Doors lies the sanctuary of the primary bedroom, 3/4 bathroom and walk-in closet, nicely private from the rest of the home. Located between town & Baca Park, 1-min drive to each. Crestone has amenities, 2 local schools, small-town vibe & burgeoning community. Call today and escape the hustle & bustle!
Sold for $339,000
$339,000
36 Camino Baca Grande, Crestone, CO 81131
3beds
1,222sqft
Single Family Residence
Built in 1971
0.62 Acres Lot
$336,200 Zestimate®
$277/sqft
$2,078 Estimated rent
Home value
$336,200
$316,000 - $353,000
$2,078/mo
Zestimate® history
Owner options
List your home for rent
$2,078/mo
Rent Zestimate®
Find your next renter with Zillow Rental Manager. Plus, with online applications, you can quickly screen prospective tenants – for free.
$2,078/mo
Rent Zestimate®
Refinance and save
$2,614/mo
Est. payment
Refinancing to a lower rate could help reduce your monthly payments and save thousands over the life of the loan.
$2,614/mo
Est. payment
Explore your selling options
Work with a Zillow partner agent
Leverage their expertise and Zillow's premium Showcase listings to get your home seen by more buyers.
Get startedList with your own agent
Get your home in front of millions of buyers by listing it on Zillow.
Learn how to do itSell it yourself
Take full control of how buyers see your home on Zillow by listing For Sale by Owner (FSBO).
List your homeWhat's special
Zillow last checked:
Listing updated:
Listed by:
Rick Hart 719-480-5071 rick@yarbroughrealestate.com,
Crestone Peak Realty
Bought with:
Laura Miles
Crestone Peak Realty
Source: REcolorado as distributed by MLS GRID,MLS#: 5412457
Facts & features
Interior
Bedrooms & bathrooms
- Bedrooms: 3
- Bathrooms: 2
- Full bathrooms: 1
- 3/4 bathrooms: 1
- Main level bathrooms: 1
- Main level bedrooms: 2
Primary bedroom
- Level: Upper
Bedroom
- Level: Main
Bedroom
- Level: Main
Primary bathroom
- Level: Upper
Bathroom
- Level: Main
Great room
- Level: Main
Kitchen
- Level: Main
Laundry
- Level: Main
Loft
- Level: Upper
Sun room
- Level: Main
Heating
- Baseboard, Electric, Heat Pump
Cooling
- Has cooling: Yes
Appliances
- Included: Dryer, Gas Water Heater, Oven, Range, Refrigerator, Tankless Water Heater, Washer
Features
- Ceiling Fan(s), Laminate Counters, Open Floorplan, Vaulted Ceiling(s)
- Flooring: Carpet, Laminate
- Windows: Double Pane Windows
- Basement: Crawl Space
Interior area
- Total structure area: 1,222
- Total interior livable area: 1,222 sqft
- Finished area above ground: 1,222
- Finished area below ground: 0
Property
Parking
- Total spaces: 4
- Details: Off Street Spaces: 4
Features
- Levels: Two
- Stories: 2
- Patio & porch: Deck
- Exterior features: Private Yard
- Has spa: Yes
- Spa features: Spa/Hot Tub
- Fencing: Partial
- Has view: Yes
- View description: Mountain(s), Valley
Lot
- Size: 0.62 Acres
- Features: Fire Mitigation, Foothills, Greenbelt, Master Planned, Open Space
- Residential vegetation: Natural State, Wooded
Details
- Parcel number: 460506100036
- Zoning: Residential Single Family
- Special conditions: Standard
Construction
Type & style
- Home type: SingleFamily
- Architectural style: A-Frame
- Property subtype: Single Family Residence
Materials
- Frame, Wood Siding
- Roof: Composition
Condition
- Updated/Remodeled
- Year built: 1971
Utilities & green energy
- Sewer: Public Sewer
- Water: Public
- Utilities for property: Electricity Connected, Phone Available, Propane
Community & HOA
Community
- Subdivision: Baca Grande Chalet One
HOA
- Has HOA: Yes
- Amenities included: Golf Course, Park, Playground, Tennis Court(s), Trail(s)
- Services included: Reserve Fund, Road Maintenance
- HOA fee: $658 annually
- HOA name: Baca Grande Property Owners Association
- HOA phone: 719-256-4171
Location
- Region: Crestone
Financial & listing details
- Price per square foot: $277/sqft
- Tax assessed value: $230,220
- Annual tax amount: $745
- Date on market: 3/22/2024
- Listing terms: 1031 Exchange,Cash,Conventional,FHA,USDA Loan,VA Loan
- Exclusions: Seller's Personal Property
- Ownership: Individual
- Electric utility on property: Yes
- Road surface type: Paved
Price history
| Date | Event | Price |
|---|---|---|
| 5/17/2024 | Sold | $339,000$277/sqft |
Source:  REcolorado as distributed by MLS GRID #5412457 Report a problem REcolorado as distributed by MLS GRID #5412457 Report a problem | ||
| 4/14/2024 | Pending sale | $339,000$277/sqft |
Source: REcolorado as distributed by MLS GRID #5412457 Report a problem | ||
| 3/22/2024 | Listed for sale | $339,000+109.3%$277/sqft |
Source: REcolorado as distributed by MLS GRID #5412457 Report a problem | ||
| 10/6/2020 | Sold | $162,000-9.5%$133/sqft |
Source: Public Record Report a problem | ||
| 8/14/2020 | Pending sale | $179,000$146/sqft |
Source: Darlene Yarbrough Real Estate LLC #5802995 Report a problem | ||
| 6/30/2020 | Price change | $179,000-5.3%$146/sqft |
Source: Darlene Yarbrough Real Estate LLC #5802995 Report a problem | ||
| 6/9/2020 | Listed for sale | $189,000+110%$155/sqft |
Source: Darlene Yarbrough Real Estate LLC #5802995 Report a problem | ||
| 8/31/2015 | Sold | $90,000$74/sqft |
Source: Public Record Report a problem | ||
Public tax history
| Year | Property taxes | Tax assessment |
|---|---|---|
| 2025 | $1,708 +129.1% | $14,389 +139.6% |
| 2024 | $745 -2.4% | $6,006 |
| 2023 | $764 -3.9% | $6,006 -0.4% |
| 2022 | $794 | $6,032 +3.4% |
| 2021 | -- | $5,836 |
| 2020 | $790 -0.4% | $5,836 |
| 2019 | $793 -11.5% | $5,836 -10.1% |
| 2018 | $896 -0.7% | $6,492 |
| 2017 | $902 | $6,492 +173.5% |
| 2015 | -- | $2,374 |
| 2014 | -- | -- |
Find assessor info on the county website
Neighborhood: 81131
Nearby homes
- $405,8003 bd3 ba2k sqft35 Camino Baca Grande, Crestone, CO 81131Off Market
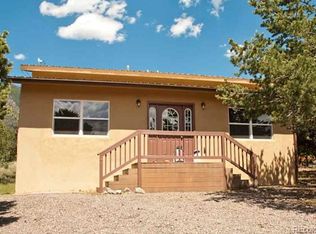
- $352,4003 bd2 ba2.3k sqft38 N Crestone Ol, Crestone, CO 81131Off Market
- $273,7002 bd1 ba975 sqft43 N Crestone Ol, Crestone, CO 81131Off Market
- $439,0003 bd2 ba1.6k sqft34 Camino Baca Grande, Crestone, CO 81131For Sale By Owner
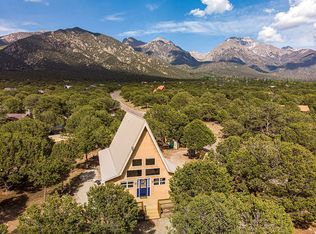
- $205,7001 bd1 ba1.1k sqft949 Sunrise Ol Point, Crestone, CO 81131Off Market
- $367,6003 bd2 ba1.9k sqft42 N Crestone Overlook, Crestone, CO 81131Off Market
- $480,9005 bd4 ba3k sqft33 Sunset Ol, Crestone, CO 81131Off Market
- $358,1003 bd2 ba1.3k sqft53 Baca Grant Way, Crestone, CO 81131Off Market
Nearby schools
GreatSchools rating
- 7/10Moffat PK-12 SchoolGrades: PK-12Distance: 11.8 mi
Schools provided by the listing agent
- Elementary: Crestone Charter
- Middle: Moffat
- High: Moffat
- District: Moffat 2
Source: REcolorado as distributed by MLS GRID. This data may not be complete. We recommend contacting the local school district to confirm school assignments for this home.


Get pre-qualified for a loan
At Zillow Home Loans, we can pre-qualify you in as little as 5 minutes with no impact to your credit score.An equal housing lender. NMLS #10287.
- Colorado
- Saguache County
- Crestone
- 81131
- 36 Camino Baca Grande
Nearby cities
Nearby zip codes
Other Crestone Topics
