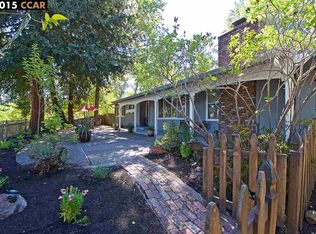
VIEWS!! A one-of-a-kind Estate in Tice Valley with Mt. Diablo Views! 3,600+SF on a serene and private .87 Acre lot at the end of a cul-de-sac. Masterfully built in 1980, this spectacular updated 5BD/3.5BA home features custom redwood vaulted ceilings, beautifully refinished Oak hardwood floors, new carpet, dual pane windows, 2 zone hvac and 3+ car garage. The newly updated kitchen has white cabinetry, Quartz counters, center island, new LG appliances including two ovens, wine fridge, convection microwave and recessed LED lighting. The family room has a stone fireplace, updated wet-bar and patio door to the backyard with views of Mt. Diablo. The spacious formal living and dining rooms are filled with natural light from the surrounding view windows. The primary bedroom has Mt. Diablo views, private balcony, vault ceilings, walk-in closet and updated full bathroom with dual sink vanity, jetted tub and separate shower. There are 3 additional bedrooms on the main floor. The ground level is perfect for an au-pair/in-la or guests as it features a level entry bedroom and bathroom. The .87 acre lot features a large swimming pool and spa, level yard areas, fruit trees and breathtaking views of Mt. Diablo and the surrounding area. Walnut Creek School district.
Sold for $2,200,000
Street View
$2,200,000
36 Candlewood Pl, Walnut Creek, CA 94595
5beds
3,683sqft
Residential, Single Family Residence
Built in 1980
0.87 Acres Lot
$2,169,400 Zestimate®
$597/sqft
$7,974 Estimated rent
Home value
$2,169,400
$1.95M - $2.41M
$7,974/mo
Zestimate® history
Owner options
List your home for rent
$7,974/mo
Rent Zestimate®
Find your next renter with Zillow Rental Manager. Plus, with online applications, you can quickly screen prospective tenants – for free.
$7,974/mo
Rent Zestimate®
Refinance and save
$13,908/mo
Est. payment
Refinancing to a lower rate could help reduce your monthly payments and save thousands over the life of the loan.
$13,908/mo
Est. payment
Explore your selling options
Work with a Zillow partner agent
Leverage their expertise and Zillow's premium Showcase listings to get your home seen by more buyers.
Get startedList with your own agent
Get your home in front of millions of buyers by listing it on Zillow.
Learn how to do itSell it yourself
Take full control of how buyers see your home on Zillow by listing For Sale by Owner (FSBO).
List your homeWhat's special
Fruit treesStone fireplacePrivate balconyLevel yard areasCenter islandUpdated wet-barQuartz counters
Zillow last checked:
Listing updated:
Listed by:
James Collins DRE #01233045 925-640-8818,
Bhhs Drysdale Properties
Bought with:
Natasha Bertolozzi, DRE #01958903
Exp Realty Of California, Inc.
Source: CCAR,MLS#: 41109086
Facts & features
Interior
Bedrooms & bathrooms
- Bedrooms: 5
- Bathrooms: 4
- Full bathrooms: 3
- Partial bathrooms: 1
Rooms
- Room types: 1 Bedroom, 1 Bath, 4 Bedrooms, 2 Baths, Main Entry, Family Room
Bathroom
- Features: Shower Over Tub, Solid Surface, Tile, Updated Baths, Window, Stall Shower, Tub with Jets
Kitchen
- Features: 220 Volt Outlet, Stone Counters, Dishwasher, Double Oven, Eat-in Kitchen, Disposal, Ice Maker Hookup, Kitchen Island, Microwave, Oven Built-in, Range/Oven Free Standing, Refrigerator, Updated Kitchen
Heating
- Zoned
Cooling
- Central Air
Appliances
- Included: Dishwasher, Double Oven, Plumbed For Ice Maker, Microwave, Oven, Free-Standing Range, Refrigerator, Dryer, Washer, Gas Water Heater
- Laundry: Laundry Room, Sink, Common Area
Features
- In-Law Floorplan, Updated Kitchen, Central Vacuum
- Flooring: Hardwood, Tile, Carpet
- Windows: Double Pane Windows
- Number of fireplaces: 2
- Fireplace features: Family Room, Gas Starter, Living Room, Stone, Wood Burning
Interior area
- Total structure area: 3,683
- Total interior livable area: 3,683 sqft
Property
Parking
- Total spaces: 3
- Parking features: Attached, Garage Door Opener
- Attached garage spaces: 3
Accessibility
- Accessibility features: None
Features
- Levels: Two
- Stories: 2
- Exterior features: Garden/Play
- Has private pool: Yes
- Pool features: Gas Heat, Gunite, In Ground, Outdoor Pool
- Has spa: Yes
- Spa features: Heated, Bath
- Fencing: Fenced
- Has view: Yes
- View description: Forest, Hills, Mountain(s), Panoramic, Valley, Trees/Woods
Lot
- Size: 0.87 Acres
- Features: Cul-De-Sac, Sloped Down, Level, Premium Lot, Secluded, Back Yard, Private, Front Yard, Side Yard
Details
- Parcel number: 1880600414
- Special conditions: Standard
Construction
Type & style
- Home type: SingleFamily
- Architectural style: Craftsman
- Property subtype: Residential, Single Family Residence
Materials
- Brick, Wood Siding
- Foundation: Raised, Slab
- Roof: Composition
Condition
- Existing
- New construction: No
- Year built: 1980
Details
- Builder model: Updated
Utilities & green energy
- Electric: No Solar, 220 Volts in Kitchen
Green energy
- Energy efficient items: None
Community & HOA
Community
- Subdivision: Oak Creek
HOA
- Has HOA: No
Location
- Region: Walnut Creek
Financial & listing details
- Price per square foot: $597/sqft
- Tax assessed value: $857,129
- Annual tax amount: $10,227
- Date on market: 8/22/2025
Price history
| Date | Event | Price |
|---|---|---|
| 9/25/2025 | Sold | $2,200,000+0%$597/sqft |
Source:  CCAR #41109086 Report a problem CCAR #41109086 Report a problem | ||
| 9/1/2025 | Pending sale | $2,199,900$597/sqft |
Source: CCAR #41109086 Report a problem | ||
| 8/22/2025 | Listed for sale | $2,199,900$597/sqft |
Source: CCAR #41109086 Report a problem | ||
Public tax history
| Year | Property taxes | Tax assessment |
|---|---|---|
| 2025 | $10,227 +1.5% | $857,129 +2% |
| 2024 | $10,079 +2.5% | $840,323 +2% |
| 2023 | $9,832 +2.3% | $823,847 +2% |
| 2022 | $9,613 +2.9% | $807,694 +2% |
| 2021 | $9,344 +1.1% | $791,858 +1% |
| 2020 | $9,243 +1.1% | $783,740 +2% |
| 2019 | $9,141 +3.6% | $768,374 +2% |
| 2018 | $8,821 +2.9% | $753,309 +2% |
| 2017 | $8,575 +2% | $738,539 +2% |
| 2016 | $8,404 +3.7% | $724,059 +1.5% |
| 2015 | $8,101 | $713,184 +2% |
| 2014 | $8,101 | $699,214 +0.5% |
| 2013 | -- | $696,054 +2% |
| 2012 | -- | $682,407 +2% |
| 2011 | -- | $669,028 +0.8% |
| 2010 | -- | $664,029 -0.2% |
| 2009 | -- | $665,608 +2% |
| 2008 | -- | $652,558 +2% |
| 2007 | -- | $639,763 +2% |
| 2006 | -- | $627,219 +2% |
| 2005 | -- | $614,922 +2% |
| 2004 | -- | $602,865 +1.9% |
| 2003 | -- | $591,816 +2% |
| 2002 | -- | $580,213 +2% |
| 2001 | -- | $568,838 |
Find assessor info on the county website
Neighborhood: 94595
Nearby homes
- $3,008,5004 bd3 ba3.5k sqft32 Candlewood Pl, Walnut Creek, CA 94595Off Market
- $1,650,0005 bd3 ba2.4k sqft1900 Meadow Ln, Walnut Creek, CA 94595Sold

- $1,361,5003 bd2 ba1.4k sqft1888 Meadow Ln, Walnut Creek, CA 94595Off Market
- $1,971,6005 bd4 ba3.4k sqft1930 Coventry Ct, Walnut Creek, CA 94595Off Market
- $2,078,1004 bd3 ba2.6k sqft15 Candlewood Pl, Walnut Creek, CA 94595Off Market
- $2,207,7004 bd3 ba2.7k sqft1936 Coventry Ct, Walnut Creek, CA 94595Off Market
- $1,787,8004 bd2 ba2.8k sqft28 Candlewood Pl, Walnut Creek, CA 94595Off Market
- $3,015,4004 bd5 ba4k sqft1942 Coventry Ct, Walnut Creek, CA 94595Off Market
Nearby schools
GreatSchools rating
- 8/10Parkmead Elementary SchoolGrades: K-5Distance: 0.8 mi
- 9/10Walnut Creek Intermediate SchoolGrades: 6-8Distance: 2.3 mi
- 10/10Las Lomas High SchoolGrades: 9-12Distance: 1 mi
Schools provided by the listing agent
- District: Walnut Creek (925) 944-6850
Source: CCAR. This data may not be complete. We recommend contacting the local school district to confirm school assignments for this home.
Get a cash offer in 3 minutes
Find out how much your home could sell for in as little as 3 minutes with a no-obligation cash offer.
Estimated market value
$2,169,400
Get a cash offer in 3 minutes
Find out how much your home could sell for in as little as 3 minutes with a no-obligation cash offer.
Estimated market value
$2,169,400
- California
- Contra Costa County
- Walnut Creek
- 94595
- 36 Candlewood Pl
Nearby cities
Nearby neighborhoods
Nearby zip codes
Other Walnut Creek Topics
