Skip main navigation
Off market
  • $354,800

    36 Canterbury Rd #36, Hamden, CT 06514

    2beds
    1,847sqft
    Townhouse
    Built in 1995
    -- sqft lot
    $354,800 Zestimate®
    $192/sqft
    $3,736 Estimated rent

    Home value

    $354,800

    $337,000 - $373,000

    $3,736/mo

    Zestimate® history
    Loading
    Loading...

    Owner options

    List your home for rent

    $3,736/mo

    Rent Zestimate®

    Find your next renter with Zillow Rental Manager. Plus, with online applications, you can quickly screen prospective tenants – for free.

    Learn more

    $3,736/mo

    Rent Zestimate®

    Refinance and save

    $2,902/mo

    Est. payment

    Refinancing to a lower rate could help reduce your monthly payments and save thousands over the life of the loan.

    See today's rates

    $2,902/mo

    Est. payment

    Explore your selling options

    Work with a Zillow partner agent

    Leverage their expertise and Zillow's premium Showcase listings to get your home seen by more buyers.

    Get started

    List with your own agent

    Get your home in front of millions of buyers by listing it on Zillow.

    Learn how to do it

    Sell it yourself

    Take full control of how buyers see your home on Zillow by listing For Sale by Owner (FSBO).

    List your home

    What's special

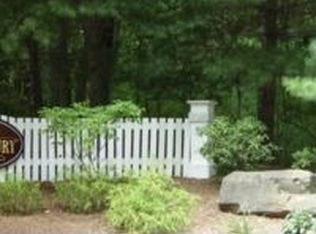
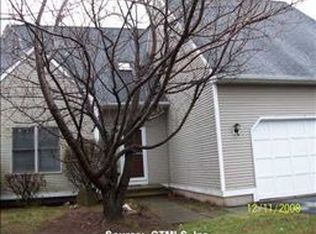
    Detached Single Family Condo in the highly sort after complex at CANTERBURY ESTATES! This private complex offers a carefree lifestyle with snow removal, grounds maintenance and exterior of your home carefully manicured by the association. Strong reserves and NOT AGE RESTRICTED and PET FRIENDLY. An Eat-in Kitchen with newer stainless steel refrigerator, gas oven range, dishwasher. Spacious Living Room/Dining Room combination with vaulted ceiling, and sliders to a deck. Large FIRST FLOOR Master Bedroom with walk-in closet and full Master Bath. Half Bath and laundry on first level. Upstairs a second Bedroom, Full Bath and Loft which serves as a den/exercise room, OR Office. Full unfinished Lower Level, which is waiting to be transformed into a Family/Rec Room or work space. The newer driveway leads to a 2-car attached garage for easy access to the Kitchen with groceries, plus additional parking spots next to this home for any additional cars and guests. All appliances are conveying with this home. Loads of storage and closet space throughout. Central Air; New Hot Water Heater-2017. This complex is well maintained, with recent upgrades such as new roofs, siding, windows, paved roads, etc., has wonderful neighbors, very private country setting in Hamden. Centrally located for easy access to I-91/95, Route 15, New Haven, Quinnipiac, Yale, Hopkins. Perfect for a first time home buyer OR for a snowbird, or downsizing! Dont miss this one.

    This property is not currently displayed as for sale or rent on Zillow. This may be different from what's on other websites or public sources.
    Facts & features

    Interior

    Bedrooms & bathrooms
    • Bedrooms: 2
    • Bathrooms: 3
    • Full bathrooms: 2
    • 1/2 bathrooms: 1
    Heating
    • Forced air, Gas
    Cooling
    • Central
    Appliances
    • Included: Dishwasher, Dryer, Range / Oven, Refrigerator, Washer
    • Laundry: Main Level
    Features
    • Mud Room, Wired for Data
    • Flooring: Concrete
    • Windows: Thermopane Windows
    • Basement: Unfinished, Full With Hatchway, Concrete Floor
    • Attic: Storage, Access Panel
    • Common walls with other units/homes: End Unit
    Interior area
    • Total interior livable area: 1,847 sqft

    Property

    Parking
    • Parking features: Garage - Attached
    Features
    • Patio & porch: Deck
    • Exterior features: Vinyl
    • Waterfront features: Not Applicable
    Lot
    • Features: Level, Corner Lot
    Details
    • Parcel number: 1139480
    • Zoning: R3

    Construction

    Type & style
    • Home type: Townhouse
    • Architectural style: Single Family Detached
    Condition
    • Year built: 1995

    Utilities & green energy

    • Sewer: Public Sewer
    • Water: Public Water Connected

    Community & HOA

    HOA
    • Has HOA: Yes
    • Services included: Snow Removal, Trash, Maintenance Grounds, Road Maintenance, Property Management
    • HOA fee: $307 monthly
    Location
    • Region: Hamden

    Financial & listing details

    • Price per square foot: $192/sqft
    • Total actual rent: 245000

    Price history

    DateEventPrice
    12/6/2019Sold$245,000-14.5%$133/sqft
    Source: Smart MLS #170243611 Report a problem
    5/1/2009Sold$286,500$155/sqft
    Source: Smart MLS #N286306 Report a problem

    Public tax history

    Tax history is unavailable.
    Find assessor info on the county website

    Neighborhood: 06514

    Nearby schools

    GreatSchools rating
    Schools provided by the listing agent
    • Elementary: Shepherd Glen
    • High: Hamden

    Source: The MLS. This data may not be complete. We recommend contacting the local school district to confirm school assignments for this home.

    Sell for more on Zillow
    Get a Zillow Showcase℠ listing at no additional cost and you could sell for .
    $354,800
    2% more
    +$7,096
    With Zillow Showcase(estimated)
    $361,896
    Sell for more on Zillow
    Get a Zillow Showcase℠ listing at no additional cost and you could sell for .
    $354,800
    2% more
    +$7,096
    With Zillow Showcase(estimated)
    $361,896