Skip main navigation
Sold for $650,000
  • $650,000

    36 Carla Way, Broomfield, CO 80020

    3beds
    2,775sqft
    Single Family Residence
    Built in 1994
    6,752 Square Feet Lot
    $641,300 Zestimate®
    $234/sqft
    $2,972 Estimated rent

    Home value

    $641,300

    $596,000 - $693,000

    $2,972/mo

    Zestimate® history
    Loading
    Loading...

    Owner options

    List your home for rent

    $2,972/mo

    Rent Zestimate®

    Find your next renter with Zillow Rental Manager. Plus, with online applications, you can quickly screen prospective tenants – for free.

    Learn more

    $2,972/mo

    Rent Zestimate®

    Refinance and save

    $3,941/mo

    Est. payment

    Refinancing to a lower rate could help reduce your monthly payments and save thousands over the life of the loan.

    See today's rates

    $3,941/mo

    Est. payment

    Explore your selling options

    Work with a Zillow partner agent

    Leverage their expertise and Zillow's premium Showcase listings to get your home seen by more buyers.

    Get started

    List with your own agent

    Get your home in front of millions of buyers by listing it on Zillow.

    Learn how to do it

    Sell it yourself

    Take full control of how buyers see your home on Zillow by listing For Sale by Owner (FSBO).

    List your home

    What's special

    Gas fireplaceUnobstructible viewsSingle level homeCustom built-insOwner suitePremium mountain-view lotWest-facing windows
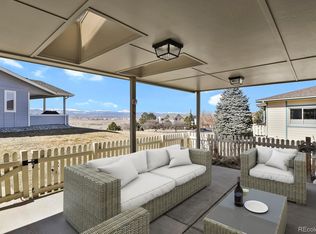
    This is truly one of the premiere properties ever offered in popular Gate-N’Green. Among the largest homes ever constructed on one of the largest lots in the community, this never before offered, one-owner showplace, thoughtfully designed and brilliantly constructed to take maximum advantage of the premium mountain-view lot on which it’s sited, offers large living and a myriad of opportunities for entertaining groups of all sizes. Banks of west-facing windows offer unobstructible views of Broomfield, Lafayette, Superior, the Boulder Flatirons and the Rockies beyond. The view is simply mesmerizing. This single level home offers an open flow floor plan with outsized living, dining and great room spaces. Owner suite is also amply proportioned with dual closets and 5 piece bath with rare rose quartz bath fixtures. There is even an incredible view from the jet tub. Custom built-ins throughout, gas fireplace, 2 large bedrooms an additional full bath and a grand entry hall finished with custom leaded, beveled glass windows. The resident-run HOA is one of the most affordable, yet stable and well run in the business. Community amenities include a central clubhouse with party rooms, massive indoor pool, sauna, game room and locker rooms. Look out at the adjoining pond and fountain from the large outdoor patio, perfect for entertaining large community groups in style. The sense of community makes this one of the most desirable over-55 developments in the North Metro. All systems have been painstakingly maintained - You would swear this home was built much more recently! This storied home will not last long. Come and check out what has never been offered for sale before and likely won’t be soon again! You’ll want to make this epic Colorado lifestyle your own!

    Zillow last checked:

    Listing updated:

    Listed by:

    David Walsh 303-246-1410 David.M.Walsh@exprealty.com,

    eXp Realty, LLC,

    David Walsh 303-246-1410,

    eXp Realty, LLC

    Bought with:

    RaNae Sevier, 40020948

    HomeSmart

    Source: REcolorado as distributed by MLS GRID,MLS#: 7925229MLS Logo

    Facts & features

    Interior

    Bedrooms & bathrooms
    • Bedrooms: 3
    • Bathrooms: 2
    • Full bathrooms: 2
    • Main level bathrooms: 2
    • Main level bedrooms: 3
    Bedroom
    • Level: Main
    Bedroom
    • Level: Main
    Bathroom
    • Level: Main
    Other
    • Level: Main
    Other
    • Level: Main
    Dining room
    • Level: Main
    Great room
    • Level: Main
    Kitchen
    • Level: Main
    Laundry
    • Level: Main
    Living room
    • Level: Main
    Heating
    • Forced Air
    Cooling
    • Central Air
    Appliances
    • Included: Cooktop, Double Oven, Gas Water Heater, Microwave, Range Hood, Refrigerator, Self Cleaning Oven, Trash Compactor, Washer, Water Softener
    Features
    • Built-in Features, Ceiling Fan(s), Central Vacuum, Entrance Foyer, Five Piece Bath, Granite Counters, High Ceilings, Kitchen Island, Open Floorplan, Pantry, Primary Suite, Smoke Free, Sound System, Walk-In Closet(s), Wired for Data
    • Flooring: Carpet, Wood
    • Windows: Bay Window(s), Double Pane Windows, Skylight(s), Window Treatments
    • Basement: Unfinished
    • Number of fireplaces: 1
    • Fireplace features: Gas, Great Room
    Interior area
    • Total structure area: 2,775
    • Total interior livable area: 2,775 sqft
    • Finished area above ground: 2,511
    • Finished area below ground: 0

    Property

    Parking
    • Total spaces: 2
    • Parking features: Concrete, Dry Walled, Exterior Access Door, Guest, Lighted, Oversized, Storage
    • Attached garage spaces: 2
    Features
    • Levels: One
    • Stories: 1
    • Patio & porch: Covered
    • Exterior features: Dog Run, Garden, Lighting, Rain Gutters
    • Pool features: Indoor
    • Has view: Yes
    • View description: City, Lake, Meadow, Mountain(s), Plains, Valley, Water
    • Has water view: Yes
    • Water view: Lake,Water
    Lot
    • Size: 6,752 Square Feet
    • Features: Corner Lot, Foothills, Greenbelt, Landscaped, Many Trees, Master Planned, Rolling Slope, Sprinklers In Front, Sprinklers In Rear
    Details
    • Parcel number: R1062181
    • Zoning: R-1-PUD
    • Special conditions: Standard
    • Other equipment: Air Purifier

    Construction

    Type & style
    • Home type: SingleFamily
    • Architectural style: Contemporary
    • Property subtype: Single Family Residence
    Materials
    • Wood Siding
    • Foundation: Concrete Perimeter
    • Roof: Composition
    Condition
    • Updated/Remodeled
    • Year built: 1994

    Utilities & green energy

    • Electric: 110V, 220 Volts
    • Sewer: Public Sewer
    • Water: Public
    • Utilities for property: Cable Available, Electricity Connected, Internet Access (Wired), Natural Gas Connected, Phone Connected
    Green energy
    • Energy efficient items: Windows

    Community & HOA

    Community
    • Security: Carbon Monoxide Detector(s), Security Entrance, Security System
    • Senior community: Yes
    • Subdivision: Gate N Green
    HOA
    • Has HOA: Yes
    • Amenities included: Clubhouse, Fitness Center, Garden Area, Gated, Park, Parking, Pond Seasonal, Pool, Sauna, Spa/Hot Tub
    • Services included: Reserve Fund, Maintenance Grounds, Recycling, Road Maintenance, Security, Snow Removal, Trash
    • HOA fee: $175 monthly
    • HOA name: Gate N Green Association
    • HOA phone: 720-887-5940
    Location
    • Region: Broomfield

    Financial & listing details

    • Price per square foot: $234/sqft
    • Tax assessed value: $702,710
    • Annual tax amount: $3,560
    • Date on market: 9/15/2025
    • Listing terms: 1031 Exchange,Cash,Conventional
    • Exclusions: None.
    • Ownership: Individual
    • Electric utility on property: Yes
    • Road surface type: Paved

    Price history

    DateEventPrice
    12/30/2025Sold$650,000-2.8%$234/sqft
    Source: REcolorado as distributed by MLS GRID #7925229 Report a problem
    12/7/2025Pending sale$669,000$241/sqft
    Source: REcolorado as distributed by MLS GRID #7925229 Report a problem
    10/30/2025Price change$669,000-4.3%$241/sqft
    Source: REcolorado as distributed by MLS GRID #7925229 Report a problem
    9/29/2025Price change$699,000-2.9%$252/sqft
    Source: REcolorado as distributed by MLS GRID #7925229 Report a problem
    9/15/2025Listed for sale$720,000$259/sqft
    Source: REcolorado as distributed by MLS GRID #7925229 Report a problem

    Public tax history

    YearProperty taxesTax assessment
    2025$3,560 +0.2%$47,080 -2.7%
    2024$3,553 +24.7%$48,370 -3.6%
    2023$2,849 +0.5%$50,180 +33.9%
    2022$2,835 +9.4%$37,470
    2021$2,591 +0.2%$37,470 +8%
    2020$2,586 +14.8%$34,690 -0.7%
    2019$2,252 $34,930 +12.5%
    2018$2,252 +1.5%$31,060 -9.5%
    2017$2,218 +20.3%$34,330 +24.7%
    2016$1,844 +3.6%$27,520 +19%
    2015$1,781 +26.1%$23,130
    2014$1,412 -33.4%$23,130 -4.5%
    2013$2,119 +1.1%$24,220
    2012$2,096 -5.6%$24,220
    2011$2,221 +4.6%$24,220 -6.7%
    2010$2,123 -5.4%$25,960
    2009$2,244 +1.6%$25,960 -6.5%
    2008$2,210 +3.6%$27,750
    2007$2,134 $27,750 +5.7%
    2006-- $26,260
    2005-- $26,260 +12.5%
    2004-- $23,340 -13%
    2003-- $26,830 -1.7%
    2002-- $27,290
    Find assessor info on the county website

    Neighborhood: Gate N Green

    Nearby schools

    GreatSchools rating
    Schools provided by the listing agent
    • Elementary: Kohl
    • Middle: Aspen Creek K-8
    • High: Broomfield
    • District: Boulder Valley RE 2

    Source: REcolorado as distributed by MLS GRID. This data may not be complete. We recommend contacting the local school district to confirm school assignments for this home.

    Get a cash offer in 3 minutes
    Find out how much your home could sell for in as little as 3 minutes with a no-obligation cash offer.
    Estimated market value
    $641,300
    Get a cash offer in 3 minutes
    Find out how much your home could sell for in as little as 3 minutes with a no-obligation cash offer.
    Estimated market value
    $641,300