Skip main navigation
Closed
  • $300,000

    36 Carrie Dr, Dallas, GA 30157

    3beds
    1,621sqft
    Single Family Residence, Residential
    Built in 1998
    0.46 Acres Lot
    $328,300 Zestimate®
    $185/sqft
    $1,879 Estimated rent

    Home value

    $328,300

    $312,000 - $345,000

    $1,879/mo

    Zestimate® history
    Loading
    Loading...

    Owner options

    List your home for rent

    $1,879/mo

    Rent Zestimate®

    Find your next renter with Zillow Rental Manager. Plus, with online applications, you can quickly screen prospective tenants – for free.

    Learn more

    $1,879/mo

    Rent Zestimate®

    Refinance and save

    $1,809/mo

    Est. payment

    Refinancing to a lower rate could help reduce your monthly payments and save thousands over the life of the loan.

    See today's rates

    $1,809/mo

    Est. payment

    Explore your selling options

    Work with a Zillow partner agent

    Leverage their expertise and Zillow's premium Showcase listings to get your home seen by more buyers.

    Get started

    List with your own agent

    Get your home in front of millions of buyers by listing it on Zillow.

    Learn how to do it

    Sell it yourself

    Take full control of how buyers see your home on Zillow by listing For Sale by Owner (FSBO).

    List your home

    What's special

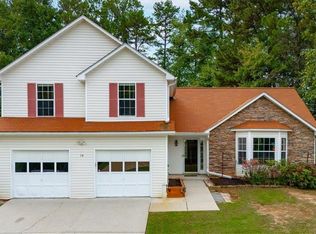
    Welcome to 36 Carrie Drive, a beautifully maintained home nestled in a quiet neighborhood. Boasting excellent schools and a welcoming community atmosphere, this residence offers the perfect blend of comfort and convenience. As you step through the front door, you are greeted by a warm and inviting ambiance that flows throughout the home. The spacious living areas are perfect for entertaining guests or simply relaxing with family. The highlight of this home is its renovated kitchen, a chef's dream come true. Featuring modern appliances, sleek granite countertops, and ample storage space, cooking and meal prep become a joyous experience. Whether you're whipping up a quick breakfast or preparing a gourmet feast, this kitchen has everything you need. Upstairs, the primary bedroom is oversized and has separate his and her closets! The primary bath has both a shower and a spa-like soaking tub and a separate water closet. There are two other spacious bedrooms with vaulted ceilings and large walk-in closets as well as another full bath and the laundry room conveniently located in the hallway. In addition to its aesthetic appeal, practicality is also a priority. A whole-home generator ensures peace of mind during inclement weather or unexpected power outages, keeping you and your loved ones comfortable and secure at all times. Outside, the property offers a serene retreat with a manicured lawn and plenty of space for outdoor activities. Enjoy lazy afternoons lounging on the deck or hosting BBQs with friends and family. Located in a desirable neighborhood with great schools, this home provides an excellent opportunity to settle down in a welcoming community that is walkable to Mt. Tabor Park and close to great shopping and dining choices. Don't miss your chance to make 36 Carrie Drive your forever home.

    Zillow last checked:

    Listing updated:

    Listing Provided by:

    Shelley Woody,

    Keller Williams Rlty, First Atlanta

    Bought with:

    JOY HUGHES, 269692

    Berkshire Hathaway HomeServices Georgia Properties

    Source: FMLS GA,MLS#: 7369556MLS Logo

    Facts & features

    Interior

    Bedrooms & bathrooms
    • Bedrooms: 3
    • Bathrooms: 3
    • Full bathrooms: 2
    • 1/2 bathrooms: 1
    Primary bedroom
    • Features: Oversized Master
    • Level: Oversized Master
    Bedroom
    • Features: Oversized Master
    Primary bathroom
    • Features: Separate Tub/Shower, Soaking Tub
    Dining room
    • Features: None
    Kitchen
    • Features: Cabinets Stain, Eat-in Kitchen, Pantry, Stone Counters, View to Family Room
    Heating
    • Central, Natural Gas
    Cooling
    • Ceiling Fan(s), Central Air
    Appliances
    • Included: Dishwasher, Dryer, Gas Range, Microwave, Range Hood, Refrigerator, Washer
    • Laundry: Common Area, In Hall, Laundry Closet, Upper Level
    Features
    • High Ceilings 9 ft Main, High Speed Internet, His and Hers Closets, Vaulted Ceiling(s), Walk-In Closet(s)
    • Flooring: Carpet, Laminate, Vinyl
    • Windows: Insulated Windows
    • Basement: None
    • Attic: Pull Down Stairs
    • Number of fireplaces: 1
    • Fireplace features: Family Room, Masonry
    • Common walls with other units/homes: No Common Walls
    Interior area
    • Total structure area: 1,621
    • Total interior livable area: 1,621 sqft
    • Finished area above ground: 1,621

    Property

    Parking
    • Total spaces: 2
    • Parking features: Attached, Driveway, Garage, Garage Door Opener, Garage Faces Front, Kitchen Level
    • Attached garage spaces: 2
    • Has uncovered spaces: Yes
    Accessibility
    • Accessibility features: None
    Features
    • Levels: Two
    • Stories: 2
    • Patio & porch: Front Porch, Rear Porch
    • Pool features: None
    • Spa features: None
    • Fencing: Chain Link
    • Has view: Yes
    • View description: Other
    • Waterfront features: None
    • Body of water: None
    Lot
    • Size: 0.46 Acres
    • Dimensions: 98x181
    • Features: Back Yard, Front Yard, Sloped
    Details
    • Additional structures: Other
    • Parcel number: 040974
    • Other equipment: Generator
    • Horse amenities: None

    Construction

    Type & style
    • Home type: SingleFamily
    • Architectural style: Traditional
    • Property subtype: Single Family Residence, Residential
    Materials
    • Vinyl Siding
    • Foundation: Slab
    • Roof: Composition
    Condition
    • Resale
    • New construction: No
    • Year built: 1998

    Utilities & green energy

    • Electric: 110 Volts, 220 Volts in Laundry, Generator
    • Sewer: Septic Tank
    • Water: Public
    • Utilities for property: Cable Available, Electricity Available, Natural Gas Available, Phone Available, Water Available
    Green energy
    • Energy efficient items: Appliances, HVAC, Lighting, Windows
    • Energy generation: None

    Community & neighborhood

    Security
    • Security features: Smoke Detector(s)
    Community
    • Community features: Near Schools, Near Trails/Greenway, Park
    Location
    • Region: Dallas
    • Subdivision: Beechers Farm

    Other

    Other facts
    • Listing terms: 1031 Exchange,Cash,Conventional,FHA,VA Loan
    • Road surface type: Asphalt

    Price history

    DateEventPrice
    6/18/2024Sold$300,000-3.2%$185/sqft
    Source: FMLS GA #7369556 Report a problem
    5/29/2024Pending sale$310,000$191/sqft
    Source: FMLS GA #7369556 Report a problem
    5/15/2024Price change$310,000-3.1%$191/sqft
    Source: FMLS GA #7369556 Report a problem
    4/16/2024Listed for sale$320,000+211%$197/sqft
    Source: FMLS GA #7369556 Report a problem
    11/15/1999Sold$102,900+4.5%$63/sqft
    Source: Public Record Report a problem
    12/10/1998Sold$98,500$61/sqft
    Source: Public Record Report a problem

    Public tax history

    YearProperty taxesTax assessment
    2025$3,326 -10%$136,944 -5.9%
    2024$3,695 +256.4%$145,488 +3.7%
    2023$1,037 +11.1%$140,308 +36.9%
    2022$933 +4.9%$102,476 +9.9%
    2021$889 +12.6%$93,232 +14.5%
    2020$790 -33.4%$81,412 +19.4%
    2018$1,187 -27.1%$68,208 +22.5%
    2017$1,627 -4.8%$55,680 -4.7%
    2016$1,710 $58,400 -1.3%
    2015$1,710 $59,156 +53.5%
    2014-- $38,536 +35.3%
    2013$1,158 $28,480
    2012-- --
    2011-- --
    2010-- --
    2009-- $53,480 -1.9%
    2008-- $54,516 +4.5%
    2007-- $52,156 -4.2%
    2006-- $54,460 +9.8%
    2005-- $49,592 +2.4%
    2004-- $48,444 -2.5%
    2003-- $49,676 +13%
    2002-- $43,960 +10.5%
    2001-- $39,780

    Find assessor info on the county website

    Neighborhood: 30157

    Nearby schools

    GreatSchools rating
    Schools provided by the listing agent
    • Elementary: C.A. Roberts
    • Middle: East Paulding
    • High: East Paulding

    Source: FMLS GA. This data may not be complete. We recommend contacting the local school district to confirm school assignments for this home.

    Get a cash offer in 3 minutes
    Find out how much your home could sell for in as little as 3 minutes with a no-obligation cash offer.
    Estimated market value
    $328,300
    Get a cash offer in 3 minutes
    Find out how much your home could sell for in as little as 3 minutes with a no-obligation cash offer.
    Estimated market value
    $328,300